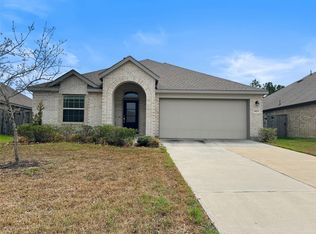
Welcome to 25507 Cambridge Blvd in New Caney! This spacious 4-bedroom, 2-bath home offers a functional layout with generous living space, great natural light, and plenty of room for entertaining or everyday living. The open-concept feel and well-sized bedrooms make this home perfect for a growing household or anyone looking for extra space. Conveniently located with easy access to major highways, shopping, dining, and the rapidly growing New Caney area, this property offers both comfort and convenience. Being sold AS-IS and priced to move quickly! Seller is motivated and all offers will be considered. Don't miss this opportunity to own a great home with strong potential at an attractive price point. Schedule your showing today!
For sale
Price cut: $2K (9/24)
$155,999
25507 CAMBRIDGE BLVD, New Caney, TX 77357
4beds
1,786sqft
Single Family Residence
Built in 2017
0.33 Acres Lot
$-- Zestimate®
$87/sqft
$-- HOA
What's special
Great natural lightGenerous living spaceWell-sized bedroomsOpen-concept feelFunctional layout
- 69 days
- 596
- 69
Zillow last checked:
Listing updated:
Listed by:
Brian Pina TREC #752730 (210) 788-5453,
Levi Rodgers Real Estate Group
Source: LERA MLS,MLS#: 1965677
Facts & features
Interior
Bedrooms & bathrooms
- Bedrooms: 4
- Bathrooms: 2
- Full bathrooms: 2
Primary bedroom
- Features: Ceiling Fan(s), Other
- Area: 169
- Dimensions: 13 x 13
Bedroom 2
- Area: 144
- Dimensions: 12 x 12
Bedroom 3
- Area: 132
- Dimensions: 11 x 12
Bedroom 4
- Area: 110
- Dimensions: 10 x 11
Primary bathroom
- Features: Shower Only
- Area: 49
- Dimensions: 7 x 7
Dining room
- Area: 81
- Dimensions: 9 x 9
Kitchen
- Area: 64
- Dimensions: 8 x 8
Living room
- Area: 132
- Dimensions: 11 x 12
Heating
- Central, Natural Gas
Cooling
- Ceiling Fan(s), Central Air
Appliances
- Included: Microwave, Range, Gas Cooktop
- Laundry: Washer Hookup, Dryer Connection
Features
- One Living Area, Liv/Din Combo, Utility Room Inside, 1st Floor Lvl/No Steps, High Speed Internet, All Bedrooms Downstairs, Master Downstairs, Ceiling Fan(s), Chandelier, Programmable Thermostat
- Flooring: Carpet, Ceramic Tile
- Doors: Storm Door(s)
- Has basement: No
- Has fireplace: No
- Fireplace features: Not Applicable
Interior area
- Total interior livable area: 1,786 sqft
Property
Parking
- Parking features: None
Features
- Levels: One
- Stories: 1
- Patio & porch: Covered
- Exterior features: Solar Panels
- Pool features: None
- Fencing: Privacy,Chain Link
Lot
- Size: 0.33 Acres
- Residential vegetation: Mature Trees
Details
- Parcel number: 64320151870
Construction
Type & style
- Home type: SingleFamily
- Architectural style: Ranch,Traditional
- Property subtype: Single Family Residence
Materials
- Siding
- Foundation: Slab
- Roof: Composition
Condition
- As-Is,Pre-Owned
- New construction: No
- Year built: 2017
Utilities & green energy
- Sewer: Septic
- Water: Private Well
- Utilities for property: Cable Available
Green energy
- Water conservation: Low Flow Commode
Community & HOA
Community
- Features: Other
- Subdivision: Out/Montgomery
Location
- Region: New Caney
Financial & listing details
- Price per square foot: $87/sqft
- Tax assessed value: $310,939
- Annual tax amount: $5,863
- Price range: $156K - $156K
- Date on market: 8/13/2026
- Cumulative days on market: 108 days
- Listing terms: Conventional,FHA,Cash
- Road surface type: Paved
Estimated market value
Not available
Estimated sales range
Not available
Not available
Price history
| Date | Event | Price |
|---|---|---|
| 9/24/2026 | Price change | $155,999-1.3%$87/sqft |
Source:  LERA MLS #1965677 Report a problem LERA MLS #1965677 Report a problem | ||
| 9/8/2026 | Price change | $157,999-1.3%$88/sqft |
Source: LERA MLS #1965677 Report a problem | ||
| 8/27/2026 | Price change | $159,999-5.9%$90/sqft |
Source: LERA MLS #1965677 Report a problem | ||
| 8/13/2026 | Listed for sale | $169,999-2.9%$95/sqft |
Source: LERA MLS #1965677 Report a problem | ||
| 6/19/2026 | Listing removed | $174,999$98/sqft |
Source: LERA MLS #1965677 Report a problem | ||
| 6/4/2026 | Price change | $174,999-2.2%$98/sqft |
Source: LERA MLS #1965677 Report a problem | ||
| 6/3/2026 | Price change | $178,997-3.2%$100/sqft |
Source: LERA MLS #1965677 Report a problem | ||
| 5/11/2026 | Listed for sale | $184,999$104/sqft |
Source: LERA MLS #1965677 Report a problem | ||
| 4/2/2014 | Sold | -- |
Source: Public Record Report a problem | ||
Public tax history
| Year | Property taxes | Tax assessment |
|---|---|---|
| 2025 | $5,863 +630.3% | $310,939 +631.6% |
| 2024 | $803 +0.8% | $42,500 |
| 2023 | $797 | $42,500 +41.7% |
| 2022 | -- | $30,000 +3650% |
| 2021 | $17 -1.9% | $800 |
| 2020 | $17 -4.8% | $800 |
| 2019 | $18 -5% | $800 |
| 2018 | $19 -0.3% | $800 |
| 2017 | $19 | $800 |
| 2016 | $19 -0.5% | $800 |
| 2015 | $19 | $800 |
| 2014 | $19 | $800 |
| 2013 | -- | $800 |
| 2012 | -- | $800 |
| 2011 | -- | $800 |
| 2010 | -- | $800 |
| 2009 | -- | $800 |
| 2008 | -- | $800 |
| 2007 | -- | $800 |
| 2006 | -- | $800 |
| 2005 | -- | $800 |
| 2004 | -- | $800 |
| 2003 | -- | $800 |
| 2002 | -- | $800 |
| 2001 | -- | $800 |
Find assessor info on the county website
Monthly payment
Est. payment
Payment breakdown
Explore the cost of this home by adjusting the details. Changes won't be saved.Climate risks
Neighborhood: 77357
Nearby schools
Schools provided by the listing agent
- District: Montgomery Isd Montgomery County
Source: LERA MLS. This data may not be complete. We recommend contacting the local school district to confirm school assignments for this home.
- $42,500-- bd-- ba-- sqft25511 Cambridge Blvd, New Caney, TX 77357Off Market
- $88,800-- bd-- ba924 sqft25503 Cambridge Blvd, New Caney, TX 77357Off Market
- $42,500-- bd-- ba-- sqft25497 Cambridge Blvd, New Caney, TX 77357Off Market
- $55,669-- bd-- ba912 sqft25515 Cambridge Blvd, New Caney, TX 77357Off Market
Similar homes
- $225,0004 bd2 ba1.3k sqft1771 Woodway Dr, New Caney, TX 77357For Sale
 MLS ID #50774117, Julie McBride, LPT Realty, LLC. HAR
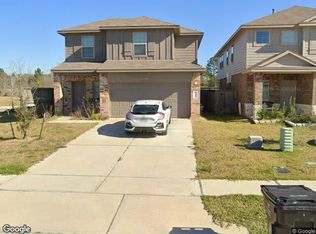
 - $207,9003 bd2 ba1.8k sqft19115 Pinewood Grove Trl, New Caney, TX 77357For Sale
 MLS ID #68310003, Kenya Jackson, Jackson National Realty. HAR
 - $174,9504 bd2 ba1.6k sqft114 County Road 3554, Cleveland, TX 77327For Sale
 MLS ID #95922177, Jonathan Layton, Luxely Real Estate. HAR
 - $--3 bd3 ba1.8k sqft14481 Valley Ridge Dr, New Caney, TX 77357Auction
 Xome
Xome
