Welcome to your personal haven, nestled within the prestigious Cherry Creek School District. With paid-off solar panels that assure you reduced electrical bills, this five-bedroom, five-bathroom marvel is perfect for those who appreciate luxury and sustainability in equal measure. From the moment you step inside, greeted by a vaulted ceiling entrance, your eyes will be drawn to the graceful curves of the stunning staircase that lays the path to the house's private retreats. All bedrooms, situated upstairs, offer generous walk-in closets. The shared 'Jack and Jill' bathroom connects two bedrooms, offering a delightful, functional connection, while another bedroom offers an ensuite bathroom. Step into the expansive primary bedroom, with its own deck. Indulge in the breathtaking views of the mountains right from your private deck, with a remote-controlled covered awning. Awaiting inside is a walk-in closet with a central island. The primary bath, designed with double vanities, dual showers, and a soaking tub for unrivalled comfort. Moreover, the upstairs houses a huge laundry room with a connecting door to the primary closet. On the main floor, a spacious office provides the perfect setting for productivity. The heart of the home, the kitchen, is well-appointed with stainless steel appliances, a gas cooktop, double oven, huge island and a butler's pantry for all your storage and serving needs. Moving downstairs, the finished basement offers an expansive area for leisure activities, while automated blinds give you control over lighting and privacy. An oversized hot tub sits within a private courtyard. The three-car garage with epoxy flooring offers an ideal space for your vehicles or hobbies. The home backs up to a spectacular park and the new YMCA - a free membership is included for residents in the area. It's also close to Aurora Reservoir, where there are opportunities for fishing, hiking, biking, paddle boarding, relaxing, swimming, and sailing.
Sold for $865,000
$865,000
25349 E Fair Drive, Aurora, CO 80016
5beds
5,099sqft
Single Family Residence
Built in 2011
7,369 Square Feet Lot
$861,800 Zestimate®
$170/sqft
$4,530 Estimated rent
Home value
$861,800
$819,000 - $905,000
$4,530/mo
Zestimate® history
Owner options
List your home for rent
$4,530/mo
Rent Zestimate®
Find your next renter with Zillow Rental Manager. Plus, with online applications, you can quickly screen prospective tenants – for free.
$4,530/mo
Rent Zestimate®
Refinance and save
$5,106/mo
Est. payment
Refinancing to a lower rate could help reduce your monthly payments and save thousands over the life of the loan.
$5,106/mo
Est. payment
Explore your selling options
Work with a Zillow partner agent
Leverage their expertise and Zillow's premium Showcase listings to get your home seen by more buyers.
Get startedList with your own agent
Get your home in front of millions of buyers by listing it on Zillow.
Learn how to do itSell it yourself
Take full control of how buyers see your home on Zillow by listing For Sale by Owner (FSBO).
List your homeWhat's special
Paid-off solar panelsOversized hot tubPrivate deckWalk-in closetDual showersDouble vanitiesSpacious office
Zillow last checked:
Listing updated:
Listed by:
Ryan Goetz 303-915-5989,
HomeSmart
Bought with:
Hojat (Jay) Tahmourasi, 100084324
Brokers Guild Homes
Source: REcolorado as distributed by MLS GRID,MLS#: 8457493
Facts & features
Interior
Bedrooms & bathrooms
- Bedrooms: 5
- Bathrooms: 5
- Full bathrooms: 4
- 1/2 bathrooms: 1
- Main level bathrooms: 1
Primary bedroom
- Description: Private Deck With Mountain Views
- Level: Upper
Bedroom
- Description: Has An Ensuite Bathroom With Walk In Closet
- Level: Upper
Bedroom
- Description: Connecting To Jack And Jill With Walk In Closet
- Level: Upper
Bedroom
- Description: Connecting To Jack And Jill With Walk In Closet
- Level: Upper
Bedroom
- Description: Could Be Used As An Office
- Level: Basement
Primary bathroom
- Description: Two Separate Vanities, Two Showers, Soaking Tub
- Level: Upper
Bathroom
- Description: Main Powder Bathroom
- Level: Main
Bathroom
- Description: Ensuite Bathroom To Front Bedroom
- Level: Upper
Bathroom
- Description: Jack And Jill Bathroom Connecting Two Bedrooms
- Level: Upper
Bathroom
- Level: Basement
Heating
- Forced Air
Cooling
- Central Air
Appliances
- Included: Cooktop, Dishwasher, Disposal, Double Oven, Gas Water Heater, Microwave, Range Hood, Refrigerator
Features
- Ceiling Fan(s), Entrance Foyer, Five Piece Bath, Granite Counters, High Ceilings, High Speed Internet, Jack & Jill Bathroom, Kitchen Island, Pantry, Smart Thermostat, Vaulted Ceiling(s), Walk-In Closet(s)
- Flooring: Carpet, Concrete, Tile
- Windows: Double Pane Windows, Window Coverings, Window Treatments
- Basement: Finished,Sump Pump
- Number of fireplaces: 1
- Fireplace features: Family Room
Interior area
- Total structure area: 5,099
- Total interior livable area: 5,099 sqft
- Finished area above ground: 3,531
- Finished area below ground: 1,300
Property
Parking
- Total spaces: 3
- Parking features: Concrete, Dry Walled, Floor Coating, Insulated Garage
- Attached garage spaces: 3
Features
- Levels: Two
- Stories: 2
- Patio & porch: Covered, Deck, Front Porch, Patio
- Exterior features: Balcony, Gas Valve, Private Yard, Rain Gutters, Smart Irrigation
- Has spa: Yes
- Spa features: Spa/Hot Tub, Heated
- Fencing: Full
Lot
- Size: 7,369 Square Feet
- Features: Irrigated, Landscaped, Level, Sprinklers In Front, Sprinklers In Rear
Details
- Parcel number: 034714634
- Special conditions: Standard
Construction
Type & style
- Home type: SingleFamily
- Property subtype: Single Family Residence
Materials
- Concrete, Frame, Rock, Stone, Steel Siding
- Foundation: Concrete Perimeter
- Roof: Composition
Condition
- Year built: 2011
Utilities & green energy
- Electric: 110V, 220 Volts
- Sewer: Public Sewer
- Water: Public
- Utilities for property: Cable Available, Electricity Connected, Electricity To Lot Line, Internet Access (Wired), Natural Gas Available, Natural Gas Connected, Phone Available, Phone Connected
Community & HOA
Community
- Security: Carbon Monoxide Detector(s), Security System, Smoke Detector(s), Video Doorbell
- Subdivision: Wheatlands
HOA
- Has HOA: Yes
- Amenities included: Clubhouse
- Services included: Trash
- HOA fee: $65 monthly
- HOA name: Wheatlands Metro District
- HOA phone: 720-870-9297
Location
- Region: Aurora
Financial & listing details
- Price per square foot: $170/sqft
- Tax assessed value: $862,700
- Annual tax amount: $6,583
- Date on market: 7/13/2023
- Listing terms: Cash,Conventional,FHA,Jumbo,VA Loan
- Exclusions: Sellers Personal Property, Furniture, Staging Items, Teal Curtains In Front Middle Bed Room, Two Loft Bunk Beds, Bulletin Boards In Kids Rooms And Shelf Bellow It, Book Shelves Attached To Wall In Main Level Class Room, Free Standing Shelving In Basement Storage Room, Hook For Kids Swing In Basement, Freezer In Garage, Sign Above Kitchen Table
- Ownership: Individual
- Electric utility on property: Yes
- Road surface type: Paved
Price history
| Date | Event | Price |
|---|---|---|
| 10/26/2023 | Sold | $865,000+1.8%$170/sqft |
Source:  REcolorado as distributed by MLS GRID #8457493 Report a problem REcolorado as distributed by MLS GRID #8457493 Report a problem | ||
| 9/25/2023 | Pending sale | $849,999$167/sqft |
Source: REcolorado as distributed by MLS GRID #8457493 Report a problem | ||
| 9/15/2023 | Price change | $849,999-5%$167/sqft |
Source: REcolorado as distributed by MLS GRID #8457493 Report a problem | ||
| 8/22/2023 | Price change | $895,000-4.8%$176/sqft |
Source: REcolorado as distributed by MLS GRID #8457493 Report a problem | ||
| 7/13/2023 | Listed for sale | $940,000+119.6%$184/sqft |
Source: REcolorado as distributed by MLS GRID #8457493 Report a problem | ||
| 2/14/2012 | Sold | $428,077$84/sqft |
Source: Public Record Report a problem | ||
Public tax history
| Year | Property taxes | Tax assessment |
|---|---|---|
| 2025 | $8,607 +9.1% | $53,919 -5.7% |
| 2024 | $7,888 +19.8% | $57,204 -7% |
| 2023 | $6,583 +0.6% | $61,480 +31.8% |
| 2022 | $6,541 | $46,641 -2.8% |
| 2021 | -- | $47,984 +1.6% |
| 2020 | $6,481 +3.1% | $47,211 |
| 2019 | $6,288 | $47,211 +14.1% |
| 2018 | $6,288 +0.7% | $41,364 |
| 2017 | $6,244 | $41,364 -0.2% |
| 2016 | -- | $41,440 |
| 2015 | -- | $41,440 +24.2% |
| 2014 | $5,998 +12.9% | $33,377 +188.2% |
| 2013 | $5,315 | $11,580 +229.9% |
| 2012 | -- | $3,510 |
| 2011 | $588 -36.2% | $3,510 -8.4% |
| 2010 | $922 -24.8% | $3,830 +4.4% |
| 2009 | $1,225 | $3,670 -60.3% |
| 2008 | -- | $9,251 +5.4% |
| 2007 | -- | $8,773 |
Find assessor info on the county website
Neighborhood: Wheatlands
Nearby homes
- $816,8005 bd4 ba4.5k sqft25369 E Fair Dr, Aurora, CO 80016Off Market

- $741,9004 bd4 ba3.3k sqft25329 E Fair Dr, Aurora, CO 80016Off Market
- $762,9004 bd4 ba3.4k sqft25389 E Fair Dr, Aurora, CO 80016Off Market
- $875,8007 bd5 ba4.9k sqft25348 E Fair Dr, Aurora, CO 80016Off Market
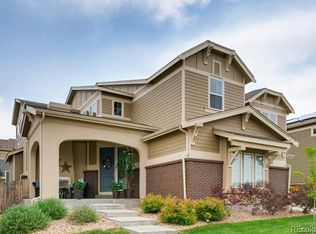
- $753,2004 bd3 ba4.5k sqft25409 E Fair Dr, Aurora, CO 80016Off Market
- $926,5006 bd5 ba4.5k sqft25368 E Fair Dr, Aurora, CO 80016Sold
- $772,6005 bd4 ba3.4k sqft25328 E Fair Dr, Aurora, CO 80016Off Market
- $763,6004 bd4 ba4k sqft25388 E Fair Dr, Aurora, CO 80016Off Market
Nearby schools
GreatSchools rating
- 5/10Pine Ridge Elementary SchoolGrades: PK-5Distance: 0.3 mi
- 6/10Infinity Middle SchoolGrades: 6-8Distance: 1.2 mi
- 8/10Cherokee Trail High SchoolGrades: 9-12Distance: 0.9 mi
Schools provided by the listing agent
- Elementary: Pine Ridge
- Middle: Infinity
- High: Cherokee Trail
- District: Cherry Creek 5
Source: REcolorado as distributed by MLS GRID. This data may not be complete. We recommend contacting the local school district to confirm school assignments for this home.
Get a cash offer in 3 minutes
Find out how much your home could sell for in as little as 3 minutes with a no-obligation cash offer.
Estimated market value
$861,800
Get a cash offer in 3 minutes
Find out how much your home could sell for in as little as 3 minutes with a no-obligation cash offer.
Estimated market value
$861,800
- Colorado
- Arapahoe County
- Aurora
- 80016
- Wheatlands
- 25349 E Fair Drive
Nearby cities
Nearby neighborhoods
Nearby zip codes
Other Aurora Topics
