No showings after 7pm Sunday (4/12) and no showings on Monday (4/13). Welcome to this MI Homes Chandelier Model offering 2,292 square feet of thoughtfully designed living space. Built in 2013, this home features 3 bedrooms and 2.5+ bathrooms with a layout that blends comfort and functionality. The main level showcases wide plank hardwood floors, a light-filled dining area with plantation shutters, and a well-appointed kitchen featuring stainless steel appliances, granite countertops, and ample cabinetry—offering defined spaces that provide both comfort and versatility. Upstairs, you’ll find three spacious bedrooms, including a primary suite with a private bath and walk-in closet. Custom closet systems add both convenience and organization. The lower level offers excellent flexibility—perfect as a home office, family room, or potential fourth bedroom—along with an additional half bath. Enjoy outdoor living on the rear deck overlooking a fenced backyard and tree-lined views—an ideal space to relax or entertain. Conveniently located just minutes from shopping, dining, and parks, including Dulles Landing, East Gate Marketplace, and nearby South Riding parks, with easy access to Route 50 for commuters. A spacious home with a flexible layout in a highly sought-after community.
Sold for $725,000
$725,000
25349 Wakestone Park Ter, Chantilly, VA 20152
3beds
2,292sqft
Townhouse
Built in 2013
1,742 Square Feet Lot
$724,200 Zestimate®
$316/sqft
$3,315 Estimated rent
Home value
$724,200
$688,000 - $760,000
$3,315/mo
Zestimate® history
Owner options
List your home for rent
$3,315/mo
Rent Zestimate®
Find your next renter with Zillow Rental Manager. Plus, with online applications, you can quickly screen prospective tenants – for free.
$3,315/mo
Rent Zestimate®
Refinance and save
$4,631/mo
Est. payment
Refinancing to a lower rate could help reduce your monthly payments and save thousands over the life of the loan.
$4,631/mo
Est. payment
Explore your selling options
Work with a Zillow partner agent
Leverage their expertise and Zillow's premium Showcase listings to get your home seen by more buyers.
Get startedList with your own agent
Get your home in front of millions of buyers by listing it on Zillow.
Learn how to do itSell it yourself
Take full control of how buyers see your home on Zillow by listing For Sale by Owner (FSBO).
List your homeWhat's special
Tree-lined viewsFenced backyardAdditional half bathGranite countertopsThree spacious bedroomsRear deckWide plank hardwood floors
Zillow last checked:
Listing updated:
Listed by:
Danny Lee 401-261-0044,
Samson Properties,
Listing Team: The K Group
Bought with:
Ashley Tauzier, 0225216865
Berkshire Hathaway HomeServices PenFed Realty
Source: Bright MLS,MLS#: VALO2118660
Facts & features
Interior
Bedrooms & bathrooms
- Bedrooms: 3
- Bathrooms: 4
- Full bathrooms: 2
- 1/2 bathrooms: 2
- Main level bathrooms: 1
Rooms
- Room types: Living Room, Dining Room, Primary Bedroom, Bedroom 2, Bedroom 3, Kitchen, Game Room, Family Room, Foyer, Breakfast Room, Laundry
Primary bedroom
- Features: Flooring - Carpet
- Level: Upper
Bedroom 2
- Features: Flooring - Carpet
- Level: Upper
Bedroom 3
- Features: Flooring - Carpet
- Level: Upper
Breakfast room
- Features: Flooring - HardWood
- Level: Main
Dining room
- Features: Flooring - HardWood
- Level: Main
Family room
- Features: Flooring - Carpet
- Level: Main
Foyer
- Features: Flooring - HardWood
- Level: Main
Game room
- Features: Flooring - Carpet
- Level: Lower
Kitchen
- Features: Flooring - HardWood
- Level: Main
Laundry
- Features: Flooring - Tile/Brick
- Level: Upper
Living room
- Features: Flooring - HardWood
- Level: Main
Heating
- Forced Air, Natural Gas
Cooling
- Ceiling Fan(s), Central Air, Electric
Appliances
- Included: Dishwasher, Disposal, Ice Maker, Microwave, Oven/Range - Gas, Refrigerator, Washer, Dryer, Gas Water Heater
- Laundry: Laundry Room
Features
- Breakfast Area, Dining Area, Primary Bath(s), Chair Railings, Upgraded Countertops, Crown Molding, Recessed Lighting, Open Floorplan
- Flooring: Wood
- Doors: French Doors, Six Panel
- Windows: Window Treatments
- Basement: Finished,Garage Access
- Has fireplace: No
Interior area
- Total structure area: 2,292
- Total interior livable area: 2,292 sqft
- Finished area above ground: 2,292
- Finished area below ground: 0
Property
Parking
- Total spaces: 2
- Parking features: Garage Door Opener, Garage Faces Front, Attached
- Attached garage spaces: 2
Accessibility
- Accessibility features: None
Features
- Levels: Three
- Stories: 3
- Patio & porch: Deck
- Pool features: None
- Fencing: Back Yard
Lot
- Size: 1,742 Square Feet
- Features: Backs to Trees, Backs - Open Common Area
Details
- Additional structures: Above Grade, Below Grade
- Parcel number: 128381419000
- Zoning: R8
- Special conditions: Standard
Construction
Type & style
- Home type: Townhouse
- Architectural style: Other
- Property subtype: Townhouse
Materials
- Masonry
- Foundation: Slab
Condition
- New construction: No
- Year built: 2013
Details
- Builder model: CHANDELIER
Utilities & green energy
- Sewer: Other
- Water: Other
Community & HOA
Community
- Subdivision: Reserve At South Riding
HOA
- Has HOA: Yes
- Amenities included: Basketball Court, Tot Lots/Playground
- Services included: Snow Removal, Trash
- HOA fee: $141 monthly
Location
- Region: Chantilly
Financial & listing details
- Price per square foot: $316/sqft
- Tax assessed value: $656,050
- Annual tax amount: $5,332
- Date on market: 4/8/2026
- Listing agreement: Exclusive Right To Sell
- Ownership: Fee Simple
Price history
| Date | Event | Price |
|---|---|---|
| 4/30/2026 | Sold | $725,000+5.8%$316/sqft |
Source:  Bright MLS #VALO2118660 Report a problem Bright MLS #VALO2118660 Report a problem | ||
| 4/13/2026 | Pending sale | $685,000$299/sqft |
Source: Bright MLS #VALO2118660 Report a problem | ||
| 4/8/2026 | Listed for sale | $685,000+48.9%$299/sqft |
Source: Bright MLS #VALO2118660 Report a problem | ||
| 3/8/2017 | Sold | $460,000+2.2%$201/sqft |
Source: Public Record Report a problem | ||
| 1/30/2017 | Pending sale | $450,000$196/sqft |
Source: Keller Williams - Chantilly #LO9849752 Report a problem | ||
| 1/27/2017 | Listed for sale | $450,000+6.1%$196/sqft |
Source: Keller Williams Realty #LO9849752 Report a problem | ||
| 7/29/2013 | Sold | $423,982$185/sqft |
Source: Public Record Report a problem | ||
Public tax history
| Year | Property taxes | Tax assessment |
|---|---|---|
| 2025 | $5,333 -1.8% | $662,470 +5.5% |
| 2024 | $5,433 +9.5% | $628,080 +10.7% |
| 2023 | $4,963 -3% | $567,230 -1.3% |
| 2022 | $5,115 +6.6% | $574,670 +17.4% |
| 2021 | $4,796 +0.7% | $489,360 +6.4% |
| 2020 | $4,761 +0% | $459,960 +5.6% |
| 2019 | $4,761 +4.5% | $435,500 +3.7% |
| 2018 | $4,556 -1.9% | $419,920 +1.7% |
| 2017 | $4,644 -1% | $412,820 +0.6% |
| 2016 | $4,691 | $410,280 +42.3% |
| 2015 | $4,691 +0.6% | $288,280 +3.4% |
| 2014 | $4,665 | $278,870 |
Find assessor info on the county website
Neighborhood: 20152
Nearby homes
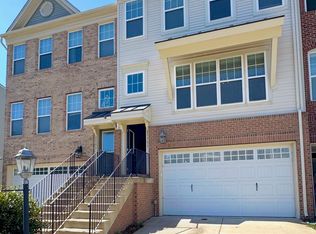
- $689,4003 bd3 ba2.3k sqft25351 Wakestone Park Ter, Chantilly, VA 20152Off Market
- $579,8003 bd2 ba2.2k sqft25347 Wakestone Park Ter, Chantilly, VA 20152Off Market
- $674,3003 bd3 ba2.2k sqft25345 Wakestone Park Ter, Chantilly, VA 20152Off Market
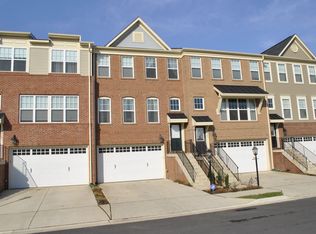
- $695,1003 bd2 ba2.2k sqft25353 Wakestone Park Ter, Chantilly, VA 20152Off Market
- $692,7003 bd4 ba2.3k sqft25343 Wakestone Park Ter, Chantilly, VA 20152Off Market
- $683,6003 bd2 ba2.2k sqft25341 Wakestone Park Ter, Chantilly, VA 20152Off Market
- $688,8003 bd3 ba2.3k sqft25357 Wakestone Park Ter, Chantilly, VA 20152Off Market
- $700,5004 bd4 ba2.2k sqft25359 Wakestone Park Ter, Chantilly, VA 20152Sold
Nearby schools
GreatSchools rating
- 9/10Cardinal Ridge ElementaryGrades: PK-5Distance: 1.6 mi
- 8/10Mercer Middle SchoolGrades: 6-8Distance: 2.4 mi
- 9/10John Champe High SchoolGrades: 9-12Distance: 3.5 mi
Schools provided by the listing agent
- Elementary: Cardinal Ridge
- Middle: Mercer
- High: John Champe
- District: Loudoun County Public Schools
Source: Bright MLS. This data may not be complete. We recommend contacting the local school district to confirm school assignments for this home.
Get a cash offer in 3 minutes
Find out how much your home could sell for in as little as 3 minutes with a no-obligation cash offer.
Estimated market value
$724,200
Get a cash offer in 3 minutes
Find out how much your home could sell for in as little as 3 minutes with a no-obligation cash offer.
Estimated market value
$724,200
- Virginia
- Loudoun County
- Chantilly
- 20152
- 25349 Wakestone Park Ter
Nearby cities
Nearby zip codes
Other Chantilly Topics
