Skip main navigation
Off market
  • $689,400

    25351 Wakestone Park Ter, Chantilly, VA 20152

    3beds
    2,388sqft
    Townhouse
    Built in ----
    -- sqft lot
    $689,400 Zestimate®
    $289/sqft
    $3,293 Estimated rent

    Home value

    $689,400

    $655,000 - $724,000

    $3,293/mo

    Zestimate® history
    Loading
    Loading...

    Owner options

    List your home for rent

    $3,293/mo

    Rent Zestimate®

    Find your next renter with Zillow Rental Manager. Plus, with online applications, you can quickly screen prospective tenants – for free.

    Learn more

    $3,293/mo

    Rent Zestimate®

    Refinance and save

    $4,185/mo

    Est. payment

    Refinancing to a lower rate could help reduce your monthly payments and save thousands over the life of the loan.

    See today's rates

    $4,185/mo

    Est. payment

    Explore your selling options

    Work with a Zillow partner agent

    Leverage their expertise and Zillow's premium Showcase listings to get your home seen by more buyers.

    Get started

    List with your own agent

    Get your home in front of millions of buyers by listing it on Zillow.

    Learn how to do it

    Sell it yourself

    Take full control of how buyers see your home on Zillow by listing For Sale by Owner (FSBO).

    List your home

    What's special

    Expansive private deckSun-drenched homeBeautifully upgraded townhomeUpgraded cabinetryWood floors throughoutGleaming hardwood floorsWell-appointed full hallway bath

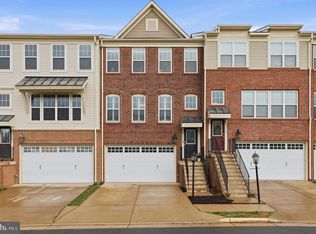
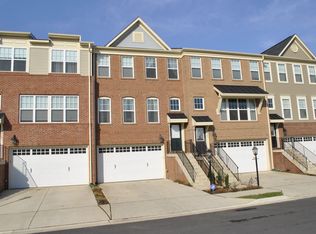
    Stunning Townhome in Reserve at South Riding | 2,400 Sq Ft | 3 BD | 2 Full + 2 Half BA | 2-Car Garage | Pond Views | Available April 1st Welcome to this beautifully upgraded townhome nestled in the highly sought-after Reserve at South Riding community in Chantilly, VA! Spanning 2,400 square feet across three finished levels, this sun-drenched home offers the perfect blend of elegance, space, and natural light move-in ready and packed with premium upgrades throughout. Main Level Step into a bright, open-concept main level featuring gleaming hardwood floors, a gourmet kitchen with granite countertops, upgraded cabinetry, and modern stainless steel appliances perfect for everyday living and entertaining. The spacious living and dining areas flow seamlessly, complemented by upgraded lighting and plumbing fixtures. Step out from the kitchen onto your expansive private deck showcasing serene views of the pond, wooded backdrop, and open common area your own peaceful retreat. Upper Level The upper level offers three generously sized, sun-filled bedrooms. The primary suite features a luxurious en-suite bath and a large walk-in closet. Two additional bedrooms share a well-appointed full hallway bath. Convenient upper-level laundry means no hauling loads up and down stairs. Lower Level A versatile recreational room with a half bath and walk-out access provides the ideal space for a home office, gym, playroom, or guest suite the possibilities are endless. Additional Highlights 2,400 sq ft across three fully finished levels 2-car garage with additional driveway parking East-facing entrance for abundant natural morning light Beautiful views from both front and back of the home Wood floors throughout Located in Loudoun County Public Schools district one of the top-rated school systems in Virginia Easy access to Route 50, Route 28, and the Dulles Toll Road ideal for tech corridor and government commuters Minutes from South Riding Market Square, Dulles Town Center, and major employers No pets, please Immediately available for move-in. Don't miss this rare opportunity homes in Reserve at South Riding move fast. Schedule your showing today! Renter responsible for all utilities (water, gas and electricity) each month. No smoking allowed inside the property.

    This property is off market, which means it's not currently listed for sale or rent on Zillow. This may be different from what's available on other websites or public sources.
    Zillow last checked:

    Listing updated:

    Source: Zillow Rentals

    Facts & features

    Interior

    Bedrooms & bathrooms
    • Bedrooms: 3
    • Bathrooms: 3
    • Full bathrooms: 3
    Cooling
    • Central Air
    Appliances
    • Included: Dishwasher, Dryer, Freezer, Microwave, Oven, Refrigerator, Washer
    • Laundry: In Unit
    Features
    • Walk In Closet
    • Flooring: Hardwood
    Interior area
    • Total interior livable area: 2,388 sqft

    Property

    Parking
    • Details: Contact manager
    Features
    • Exterior features: Basketball Court, Bicycle storage, Electricity not included in rent, Gas not included in rent, Kids Play Area, No Utilities included in rent, Walk In Closet, Water not included in rent
    Details
    • Parcel number: 128381417000

    Construction

    Type & style
    • Home type: Townhouse
    • Property subtype: Townhouse

    Community & HOA

    Community
    • Deposit fee: $3,349
    HOA
    • Amenities included: Basketball Court
    Location
    • Region: Chantilly

    Financial & listing details

    • Price per square foot: $289/sqft
    • Tax assessed value: $675,460
    • Annual tax amount: $5,437
    • Date on market: 3/22/2026
    • Date available: 03/22/2026
    • Lease term: 1 Year

    Price history

    DateEventPrice
    4/12/2026Listing removed$3,349$1/sqft
    Source: Zillow Rentals Report a problem
    3/31/2026Price change$3,349+1.5%$1/sqft
    Source: Zillow Rentals Report a problem
    3/23/2026Listed for rent$3,299$1/sqft
    Source: Zillow Rentals Report a problem
    11/15/2016Sold$450,000-2.2%$188/sqft
    Source: Public Record Report a problem
    9/17/2016Price change$459,900-2.1%$193/sqft
    Source: Keller Williams - Reston/Herndon #LO9753640 Report a problem
    8/31/2016Listed for sale$469,900$197/sqft
    Source: Keller Williams Realty #LO9753640 Report a problem

    Public tax history

    YearProperty taxesTax assessment
    2025$5,437 -1.8%$675,460 +5.5%
    2024$5,540 +9.5%$640,450 +10.8%
    2023$5,058 -3%$578,070 -1.3%
    2022$5,215 +6.6%$585,930 +17.4%
    2021$4,893 +0.7%$499,240 +6.3%
    2020$4,859 +0%$469,500 +5.7%
    2019$4,859 +4.5%$444,320 +3.7%
    2018$4,650 -2.5%$428,570 +1.1%
    2017$4,770 -0.3%$423,990 +1.3%
    2016$4,784 $418,550 +41.1%
    2015$4,784 +0.6%$296,530 +3.4%
    2014$4,757 $286,850
    Find assessor info on the county website

    Neighborhood: 20152

    Nearby schools

    GreatSchools rating
    Get a cash offer in 3 minutes
    Find out how much your home could sell for in as little as 3 minutes with a no-obligation cash offer.
    Estimated market value
    $689,400
    Get a cash offer in 3 minutes
    Find out how much your home could sell for in as little as 3 minutes with a no-obligation cash offer.
    Estimated market value
    $689,400