Skip main navigation
Off market
  • $913,400

    2535 E Manor Ct, Bloomington, IN 47401

    4beds
    3,308sqft
    SingleFamily
    Built in 2018
    1.02 Acres Lot
    $913,400 Zestimate®
    $276/sqft
    $3,773 Estimated rent

    Home value

    $913,400

    $868,000 - $968,000

    $3,773/mo

    Zestimate® history
    Loading
    Loading...

    Owner options

    List your home for rent

    $3,773/mo

    Rent Zestimate®

    Find your next renter with Zillow Rental Manager. Plus, with online applications, you can quickly screen prospective tenants – for free.

    Learn more

    $3,773/mo

    Rent Zestimate®

    Refinance and save

    $4,410/mo

    Est. payment

    Refinancing to a lower rate could help reduce your monthly payments and save thousands over the life of the loan.

    See today's rates

    $4,410/mo

    Est. payment

    Explore your selling options

    Work with a Zillow partner agent

    Leverage their expertise and Zillow's premium Showcase listings to get your home seen by more buyers.

    Get started

    List with your own agent

    Get your home in front of millions of buyers by listing it on Zillow.

    Learn how to do it

    Sell it yourself

    Take full control of how buyers see your home on Zillow by listing For Sale by Owner (FSBO).

    List your home

    What's special

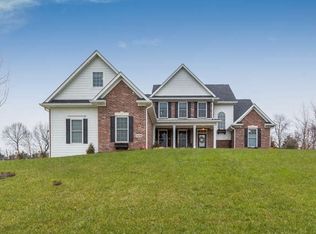
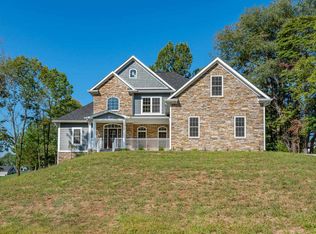
    This One of a kind contemporary home situated on a 1+ acre lot in The Manor neighborhood features countless custom amenities throughout. The kitchen features an extra-large granite island, all stainless appliances, touch-less faucet, and a double dishwasher and is open to the Dining Room and 20 foot tall Great Room featuring a contemporary, cutting-edge gas fireplace. The custom cabinet designs were drawn up by Dave Carlson of Carlson Kitchen Designs and were made by Schrocks Woodworking with stainless steel handles, and Vertical Swing cabinet doors for better access with soft closures. All four bedrooms feature floor-to-ceiling windows with blackout shades, TV connections and closets with built-ins. There is a Study/Guest Bedroom en suite on the main level. The Master Suite measures a spacious 532 square feet, including the large walk in closet with custom shelving with built-ins and the master bath with tiled shower. Contemporary and versatile white oak flooring throughout. Quality touches include floating vanities, custom shelving in the pantry, first floor laundry room with built-ins and closet space and sink, 2nd floor laundry closet, multiple floor to ceiling linen/storage closets with built-ins, modern, extra-tall baseboards throughout as well as a high-end air-conditioning and heating system. The basement is semi-finished and stubbed for a 4th Bathroom. The 168 square feet in the tiled mudroom/workout room enjoys an abundance of natural light with TV hook up. Garage is oversized with insulated garage doors, a sink and shelving. The 20 foot ceilings could accommodate an indoor basketball hoop. The Limestone front walkway and furnished covered back patio complete the outside package of this must see property. This home is easy to show and ready for your Buyers to see!

    This property is off market, which means it's not currently listed for sale or rent on Zillow. This may be different from what's available on other websites or public sources.
    Facts & features

    Interior

    Bedrooms & bathrooms
    • Bedrooms: 4
    • Bathrooms: 3
    • Full bathrooms: 3
    • Main level bathrooms: 1
    Heating
    • Other, Electric
    Cooling
    • Central
    Appliances
    • Included: Dishwasher, Range / Oven, Refrigerator, Washer
    • Laundry: Main, Washer Hookup, Main Level
    Features
    • Breakfast Bar, Kitchen Island, Pantry, Double Vanity, Walk-In Closet(s), High Ceilings, Great Room, Entrance Foyer, Open Floorplan, Tub/Shower Combination, Countertops-Solid Surf, Main Level Bedroom Suite, Stand Up Shower, Tub and Separate Shower, Guest Quarters, Utility Sink, Custom Cabinetry, Rough-In Bath
    • Flooring: Tile, Carpet, Hardwood
    • Doors: Pocket Doors
    • Basement: Finished
    • Has fireplace: Yes
    • Fireplace features: Gas Log, Living/Great Rm
    Interior area
    • Total interior livable area: 3,308 sqft
    • Finished area below ground: 0

    Property

    Parking
    • Total spaces: 2
    • Parking features: Garage - Attached
    Features
    • Patio & porch: Patio, Porch
    • Exterior features: Stone, Cement / Concrete
    • Waterfront features: No Water Features
    Lot
    • Size: 1.02 Acres
    • Features: Landscaped, 0 to 2.9999 Acres, Rural Subdivision
    Details
    • Parcel number: 530822400020007008

    Construction

    Type & style
    • Home type: SingleFamily
    • Architectural style: Contemporary
    Materials
    • masonry
    • Foundation: Crawl/Raised
    • Roof: Asphalt
    Condition
    • Year built: 2018

    Utilities & green energy

    • Electric: Duke Energy Indiana
    • Sewer: Septic Tank
    • Water: City, Bloomington City Utility
    • Utilities for property: Cable Connected

    Community & HOA

    Community
    • Security: Security System
    Location
    • Region: Bloomington

    Financial & listing details

    • Price per square foot: $276/sqft
    • Tax assessed value: $847,200
    • Annual tax amount: $7,321

    Price history

    DateEventPrice
    12/23/2020Sold$737,000-3.7%$223/sqft
    Source: Agent Provided Report a problem
    12/18/2020Pending sale$765,000$231/sqft
    Source: RE/MAX Realty Professionals #202031839 Report a problem
    10/2/2020Price change$765,000-2.5%$231/sqft
    Source: RE/MAX Realty Professionals #202031839 Report a problem
    8/13/2020Listed for sale$785,000$237/sqft
    Source: RE/MAX Realty Professionals #202031839 Report a problem

    Public tax history

    YearProperty taxesTax assessment
    2025$7,321 -0.4%$847,200 -0.6%
    2024$7,348 +7.8%$852,600 +0%
    2023$6,819 +6.3%$852,200 +9.9%
    2022$6,413 +45.2%$775,400 +6.1%
    2021$4,417 +15.5%$730,900 +44.5%
    2020$3,823 -1%$505,900 +0.4%
    2019$3,861 +208.8%$504,000 +1%
    2018$1,250 +5139.5%$499,000 +424.2%
    2017$24 $95,200 +4660%
    2016$24 -0.7%$2,000 +11.1%
    2014$24 +0.1%$1,800
    2013$24 +14.7%$1,800 +12.5%
    2012$21 +9.9%$1,600 +6.7%
    2011$19 +14.4%$1,500 +15.4%
    2010$17 +5.3%$1,300
    2009$16 +13.5%$1,300 +18.2%
    2007$14 $1,100
    Find assessor info on the county website

    Neighborhood: 47401

    Nearby schools

    GreatSchools rating
    Schools provided by the listing agent
    • Elementary: Rogers/Binford
    • Middle: Jackson Creek
    • High: Bloomington South
    • District: Monroe County Community School Corp.

    Source: The MLS. This data may not be complete. We recommend contacting the local school district to confirm school assignments for this home.

    Get a cash offer in 3 minutes
    Find out how much your home could sell for in as little as 3 minutes with a no-obligation cash offer.
    Estimated market value
    $913,400
    Get a cash offer in 3 minutes
    Find out how much your home could sell for in as little as 3 minutes with a no-obligation cash offer.
    Estimated market value
    $913,400