Distinguished & tastefully appointed is this quintessential traditional home now being offered for the discerning buyer. Custom built by Indianapolis builder Hassan Mercho. Immerse yourself with solid cherry hardwood floors & cabinetry, granite counters, & precision crafted woodwork, trim & molding. The spacious foyer welcomes you into a living room with 18' ceilings, tall windows that submerge you with natural light from the southern exposure. A formal dining room, that could easily seat 12, is highlighted with wainscotting, a bay window and rich cherry hardwood floors. There is a music room to the left of the foyer that could easily serve as an office or peaceful den. Enjoy the gourmet kitchen with GE Profile, Monogram & Bosch stainless appliances, including built-in convection oven. Make cooking a pleasure with the 4 burner, plus griddle, gas cooktop complete with pasta pot faucet. A warming drawer & prep sink add to the convenience of the semicircular island with granite surfaces. An abundance of custom cherry cabinets compliment the kitchen & breakfast room that overlooks the manicured backyard. Privacy awaits in the main level primary bedroom with tray ceiling & recessed lighting. Double vanity sinks with granite tops, jetted tub, large tiled shower, plus his & hers walk-in closets create a comfortable environment. On the upper level you will appreciate 3 generously sized ensuite bedrooms, 2 of which have study nooks & planning desks. If you love entertainment, family gatherings, or a resort appointed rec room, the lower level is a dream come true. Plenty of room in this 56'x17' area to accommodate pool tables, ping pong, or whatever you desire. Have a libation at the bar that includes wet sink, frig & copper countertop. French doors open to a covered stone patio with a 7 person hot tub. An exercise room with rubber mat flooring, a craft room, plus an additional study or office provide options or storage. The creme de la creme is the wine room & cellar.
Sold
$1,200,000
2560 E Nottingham Ct, Bloomington, IN 47401
4beds
6,411sqft
Residential, Single Family Residence
Built in 2006
1.08 Acres Lot
$1,231,700 Zestimate®
$187/sqft
$5,737 Estimated rent
Home value
$1,231,700
$1.16M - $1.32M
$5,737/mo
Zestimate® history
Owner options
List your home for rent
$5,737/mo
Rent Zestimate®
Find your next renter with Zillow Rental Manager. Plus, with online applications, you can quickly screen prospective tenants – for free.
$5,737/mo
Rent Zestimate®
Refinance and save
$5,893/mo
Est. payment
Refinancing to a lower rate could help reduce your monthly payments and save thousands over the life of the loan.
$5,893/mo
Est. payment
Explore your selling options
Work with a Zillow partner agent
Leverage their expertise and Zillow's premium Showcase listings to get your home seen by more buyers.
Get startedList with your own agent
Get your home in front of millions of buyers by listing it on Zillow.
Learn how to do itSell it yourself
Take full control of how buyers see your home on Zillow by listing For Sale by Owner (FSBO).
List your homeWhat's special
Zillow last checked:
Listing updated:
Listed by:
Alan Pemberton 812-219-2873,
Millican Realty
Bought with:
Non-BLC Member
MIBOR REALTOR® Association
Source: MIBOR as distributed by MLS GRID,MLS#: 21969412
Facts & features
Interior
Bedrooms & bathrooms
- Bedrooms: 4
- Bathrooms: 6
- Full bathrooms: 5
- 1/2 bathrooms: 1
- Main level bathrooms: 2
- Main level bedrooms: 1
Primary bedroom
- Features: Carpet
- Level: Main
- Area: 304 Square Feet
- Dimensions: 19x16
Bedroom 2
- Features: Carpet
- Level: Upper
- Area: 255 Square Feet
- Dimensions: 17x15
Bedroom 3
- Features: Carpet
- Level: Upper
- Area: 195 Square Feet
- Dimensions: 15x13
Bedroom 4
- Features: Carpet
- Level: Upper
- Area: 195 Square Feet
- Dimensions: 15x13
Other
- Features: Vinyl
- Level: Main
- Area: 70 Square Feet
- Dimensions: 10x7
Bonus room
- Features: Hardwood
- Level: Main
- Area: 169 Square Feet
- Dimensions: 13x13
Breakfast room
- Features: Hardwood
- Level: Main
- Area: 144 Square Feet
- Dimensions: 12x12
Dining room
- Features: Hardwood
- Level: Main
- Area: 221 Square Feet
- Dimensions: 17x13
Exercise room
- Features: Other
- Level: Basement
- Area: 208 Square Feet
- Dimensions: 16x13
Kitchen
- Features: Hardwood
- Level: Main
- Area: 357 Square Feet
- Dimensions: 21x17
Living room
- Features: Hardwood
- Level: Main
- Area: 357 Square Feet
- Dimensions: 21x17
Office
- Features: Other
- Level: Basement
- Area: 88 Square Feet
- Dimensions: 11x8
Play room
- Features: Carpet
- Level: Basement
- Area: 952 Square Feet
- Dimensions: 17x56
Other
- Features: Other
- Level: Basement
- Area: 238 Square Feet
- Dimensions: 17x14
Heating
- Forced Air
Cooling
- Dual
Appliances
- Included: Gas Cooktop, Dishwasher, Dryer, Gas Water Heater, Kitchen Exhaust, Microwave, Convection Oven, Refrigerator, Warming Drawer
Features
- Double Vanity, Breakfast Bar, Cathedral Ceiling(s), Tray Ceiling(s), Kitchen Island, Entrance Foyer, Hardwood Floors, Walk-In Closet(s), Wet Bar
- Flooring: Hardwood
- Basement: Finished
- Number of fireplaces: 1
- Fireplace features: Great Room
Interior area
- Total structure area: 6,411
- Total interior livable area: 6,411 sqft
- Finished area below ground: 2,637
Property
Parking
- Total spaces: 4
- Parking features: Attached
- Attached garage spaces: 4
Features
- Levels: Two
- Stories: 2
- Patio & porch: Covered
Lot
- Size: 1.08 Acres
Details
- Parcel number: 530822400057000008
- Horse amenities: None
Construction
Type & style
- Home type: SingleFamily
- Architectural style: Contemporary
- Property subtype: Residential, Single Family Residence
Materials
- Brick, Cement Siding
- Foundation: Brick/Mortar
Condition
- New construction: No
- Year built: 2006
Utilities & green energy
- Sewer: Septic Tank
- Water: Municipal/City
- Utilities for property: Electricity Connected, Water Connected
Community & HOA
Community
- Subdivision: Bristol Manor
HOA
- Has HOA: Yes
- HOA fee: $100 annually
Location
- Region: Bloomington
Financial & listing details
- Price per square foot: $187/sqft
- Tax assessed value: $1,039,500
- Annual tax amount: $6,146
- Date on market: 3/19/2024
- Cumulative days on market: 14 days
- Electric utility on property: Yes
Price history
| Date | Event | Price |
|---|---|---|
| 5/15/2024 | Sold | $1,200,000-7.6%$187/sqft |
Source:  MIBOR as distributed by MLS GRID #21969412 Report a problem MIBOR as distributed by MLS GRID #21969412 Report a problem | ||
| 4/1/2024 | Pending sale | $1,299,000$203/sqft |
Source: MIBOR as distributed by MLS GRID #21969412 Report a problem | ||
| 2/1/2024 | Listed for sale | $1,299,000 |
Source:  IRMLS #202403177 Report a problem IRMLS #202403177 Report a problem | ||
Public tax history
| Year | Property taxes | Tax assessment |
|---|---|---|
| 2025 | $9,155 +41.1% | $1,039,500 +0.6% |
| 2024 | $6,488 +6.9% | $1,033,300 +34.6% |
| 2023 | $6,070 +8.2% | $767,900 +9% |
| 2022 | $5,609 -3.6% | $704,300 +7.5% |
| 2021 | $5,819 +15.4% | $655,300 +0.8% |
| 2020 | $5,041 -0.1% | $649,900 +0.3% |
| 2019 | $5,047 +1.8% | $648,200 +1.6% |
| 2018 | $4,956 -0.5% | $638,200 +1.9% |
| 2017 | $4,983 | $626,500 -2.9% |
| 2016 | $4,983 -1.3% | $645,000 -1% |
| 2014 | $5,047 +0.2% | $651,800 +0% |
| 2013 | $5,036 +3.9% | $651,700 +1.7% |
| 2012 | $4,847 +6.9% | $641,100 +3.5% |
| 2011 | $4,533 -40.8% | $619,700 -35% |
| 2010 | $7,652 +8.5% | $952,900 -1% |
| 2009 | $7,052 -34% | $962,200 +14% |
| 2007 | $10,683 | $844,000 |
Find assessor info on the county website
Neighborhood: 47401
Nearby homes
- $1,037,5004 bd4 ba5.8k sqft2548 E Nottingham Ct, Bloomington, IN 47401Off Market
- $1,085,3004 bd5 ba6.1k sqft2572 E Nottingham Ct, Bloomington, IN 47401Off Market
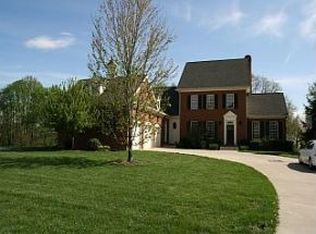
- $922,6004 bd4 ba4.7k sqft2567 E Nottingham Ct, Bloomington, IN 47401Off Market
- $864,0005 bd4 ba5k sqft4642 S Cordova Pl, Bloomington, IN 47401Off Market
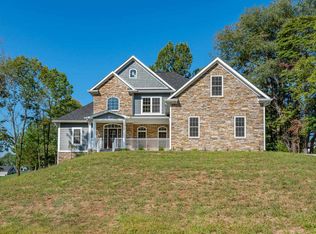
- $900,4004 bd3 ba3.3k sqft2535 E Manor Ct, Bloomington, IN 47401Off Market
- $906,5004 bd4 ba5.3k sqft2534 E Nottingham Ct, Bloomington, IN 47401Off Market
- $802,9004 bd4 ba4k sqft2555 E Nottingham Ct, Bloomington, IN 47401Off Market
- $1,114,3006 bd6 ba5.7k sqft2529 E Manor Ct, Bloomington, IN 47401Off Market
Nearby schools
GreatSchools rating
- NARogers Elementary SchoolGrades: K-2Distance: 3.3 mi
- 8/10Jackson Creek Middle SchoolGrades: 7-8Distance: 0.8 mi
- 10/10Bloomington High School SouthGrades: 9-12Distance: 2.4 mi
Schools provided by the listing agent
- Elementary: Rogers Elementary School
- Middle: Jackson Creek Middle School
- High: Bloomington High School South
Source: MIBOR as distributed by MLS GRID. This data may not be complete. We recommend contacting the local school district to confirm school assignments for this home.
Get a cash offer in 3 minutes
Find out how much your home could sell for in as little as 3 minutes with a no-obligation cash offer.
Estimated market value
$1,231,700
Get a cash offer in 3 minutes
Find out how much your home could sell for in as little as 3 minutes with a no-obligation cash offer.
Estimated market value
$1,231,700
- Indiana
- Monroe County
- Bloomington
- 47401
- 2560 E Nottingham Ct
