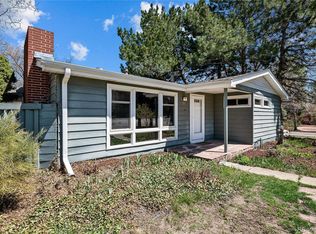
Welcome home to a true hidden gem just steps from the beautiful Crown Hill Nature Preserve. Tucked away on a private lot, this charming one-level home offers the perfect blend of modern updates, nature, and neighborhood charm.
Start your mornings on the cozy east-facing front deck, enjoying quiet moments and soft morning light. Inside, rich hardwood floors create a warm and inviting feel throughout. The spacious great room features vaulted ceilings and oversized windows that flood the home with natural light, making it ideal for both relaxing and entertaining.
The updated kitchen has been thoughtfully redesigned with a clean, modern aesthetic while still honoring the home’s original character. The fully remodeled full bathroom adds a fresh, contemporary touch with stylish finishes that elevate everyday living.
The great room opens to a lush, fully irrigated backyard garden oasis, perfect for unwinding or hosting gatherings. The primary suite offers a peaceful retreat with an en-suite bathroom featuring a walk-in shower and direct backyard access for effortless indoor-outdoor living.
Warm wood accents add timeless charm throughout. Located just 15 minutes from both downtown Denver and Golden, this neighborhood offers the best of convenience and community. Enjoy nearby favorites like Gold’s Market, Abrusci’s, and Edgewater Marketplace, all just a short bike ride away.
This property qualifies for a seller credit of 2% of the purchase price toward buyer’s closing costs or interest rate buydowns. Buyer is not obligated to use Team Gavin with CrossCountry Mortgage to have an offer accepted; however, buyer must use Team Gavin to qualify for the credit.
A special place filled with natural light, thoughtful updates, and undeniable charm. Step inside and feel right at home.
Sold for $779,800
$779,800
2535 Field Street, Lakewood, CO 80215
3beds
1,800sqft
Single Family Residence
Built in 1953
0.39 Acres Lot
$767,800 Zestimate®
$433/sqft
$2,728 Estimated rent
Home value
$767,800
$722,000 - $814,000
$2,728/mo
Zestimate® history
Owner options
List your home for rent
$2,728/mo
Rent Zestimate®
Find your next renter with Zillow Rental Manager. Plus, with online applications, you can quickly screen prospective tenants – for free.
$2,728/mo
Rent Zestimate®
Refinance and save
$4,473/mo
Est. payment
Refinancing to a lower rate could help reduce your monthly payments and save thousands over the life of the loan.
$4,473/mo
Est. payment
Explore your selling options
Work with a Zillow partner agent
Leverage their expertise and Zillow's premium Showcase listings to get your home seen by more buyers.
Get startedList with your own agent
Get your home in front of millions of buyers by listing it on Zillow.
Learn how to do itSell it yourself
Take full control of how buyers see your home on Zillow by listing For Sale by Owner (FSBO).
List your homeWhat's special
Private lotVaulted ceilingsSpacious great roomRich hardwood floorsCozy east-facing front deckNatural light
Zillow last checked:
Listing updated:
Listed by:
Carmelia Bibombe 303-921-0951 carmeliabibombe@kw.com,
Keller Williams DTC,
Susie Helmer 559-250-1762,
Keller Williams DTC
Bought with:
Victoria Merchant, 100082544
Keller Williams Foothills Realty
Source: REcolorado as distributed by MLS GRID,MLS#: 4887934
Facts & features
Interior
Bedrooms & bathrooms
- Bedrooms: 3
- Bathrooms: 2
- Full bathrooms: 1
- 3/4 bathrooms: 1
- Main level bathrooms: 2
- Main level bedrooms: 3
Bedroom
- Description: Vaulted Ceilings, Wood Burning Fireplace, Slider To Backyard
- Features: Primary Suite
- Level: Main
Bedroom
- Description: Hardwood Floor
- Features: Primary Suite
- Level: Main
Bedroom
- Description: Hardwood Floor, Exposed Wood Walls/Ceiling
- Level: Main
Bathroom
- Description: Tub
- Features: Primary Suite
- Level: Main
Bathroom
- Description: Updated, Walk-In Closet, Walk-Shower
- Features: Primary Suite
- Level: Main
Great room
- Description: Open Concept, Dining Area, Family Room, Larger Sliders With Access To Backyard, Lofted Storage, Vaulted Ceilings
- Level: Main
Kitchen
- Description: Open Concept, Quartz Counters, Kitchen Island, Update Appliances, Coffee Bar
- Level: Main
Laundry
- Level: Main
Living room
- Description: Exposed Wood Walls, Wood Burning Fireplace, Hardwood Floor
- Level: Main
Heating
- Forced Air
Cooling
- Central Air
Appliances
- Included: Dishwasher, Dryer, Microwave, Oven, Refrigerator, Washer
- Laundry: In Unit
Features
- High Ceilings, Kitchen Island, No Stairs, Open Floorplan, Primary Suite, Quartz Counters, Radon Mitigation System, Vaulted Ceiling(s), Walk-In Closet(s)
- Flooring: Tile, Wood
- Windows: Window Coverings
- Has basement: No
- Number of fireplaces: 2
- Fireplace features: Family Room, Insert, Master Bedroom, Wood Burning
Interior area
- Total structure area: 1,800
- Total interior livable area: 1,800 sqft
- Finished area above ground: 1,800
Property
Parking
- Total spaces: 6
- Parking features: Exterior Access Door, Insulated Garage, Tandem
- Garage spaces: 4
- Details: Off Street Spaces: 2
Features
- Levels: One
- Stories: 1
- Patio & porch: Covered, Deck, Front Porch, Patio
- Exterior features: Garden, Private Yard, Rain Gutters
- Fencing: Full
Lot
- Size: 0.39 Acres
- Features: Irrigated, Landscaped, Level, Near Public Transit, Open Space, Sprinklers In Front, Sprinklers In Rear
Details
- Parcel number: 050951
- Special conditions: Standard
Construction
Type & style
- Home type: SingleFamily
- Property subtype: Single Family Residence
Materials
- Frame
- Roof: Composition
Condition
- Updated/Remodeled
- Year built: 1953
Utilities & green energy
- Sewer: Public Sewer
- Water: Public
Community & HOA
Community
- Security: Carbon Monoxide Detector(s)
- Subdivision: Frances
HOA
- Has HOA: No
Location
- Region: Lakewood
Financial & listing details
- Price per square foot: $433/sqft
- Tax assessed value: $919,583
- Annual tax amount: $3,879
- Date on market: 1/3/2026
- Listing terms: Cash,Conventional,Jumbo,Other
- Exclusions: Owner's Personal Property
- Ownership: Individual
- Road surface type: Paved
Price history
| Date | Event | Price |
|---|---|---|
| 1/30/2026 | Sold | $779,800-3.7%$433/sqft |
Source:  REcolorado as distributed by MLS GRID #4887934 Report a problem REcolorado as distributed by MLS GRID #4887934 Report a problem | ||
| 1/13/2026 | Pending sale | $810,000$450/sqft |
Source: REcolorado as distributed by MLS GRID #4887934 Report a problem | ||
| 1/3/2026 | Listed for sale | $810,000$450/sqft |
Source: REcolorado as distributed by MLS GRID #4887934 Report a problem | ||
| 1/14/2025 | Sold | $810,000+1.9%$450/sqft |
Source: Public Record Report a problem | ||
| 12/12/2024 | Pending sale | $795,000$442/sqft |
Source: REcolorado as distributed by MLS GRID #6821373 Report a problem | ||
| 12/5/2024 | Listed for sale | $795,000+5.3%$442/sqft |
Source: REcolorado as distributed by MLS GRID #6821373 Report a problem | ||
| 1/11/2024 | Sold | $755,000+7.9%$419/sqft |
Source: Public Record Report a problem | ||
| 12/18/2023 | Pending sale | $700,000$389/sqft |
Source: REcolorado as distributed by MLS GRID #3875540 Report a problem | ||
| 12/13/2023 | Listed for sale | $700,000+42.9%$389/sqft |
Source: REcolorado as distributed by MLS GRID #3875540 Report a problem | ||
| 12/3/2018 | Sold | $490,000+3.2%$272/sqft |
Source: Public Record Report a problem | ||
| 10/20/2018 | Pending sale | $475,000$264/sqft |
Source: The MathwinTeamDenver @ Exit Realty DTC #8478761 Report a problem | ||
| 10/19/2018 | Listed for sale | $475,000+133.1%$264/sqft |
Source: EXIT Realty Denver Tech Center #8478761 Report a problem | ||
| 6/12/2012 | Listing removed | $1,450$1/sqft |
Source: Financial Security Realty & Property Mgmt Report a problem | ||
| 6/6/2012 | Listed for rent | $1,450+3.9%$1/sqft |
Source: Financial Security Realty & Property Mgmt Report a problem | ||
| 1/24/2012 | Listing removed | $1,395$1/sqft |
Source: Financial Security Realty & Property Mgmt Report a problem | ||
| 1/19/2012 | Price change | $1,395-6.7%$1/sqft |
Source: Financial Security Realty & Property Mgmt Report a problem | ||
| 12/29/2011 | Listed for rent | $1,495$1/sqft |
Source: Financial Security Realty & Property Mgmt Report a problem | ||
| 5/27/2003 | Sold | $203,800$113/sqft |
Source: Public Record Report a problem | ||
Public tax history
| Year | Property taxes | Tax assessment |
|---|---|---|
| 2025 | $3,879 +0.5% | $57,474 +34.3% |
| 2024 | $3,859 +4.6% | $42,792 |
| 2023 | $3,691 -1.4% | $42,792 +7% |
| 2022 | $3,744 +27.8% | $40,011 -2.8% |
| 2021 | $2,930 | $41,162 +27.2% |
| 2020 | $2,930 +1.3% | $32,356 |
| 2019 | $2,892 +19.2% | $32,356 +23.3% |
| 2018 | $2,426 | $26,251 |
| 2017 | $2,426 +1.8% | $26,251 -3.1% |
| 2016 | $2,382 | $27,103 |
| 2015 | $2,382 +20.4% | $27,103 +30.2% |
| 2014 | $1,978 +4.9% | $20,815 |
| 2013 | $1,886 +2.1% | $20,815 +3.8% |
| 2012 | $1,848 +15.2% | $20,046 |
| 2011 | $1,604 +12.2% | $20,046 +14.5% |
| 2010 | $1,430 -8.3% | $17,510 +12% |
| 2009 | $1,559 +0.2% | $15,640 -8.1% |
| 2008 | $1,555 +8.3% | $17,010 |
| 2007 | $1,436 +2.3% | $17,010 +9.3% |
| 2006 | $1,403 -9.2% | $15,560 -7.1% |
| 2005 | $1,545 +9.2% | $16,750 |
| 2004 | $1,416 +9.1% | $16,750 |
| 2003 | $1,297 +1.6% | $16,750 +10.7% |
| 2002 | $1,277 +6.5% | $15,130 +16.6% |
| 2001 | $1,199 -0.9% | $12,980 |
| 2000 | $1,211 | $12,980 |
Find assessor info on the county website
Neighborhood: Morse Park
Nearby homes
- $485,2002 bd1 ba850 sqft2525 Field St, Lakewood, CO 80215Off Market

- $732,3003 bd2 ba2.3k sqft2545 Field St, Lakewood, CO 80215Off Market

- $799,3004 bd2 ba2.6k sqft2520 Garrison St, Lakewood, CO 80215Off Market
- $667,6002 bd1 ba1k sqft2560 Field St, Lakewood, CO 80215Off Market
- $643,9002 bd2 ba1k sqft8925 Frances Pl, Lakewood, CO 80215Off Market
- $625,2002 bd2 ba1k sqft8925 W Francis Pl, Denver, CO 80215Off Market
- $729,4003 bd2 ba1.4k sqft2530 Garrison St, Lakewood, CO 80215Off Market
- $714,7003 bd2 ba2.1k sqft2575 Field St, Lakewood, CO 80215Off Market
Nearby schools
GreatSchools rating
- 6/10Slater Elementary SchoolGrades: PK-5Distance: 0.3 mi
- 4/10Creighton Middle SchoolGrades: 6-8Distance: 2.4 mi
- 8/10Lakewood High SchoolGrades: 9-12Distance: 1.7 mi
Schools provided by the listing agent
- Elementary: Slater
- Middle: Creighton
- High: Lakewood
- District: Jefferson County R-1
Source: REcolorado as distributed by MLS GRID. This data may not be complete. We recommend contacting the local school district to confirm school assignments for this home.
Get a cash offer in 3 minutes
Find out how much your home could sell for in as little as 3 minutes with a no-obligation cash offer.
Estimated market value
$767,800
Get a cash offer in 3 minutes
Find out how much your home could sell for in as little as 3 minutes with a no-obligation cash offer.
Estimated market value
$767,800
- Colorado
- Jefferson County
- Lakewood
- 80215
- Morse Park
- 2535 Field Street
Nearby cities
Nearby neighborhoods
Nearby zip codes
Other Lakewood Topics
