Skip main navigation
Closed
  • $2,600,000

    2535 N Burling St, Chicago, IL 60614

    4beds
    4,500sqft
    Single Family Residence
    Built in 1895
    3,012 Square Feet Lot
    $2,957,900 Zestimate®
    $578/sqft
    $7,532 Estimated rent

    Home value

    $2,957,900

    $2.66M - $3.31M

    $7,532/mo

    Zestimate® history
    Loading
    Loading...

    Owner options

    List your home for rent

    $7,532/mo

    Rent Zestimate®

    Find your next renter with Zillow Rental Manager. Plus, with online applications, you can quickly screen prospective tenants – for free.

    Learn more

    $7,532/mo

    Rent Zestimate®

    Refinance and save

    $15,304/mo

    Est. payment

    Refinancing to a lower rate could help reduce your monthly payments and save thousands over the life of the loan.

    See today's rates

    $15,304/mo

    Est. payment

    Explore your selling options

    Work with a Zillow partner agent

    Leverage their expertise and Zillow's premium Showcase listings to get your home seen by more buyers.

    Get started

    List with your own agent

    Get your home in front of millions of buyers by listing it on Zillow.

    Learn how to do it

    Sell it yourself

    Take full control of how buyers see your home on Zillow by listing For Sale by Owner (FSBO).

    List your home

    What's special

    Large windowsCheerful flowers out frontSpacious dining roomCharming built-insHardwood flooringOriginal carved wood staircaseElegant moldings and millwork
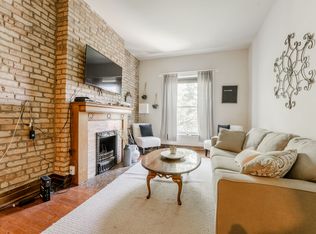
    Welcome to this stately 19th-century row-home perfectly located on a quiet, lush, block in highly-sought after East Lincoln Park - 2535 N. Burling. This turn-key home offers 3 levels of space plus a basement, 4 bedrooms (all upstairs!), 4.1 bathrooms, an attached 2-car garage, and 5 outdoor spaces, including a rooftop deck with views of the skyline, on a 24x125.5 lot. You can see the beauty of this home even before you enter, with cheerful flowers out front and millwork on double front doors, original to the home. From the moment you enter, you will take in the details: mosaic flooring in the foyer, original carved wood staircase, large windows, elegant moldings and millwork, charming built-ins, hardwood flooring, and a feeling of classic vintage charm you can only find in Chicago. The main floor features a double parlor with a decorative fireplace, an intricate mantle, and marble surround. You will also notice a spacious dining room that comfortably accommodates a 10-person table, powder room, kitchen, and family room. You are greeted with sunshine streaming from the large living room windows, overlooking the bright trees and architecture of Burling Street all day long. The white kitchen features elegant Brookhaven cabinets, granite countertops, and modern appliances including a new dishwasher (installed in 2025), a Viking stove, and a Whirlpool refrigerator. The space has an open layout that flows into the oversized family room with extensive built-ins and a gas fireplace with marble surround. Off the family room, you will find the first deck, perfect place for your grill, and the oversized, attached 2-car heated garage. Above the garage is the most stunning deck complete with a pergola, planters, and irrigation system. This is a very peaceful place to begin your mornings with coffee or end your evenings with your favorite beverage. The home's second level is complete with 3 bedrooms, 2 full bathrooms, and laundry. One bedroom can be transformed into a second primary suite as it features an en-suite bathroom with a double bowl vanity. The primary suite occupies the entire top floor, offering the utmost privacy. The primary bedroom is full of light from the 4 floor-to-ceiling French doors that lead to a private balcony. The primary bathroom has separate vanities, a large shower, separate tub, and a private commode. The true showstoppers are the closets. The first is a large closet located across from the bathroom. The second closet was once an office fitted with two desks, which the seller transformed into a dressing room with custom organization. This dressing room is complete with a wet-bar, access to a beautiful deck, French doors, and can easily be restored to its original function as an office or nursery if desired. The lower level, currently a recreation room and fitness room, can easily be an in-law arrangement. It is complete with a kitchen, additional laundry, and a full bathroom. The A-plus location puts you only minutes from some of the most sought-after public and private schools, shopping and dining, parks, museums, the Zoo, and lakefront, with easy access to public transportation. Moments from St Clement School, around the corner from Alcott School, easy access to DePaul College Prep and Francis Parker. Exclusions: all attached sconces, doors on the closet in the 2nd floor back bedroom, white desk in office attached to the north wall, dining room chandelier, glass chandelier on the top floor, and the overhead ceiling fixture in primary bedroom.

    Zillow last checked:

    Listing updated:

    Listing courtesy of:

    Millie Rosenbloom 312-607-5882,

    Baird & Warner

    Bought with:

    Carrie McCormick

    @properties Christie's International Real Estate

    Source: MRED as distributed by MLS GRID,MLS#: 12351514MLS Logo

    Facts & features

    Interior

    Bedrooms & bathrooms
    • Bedrooms: 4
    • Bathrooms: 5
    • Full bathrooms: 4
    • 1/2 bathrooms: 1
    Primary bedroom
    • Features: Flooring (Hardwood), Window Treatments (Window Treatments), Bathroom (Full, Double Sink, Tub & Separate Shwr)
    • Level: Third
    • Area: 420 Square Feet
    • Dimensions: 21X20
    Bedroom 2
    • Features: Flooring (Hardwood), Window Treatments (Window Treatments)
    • Level: Second
    • Area: 300 Square Feet
    • Dimensions: 15X20
    Bedroom 3
    • Features: Flooring (Hardwood)
    • Level: Second
    • Area: 360 Square Feet
    • Dimensions: 18X20
    Bedroom 4
    • Features: Flooring (Hardwood)
    • Level: Second
    • Area: 130 Square Feet
    • Dimensions: 13X10
    Balcony porch lanai
    • Level: Third
    • Area: 100 Square Feet
    • Dimensions: 5X20
    Deck
    • Level: Main
    • Area: 64 Square Feet
    • Dimensions: 8X8
    Deck
    • Level: Second
    • Area: 598 Square Feet
    • Dimensions: 26X23
    Deck
    • Level: Fourth
    • Area: 989 Square Feet
    • Dimensions: 23X43
    Dining room
    • Features: Flooring (Hardwood), Window Treatments (Window Treatments)
    • Level: Main
    • Area: 176 Square Feet
    • Dimensions: 16X11
    Exercise room
    • Features: Flooring (Other), Window Treatments (Window Treatments)
    • Level: Lower
    • Area: 187 Square Feet
    • Dimensions: 17X11
    Family room
    • Features: Flooring (Hardwood)
    • Level: Main
    • Area: 320 Square Feet
    • Dimensions: 16X20
    Kitchen
    • Features: Kitchen (Eating Area-Breakfast Bar), Flooring (Hardwood)
    • Level: Main
    • Area: 154 Square Feet
    • Dimensions: 14X11
    Kitchen 2nd
    • Features: Flooring (Ceramic Tile)
    • Level: Lower
    • Area: 99 Square Feet
    • Dimensions: 9X11
    Laundry
    • Level: Lower
    • Area: 33 Square Feet
    • Dimensions: 3X11
    Living room
    • Features: Flooring (Hardwood), Window Treatments (Bay Window(s), Window Treatments)
    • Level: Main
    • Area: 352 Square Feet
    • Dimensions: 32X11
    Office
    • Features: Flooring (Hardwood)
    • Level: Third
    • Area: 143 Square Feet
    • Dimensions: 13X11
    Recreation room
    • Features: Flooring (Other), Window Treatments (Window Treatments)
    • Level: Lower
    • Area: 380 Square Feet
    • Dimensions: 20X19
    Walk in closet
    • Features: Flooring (Hardwood), Window Treatments (Window Treatments)
    • Level: Third
    • Area: 132 Square Feet
    • Dimensions: 12X11
    Heating
    • Natural Gas, Forced Air
    Cooling
    • Central Air, Zoned
    Appliances
    • Included: Double Oven, Range, Microwave, Dishwasher, Refrigerator, Freezer, Washer, Dryer, Disposal, Stainless Steel Appliance(s), Wine Refrigerator, Range Hood, Gas Cooktop
    • Laundry: Multiple Locations
    Features
    • Wet Bar, In-Law Floorplan, Built-in Features, Walk-In Closet(s), Historic/Period Mlwk, Separate Dining Room
    • Flooring: Hardwood
    • Windows: Screens
    • Basement: Finished,Exterior Entry,Rec/Family Area,Storage Space,Full,Daylight
    • Number of fireplaces: 3
    • Fireplace features: Gas Starter, Decorative, Family Room, Living Room, Master Bedroom
    Interior area
    • Total structure area: 0
    • Total interior livable area: 4,500 sqft

    Property

    Parking
    • Total spaces: 2
    • Parking features: Heated Garage, On Site, Garage Owned, Attached, Garage
    • Attached garage spaces: 2
    Accessibility
    • Accessibility features: No Disability Access
    Features
    • Stories: 3
    • Patio & porch: Roof Deck, Deck
    • Exterior features: Balcony
    Lot
    • Size: 3,012 sqft
    • Dimensions: 24X125.5
    Details
    • Additional structures: Pergola
    • Parcel number: 14283120130000
    • Special conditions: List Broker Must Accompany
    • Other equipment: Intercom, Sump Pump

    Construction

    Type & style
    • Home type: SingleFamily
    • Architectural style: Greystone,Row House
    • Property subtype: Single Family Residence
    Materials
    • Stone
    Condition
    • New construction: No
    • Year built: 1895

    Utilities & green energy

    • Electric: Circuit Breakers
    • Sewer: Public Sewer
    • Water: Lake Michigan, Public

    Community & neighborhood

    Security
    • Security features: Closed Circuit Camera(s)
    Community
    • Community features: Sidewalks
    Location
    • Region: Chicago

    HOA & financial

    HOA
    • Services included: None

    Other

    Other facts
    • Listing terms: Conventional
    • Ownership: Fee Simple

    Price history

    DateEventPrice
    7/31/2025Sold$2,600,000$578/sqft
    Source: MRED as distributed by MLS GRID #12351514 Report a problem
    6/17/2025Pending sale$2,600,000$578/sqft
    Source: MRED as distributed by MLS GRID #12351514 Report a problem
    5/19/2025Contingent$2,600,000$578/sqft
    Source: MRED as distributed by MLS GRID #12351514 Report a problem
    5/15/2025Listed for sale$2,600,000+13%$578/sqft
    Source: MRED as distributed by MLS GRID #12351514 Report a problem
    9/26/2016Sold$2,300,000-2.1%$511/sqft
    Source: Berkshire Hathaway HomeServices Koenig Rubloff #09300913_60614 Report a problem
    8/3/2016Pending sale$2,350,000$522/sqft
    Source: Berkshire Hathaway HomeServices KoenigRubloff Realty Group #09300913 Report a problem
    7/29/2016Price change$2,350,000-6%$522/sqft
    Source: Berkshire Hathaway HomeServices KoenigRubloff Realty Group #09300913 Report a problem
    5/19/2016Listed for sale$2,500,000+7.3%$556/sqft
    Source: Berkshire Hathaway HomeServices KoenigRubloff Realty Group #09300913 Report a problem
    12/16/2013Sold$2,330,000-0.9%$518/sqft
    Source: Public Record Report a problem
    9/24/2013Price change$2,350,000-5.1%$522/sqft
    Source: Coldwell Banker Residential Brokerage - Lincoln Park Plaza #08451258 Report a problem
    6/21/2013Listed for sale$2,475,000+78.1%$550/sqft
    Source: Coldwell Banker Residential Brokerage - Lincoln Park Plaza #08451258 Report a problem
    6/27/2005Sold$1,390,000+150.5%$309/sqft
    Source: Public Record Report a problem
    10/5/1995Sold$555,000$123/sqft
    Source: Public Record Report a problem

    Public tax history

    YearProperty taxesTax assessment
    2024-- $210,000 +1%
    2023$42,627 -0.4%$208,000
    2022$42,782 +2.3%$208,000
    2021$41,827 +30%$208,000 +44%
    2020$32,176 +3.1%$144,437 -7%
    2019$31,204 +1.7%$155,309
    2018$30,679 +18.9%$155,309 +29.5%
    2017$25,812 +7.5%$119,906
    2016$24,016 +9.3%$119,906
    2015$21,972 +11.6%$119,906 +13%
    2014$19,687 +4.6%$106,109
    2013$18,820 +1.2%$106,109
    2012$18,593 +12.4%$106,109 +1.9%
    2011$16,547 +2.4%$104,130
    2010$16,155 +5.5%$104,130
    2009$15,312 -18.9%$104,130 -24.7%
    2008$18,873 +2.9%$138,281
    2007$18,341 +3.4%$138,281
    2006$17,730 +29.3%$138,281 +61.3%
    2005$13,711 +8.7%$85,743
    2004$12,613 +2.7%$85,743
    2003$12,281 +13%$85,743 +37.5%
    2002$10,872 +4.1%$62,338
    2001$10,444 +31.6%$62,338
    2000$7,934 -0.5%$62,338 +44%
    1999$7,975 $43,299

    Find assessor info on the county website

    Neighborhood: Lincoln Park

    Nearby schools

    GreatSchools rating
    Schools provided by the listing agent
    • Elementary: Alcott Elementary School
    • Middle: Alcott Elementary School
    • High: Lincoln Park High School
    • District: 299

    Source: MRED as distributed by MLS GRID. This data may not be complete. We recommend contacting the local school district to confirm school assignments for this home.

    Get a cash offer in 3 minutes
    Find out how much your home could sell for in as little as 3 minutes with a no-obligation cash offer.
    Estimated market value
    $2,957,900
    Get a cash offer in 3 minutes
    Find out how much your home could sell for in as little as 3 minutes with a no-obligation cash offer.
    Estimated market value
    $2,957,900