Skip main navigation
Off market
  • $2,748,600

    2537 N Burling St, Chicago, IL 60614

    6beds
    6baths
    5,200sqft
    SingleFamily
    Built in 1903
    3,023 Square Feet Lot
    $2,748,600 Zestimate®
    $529/sqft
    $7,839 Estimated rent

    Home value

    $2,748,600

    $2.50M - $3.05M

    $7,839/mo

    Zestimate® history
    Loading
    Loading...

    Owner options

    List your home for rent

    $7,839/mo

    Rent Zestimate®

    Find your next renter with Zillow Rental Manager. Plus, with online applications, you can quickly screen prospective tenants – for free.

    Learn more

    $7,839/mo

    Rent Zestimate®

    Refinance and save

    $19,661/mo

    Est. payment

    Refinancing to a lower rate could help reduce your monthly payments and save thousands over the life of the loan.

    See today's rates

    $19,661/mo

    Est. payment

    Explore your selling options

    Work with a Zillow partner agent

    Leverage their expertise and Zillow's premium Showcase listings to get your home seen by more buyers.

    Get started

    List with your own agent

    Get your home in front of millions of buyers by listing it on Zillow.

    Learn how to do it

    Sell it yourself

    Take full control of how buyers see your home on Zillow by listing For Sale by Owner (FSBO).

    List your home

    What's special

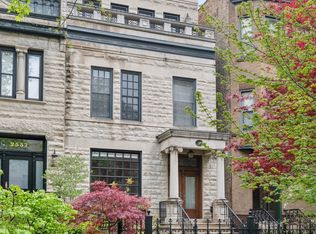
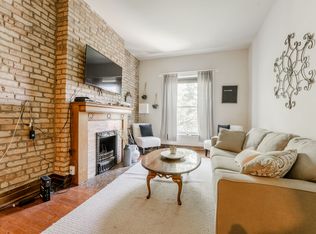
    If you are looking for great outdoor space in an A+ location, this bright East Lincoln Park graystone is not to be missed. This tastefully renovated home offers a perfect blend of clean, transitional finishes and vintage character. Enjoy beautiful hardwood floors, crown moldings, leaded glass windows, designer lighting, and neutral window treatments including motorized shades. The main level includes a spacious living/dining room, a music alcove, and a kitchen/family room with SubZero, Thermador and Miele appliances, a wet bar with beverage center, and a newly renovated contemporary gas fireplace. Also redone, the powder room has a Waterworks console sink, Kohler no-touch commode, and Italian wall coverings. There are four upstairs bedrooms (two per floor) including a spacious master suite with large walk-in closet and spa bath, and two additional bedrooms in the lower level. The abundant outdoor space includes a fenced front garden, a fabulous new Trex deck over the garage, a 3rd level deck, and a roof deck with skyline views. This home is on a popular residential block in Alcott School District, very close to Francis Parker, St. Clement School, and the Lincoln Park campus of the British School. 2021-03-02

    This property is off market, which means it's not currently listed for sale or rent on Zillow. This may be different from what's available on other websites or public sources.
    Facts & features

    Interior

    Bedrooms & bathrooms
    • Bedrooms: 6
    • Bathrooms: 6
    Heating
    • Forced air, Gas
    Cooling
    • Central
    Appliances
    • Included: Dishwasher, Dryer, Garbage disposal, Microwave, Refrigerator
    Features
    • Flooring: Tile, Carpet, Hardwood
    • Basement: Finished, Exterior Access
    • Has fireplace: Yes
    Interior area
    • Total interior livable area: 5,200 sqft

    Property

    Parking
    • Total spaces: 2
    • Parking features: Garage - Detached
    Features
    • Exterior features: Stone, Brick
    Lot
    • Size: 3,023 sqft
    Details
    • Parcel number: 1428312012

    Construction

    Type & style
    • Home type: SingleFamily
    Materials
    • Roof: Built-up
    Condition
    • Year built: 1903

    Utilities & green energy

    • Sewer: Sewer-Public

    Community & neighborhood

    Location
    • Region: Chicago

    Other

    Other facts
    • Air Conditioning: Central Air, Zoned
    • Appliances: Oven/Range, Microwave, Dishwasher, Refrigerator, Disposal, Washer, Dryer, All Stainless Steel Kitchen Appliances, Wine Cooler/Refrigerator
    • 2nd Bedroom Level: 2nd Level
    • Built Before 1978 (Y/N): Yes
    • Electricity: Circuit Breakers
    • Exterior Building Type: Brick, Stone
    • Heat/Fuel: Gas, Forced Air, Zoned
    • Sewer: Sewer-Public
    • Listing Type: Exclusive Right To Sell
    • Master Bedroom Level: 2nd Level
    • Parking Type: Garage
    • Status: Active
    • Tax Exemptions: Homeowner
    • Addtl Room 1 Level: Main Level
    • Addtl Room 1 Name: Foyer
    • Dining Room: Combined w/ LivRm
    • Dining Room Level: Main Level
    • Equipment: Ceiling Fan, CO Detectors, Sump Pump, Humidifier, Backup Sump Pump;, Security System
    • Water: Lake Michigan
    • Kitchen Level: Main Level
    • Lot Description: Landscaped Professionally, Fenced Yard
    • Living Room Level: Main Level
    • Exposure: W (West), S (South), E (East), N (North)
    • Kitchen Flooring: Hardwood
    • Living Room Flooring: Hardwood
    • 2nd Bedroom Flooring: Hardwood
    • 3rd Bedroom Flooring: Hardwood
    • Dining Room Flooring: Hardwood
    • Master Bedroom Flooring: Hardwood
    • Basement Bathrooms (Y/N): Yes
    • 3rd Bedroom Level: 3rd Level
    • Addtl Room 2 Level: Lower
    • Bath Amenities: Separate Shower, Double Sink, Whirlpool
    • Basement: Finished, Exterior Access
    • Addtl Room 1 Flooring: Hardwood
    • Addtl Room 4 Flooring: Carpet
    • Addtl Room 4 Level: Lower
    • Family Room Level: Main Level
    • Addtl Room 2 Flooring: Carpet
    • Addtl Room 3 Level: Lower
    • Kitchen Type: Island, Pantry-Walk-in
    • Fireplace Type/Details: Gas Logs
    • Family Room Flooring: Hardwood
    • Addtl Room 3 Flooring: Carpet
    • Addtl Room 3 Name: Recreation Rm
    • Addtl Room 5 Level: Main Level
    • Addtl Room 5 Name: Deck
    • Age: 100+ Years
    • 4th Bedroom Flooring: Hardwood
    • Frequency: Not Applicable
    • Addtl Room 2 Name: 5th Bdrm
    • Addtl Room 6 Flooring: Hardwood
    • Addtl Room 7 Level: Main Level
    • 4th Bedroom Level: 3rd Level
    • Addtl Room 6 Level: 2nd Level
    • Addtl Room 6 Name: Walk in Closet
    • Style Of House: Greystone
    • Addtl Room 9 Level: 2nd Level
    • Addtl Room 7 Name: Deck
    • Addtl Room 8 Name: Deck
    • Addtl Room 9 Name: Deck
    • Addtl Room 10 Name: Deck
    • Square Feet Source: Estimated
    • Master Bedroom Bath (Y/N): Full
    • Garage On-Site: Yes
    • Additional Rooms: Recreation Room, 5th Bedroom, 6th Bedroom
    • Recent Rehab (Y/N): Yes
    • Interior Property Features: Hardwood Floors, 2nd Floor Laundry, Bar-Wet, Skylight(s)
    • Fireplace Location: Family Room, Living Room, Master Bedroom
    • Exterior Property Features: Roof Deck, Deck, Balcony
    • Is Parking Included in Price: Yes
    • Type of House 2: 3 Stories
    • Garage Type: Detached2, Detached
    • Lot Dimensions: 24 X 125.5
    • Laundry Flooring: Ceramic Tile
    • Additional Rooms: Foyer, Deck, Walk In Closet
    • Laundry Level: 2nd Level
    • Basement (Y/N): English, Full
    • Garage Ownership: Owned
    • Driveway: Off Alley
    • Addtl Room 4 Name: 6th Bdrm
    • Addtl Room 8 Level: 3rd Level
    • Addtl Room 10 Level: 4th Level
    • Aprox. Total Finished Sq Ft: 0
    • Total Sq Ft: 0
    • Additional Sales Information: List Broker Must Accompany
    • Tax Year: 2019
    • Parcel Identification Number: 14283120120000

    Price history

    DateEventPrice
    4/12/2021Sold$1,960,000-1.8%$377/sqft
    Source: MRED as distributed by MLS GRID #10986051 Report a problem
    2/12/2021Pending sale$1,995,000$384/sqft
    Source: Engel & Voelkers Chicago #10986051 Report a problem
    12/17/2020Price change$1,995,000-8.3%$384/sqft
    Source: Engel & Voelkers Chicago #10954832 Report a problem
    7/24/2020Price change$2,175,000-5.4%$418/sqft
    Source: Engel & Voelkers Chicago #10794259 Report a problem
    6/25/2020Price change$2,299,000-4.2%$442/sqft
    Source: Engel & V�lkers Chicago #10760328 Report a problem
    5/22/2020Listed for sale$2,399,000+3.9%$461/sqft
    Source: Engel & Voelkers Chicago #10722123 Report a problem
    7/2/2014Sold$2,310,000-6.3%$444/sqft
    Source: MRED as distributed by MLS GRID #08529459 Report a problem
    5/3/2014Pending sale$2,465,000$474/sqft
    Source: Coldwell Banker Residential Brokerage - Lincoln Park Plaza #08529459 Report a problem
    2/5/2014Listed for sale$2,465,000$474/sqft
    Source: Coldwell Banker Residential Brokerage - Lincoln Park Plaza #08529459 Report a problem
    11/17/2013Listing removed$2,465,000$474/sqft
    Source: Coldwell Banker Residential Brokerage - Halsted #08452030 Report a problem
    9/25/2013Price change$2,465,000-5%$474/sqft
    Source: Coldwell Banker Residential Brokerage - Halsted #08452030 Report a problem
    5/17/2013Listed for sale$2,595,000+14.8%$499/sqft
    Source: Coldwell Banker #08344559 Report a problem
    8/30/2006Sold$2,260,000+510.8%$435/sqft
    Source: Public Record Report a problem
    6/24/1997Sold$370,000$71/sqft
    Source: Public Record Report a problem

    Public tax history

    YearProperty taxesTax assessment
    2024-- $169,000 -10.1%
    2023$39,666 +2.6%$188,000
    2022$38,668 +2.3%$188,000
    2021$37,805 +34.4%$188,000 +48.9%
    2020$28,121 +0.9%$126,233 -9%
    2019$27,870 +1.7%$138,718
    2018$27,401 +8.9%$138,718 +18.7%
    2017$25,162 +7.5%$116,885
    2016$23,411 +9.3%$116,885
    2015$21,419 +52.8%$116,885 +49.6%
    2014$14,016 +2.1%$78,110
    2013$13,728 +1.2%$78,110
    2012$13,569 +4.5%$78,110 -4.9%
    2011$12,985 -14.7%$82,153 -13.8%
    2010$15,220 -8.7%$95,353 -10.8%
    2009$16,673 +23.6%$106,923 +10%
    2008$13,489 +0.8%$97,221
    2007$13,383 -4.1%$97,221
    2006$13,957 +5.1%$97,221 +8.4%
    2005$13,281 +1.7%$89,700
    2004$13,065 +1.2%$89,700
    2003$12,907 +50.1%$89,700 +80.5%
    2002$8,599 +4.2%$49,686
    2001$8,254 +5.2%$49,686
    2000$7,849 +0%$49,686 +15.9%
    1999$7,849 $42,859

    Find assessor info on the county website

    Neighborhood: Lincoln Park

    Nearby schools

    GreatSchools rating
    Schools provided by the listing agent
    • Elementary: Alcott Elementary School
    • Middle: Alcott Elementary School
    • High: Lincoln Park High School
    • District: 299

    Source: The MLS. This data may not be complete. We recommend contacting the local school district to confirm school assignments for this home.

    Get a cash offer in 3 minutes
    Find out how much your home could sell for in as little as 3 minutes with a no-obligation cash offer.
    Estimated market value
    $2,748,600
    Get a cash offer in 3 minutes
    Find out how much your home could sell for in as little as 3 minutes with a no-obligation cash offer.
    Estimated market value
    $2,748,600