Skip main navigation
Sold for $975,000
  • $975,000

    2535 Teton Stone Run, Orlando, FL 32828

    4beds
    3,836sqft
    Single Family Residence
    Built in 1998
    9,377 Square Feet Lot
    $969,600 Zestimate®
    $254/sqft
    $3,849 Estimated rent

    Home value

    $969,600

    $921,000 - $1.02M

    $3,849/mo

    Zestimate® history
    Loading
    Loading...

    Owner options

    List your home for rent

    $3,849/mo

    Rent Zestimate®

    Find your next renter with Zillow Rental Manager. Plus, with online applications, you can quickly screen prospective tenants – for free.

    Learn more

    $3,849/mo

    Rent Zestimate®

    Refinance and save

    $7,195/mo

    Est. payment

    Refinancing to a lower rate could help reduce your monthly payments and save thousands over the life of the loan.

    See today's rates

    $7,195/mo

    Est. payment

    Explore your selling options

    Work with a Zillow partner agent

    Leverage their expertise and Zillow's premium Showcase listings to get your home seen by more buyers.

    Get started

    List with your own agent

    Get your home in front of millions of buyers by listing it on Zillow.

    Learn how to do it

    Sell it yourself

    Take full control of how buyers see your home on Zillow by listing For Sale by Owner (FSBO).

    List your home

    What's special

    Private poolElegant gas fireplaceCovered lanaiCarefully curated finishesOversized bedroomSunlit breakfast nookModern rounded corners
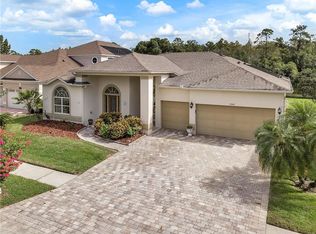
    Welcome to this extraordinary residence in Stoneybrook East, one of Orlando’s most sought after guard-gated Golf Course Communities. This impeccably renovated four bedroom, four bathroom pool home with expansive bonus spaces is designed to impress at every turn, offering an oversized bonus room, fitness room, fully funtional office, flexible in-law or theater suite. **From the moment you enter, this home impresses with new plank tile flooring, tall 20 ft ceilings, highlighted by decorative windows, a fresh neutral interior palette, and carefully curated finishes throughout including oil rubbed bronze hardware, decorative Niches, modern rounded corners, contemporary lighting and ceiling fans. The heart of the home is the Chef-Inspired kitchen featuring a custom gathering island with extensive storage, striking quartz countertops and backsplash, newer stainless-steel appliances, custom pantry cabinetry, and a sunlit breakfast nook - all seamlessly overlooking the grand family room. **The family room is a statement space enhanced by 20 ft ceilings, decorative windows and custom built-ins, including a modern ember electric fireplace, and recessed television niche, perfect for entertaining or relaxing evenings. French Doors lead to the outdoor retreat, blending indoor and outdoor living with ease. **The primary suite serves as a private sanctuary, showcasing an oversized bedroom, decorative wood-plank tray ceiling, elegant gas fireplace, French door opening to the lanai, and dual custom walk-in closets. The spa-inspired primary bath features a luxurious soaking tub, oversized walk-in shower, custom vanity, and a pocket-door connection to an adjoining office complete with built ins and hideway walk in closet—ideal space for a den, nursery or private retreat. **This thoughtfully designed three-way split floor plan offers privacy and flexibility, including a theatre room that can easily serve as a fourth bedroom or private in-law suite complete with seperate entrance, wet bar, refrigerator, fully renovated bathroom with shower, perfect for mulitgenerational living or guests. A seperate hallway off the family room offers an additional bedroom and full bathroom, and a conveniently located fully furnished laundry room. Upstairs, you’ll find a large bonus room, dedicated fitness room, 3rd bedroom with full bathroom—perfect for guests, teens, offering exceptional flexibility. **Step outside to your Private Pool, Spa and covered Lanai, featuring a stainless summer kitchen with dual refrigeration, wetbar and a propane gas-fired grill, ideal for alfresco dining and entertaining. Enjoy tranquil views of conservation land and the golf course, including the 5th tee and 4th fairway across the pond, offering exceptional privacy and serene surroundings. **Residents enjoy resort-style amenities, including a state-of-the-art fitness center, Pilates, yoga, tennis instruction, USA Swimming programs, karate, pickleball, basketball and tennis courts, soccer and softball fields, multiple parks and playgrounds, walking trails, and a Half-Olympic size lap pool. The HOA includes premium cable and high-speed fiber-optic internet, with 24-hour guard-gated security. Ideally located just minutes from the 408 and 528 Expressways, nestled between Avalon Park and Waterford Town Center, with easy access to University of Central Florida, Valencia College, Downtown Orlando, Cocoa Beach, and Central Florida's world-famous theme parks.

    Zillow last checked:

    Listing updated:

    Listing Provided by:

    Donnamarie Ebanks 407-509-7154,

    COLDWELL BANKER REALTY 407-696-8000

    Bought with:

    Erica Diaz, 3301261

    HOMEVEST REALTY

    Michelle Gurney, 3509233

    HOMEVEST REALTY

    Source: Stellar MLS,MLS#: O6382523MLS LogoOriginating MLS: Orlando Regional

    Facts & features

    Interior

    Bedrooms & bathrooms
    • Bedrooms: 4
    • Bathrooms: 4
    • Full bathrooms: 4
    Primary bedroom
    • Features: Ceiling Fan(s), Dual Sinks, En Suite Bathroom, Walk-In Closet(s)
    • Level: First
    • Area: 308 Square Feet
    • Dimensions: 22x14
    Bedroom 2
    • Features: Built-in Closet
    • Level: First
    • Area: 156 Square Feet
    • Dimensions: 13x12
    Bedroom 3
    • Features: Built-in Closet
    • Level: Second
    • Area: 168 Square Feet
    • Dimensions: 12x14
    Bonus room
    • Features: Built-in Closet
    • Level: Second
    • Area: 340 Square Feet
    • Dimensions: 17x20
    Den
    • Features: Built-in Closet
    • Level: First
    • Area: 144 Square Feet
    • Dimensions: 12x12
    Dinette
    • Level: First
    • Area: 70 Square Feet
    • Dimensions: 7x10
    Dining room
    • Level: First
    • Area: 192 Square Feet
    • Dimensions: 12x16
    Family room
    • Level: First
    • Area: 270 Square Feet
    • Dimensions: 15x18
    Gym
    • Level: Second
    • Area: 150 Square Feet
    • Dimensions: 10x15
    Kitchen
    • Features: Stone Counters, Water Closet/Priv Toilet
    • Level: First
    • Area: 182 Square Feet
    • Dimensions: 14x13
    Living room
    • Level: First
    • Area: 144 Square Feet
    • Dimensions: 12x12
    Heating
    • Central
    Cooling
    • Central Air
    Appliances
    • Included: Oven, Convection Oven, Cooktop, Dishwasher, Disposal, Dryer, Electric Water Heater, Exhaust Fan, Microwave, Range Hood, Refrigerator, Washer
    • Laundry: Laundry Room
    Features
    • Built-in Features, Ceiling Fan(s), Eating Space In Kitchen, High Ceilings, Open Floorplan, Primary Bedroom Main Floor, Solid Surface Counters, Split Bedroom, Tray Ceiling(s), Walk-In Closet(s), In-Law Floorplan
    • Flooring: Carpet, Ceramic Tile
    • Doors: French Doors, Outdoor Grill, Outdoor Kitchen, Sliding Doors
    • Windows: Blinds, Window Treatments
    • Has fireplace: Yes
    • Fireplace features: Electric, Family Room, Gas, Master Bedroom
    Interior area
    • Total structure area: 5,536
    • Total interior livable area: 3,836 sqft

    Property

    Parking
    • Total spaces: 3
    • Parking features: Garage Door Opener
    • Attached garage spaces: 3
    • Details: Garage Dimensions: 29x24
    Features
    • Levels: Two
    • Stories: 2
    • Patio & porch: Covered, Screened
    • Exterior features: Irrigation System, Outdoor Grill, Outdoor Kitchen, Private Mailbox, Rain Gutters, Sidewalk
    • Has private pool: Yes
    • Pool features: Child Safety Fence, Gunite, Heated, Pool Sweep, Salt Water, Screen Enclosure, Solar Heat
    • Has spa: Yes
    • Spa features: Heated, In Ground
    • Fencing: Other
    • Has view: Yes
    • View description: Golf Course, Park/Greenbelt, Pool, Water, Pond
    • Has water view: Yes
    • Water view: Water,Pond
    • Waterfront features: Pond
    Lot
    • Size: 9,377 sqft
    • Dimensions: 100 x 75
    • Features: Conservation Area, In County, On Golf Course, Sidewalk
    Details
    • Parcel number: 022331198050140
    • Zoning: P-D
    • Special conditions: None

    Construction

    Type & style
    • Home type: SingleFamily
    • Architectural style: Contemporary
    • Property subtype: Single Family Residence
    Materials
    • Block, Stucco
    • Foundation: Slab
    • Roof: Shingle
    Condition
    • New construction: No
    • Year built: 1998

    Utilities & green energy

    • Sewer: Public Sewer
    • Water: Public
    • Utilities for property: BB/HS Internet Available, Propane, Public, Street Lights, Underground Utilities

    Community & neighborhood

    Security
    • Security features: Gated Community, Key Card Entry
    Community
    • Community features: Clubhouse, Dog Park, Fitness Center, Gated Community - Guard, Golf Carts OK, Golf, Irrigation-Reclaimed Water, Park, Playground, Pool, Sidewalks, Tennis Court(s)
    Location
    • Region: Orlando
    • Subdivision: STONEYBROOK

    HOA & financial

    HOA
    • Has HOA: Yes
    • HOA fee: $251 monthly
    • Amenities included: Basketball Court, Cable TV, Clubhouse, Fitness Center, Gated, Golf Course, Maintenance, Park, Pickleball Court(s), Playground, Pool, Recreation Facilities, Security, Tennis Court(s), Trail(s)
    • Services included: 24-Hour Guard, Cable TV, Common Area Taxes, Community Pool, Internet, Maintenance Grounds, Private Road, Recreational Facilities, Security
    • Association name: Stoneybrook East
    • Association phone: 407-249-7010
    Other fees
    • Pet fee: $0 monthly
    Other financial information
    • Total actual rent: 0

    Other

    Other facts
    • Listing terms: Cash,Conventional,VA Loan
    • Ownership: Fee Simple
    • Road surface type: Paved, Asphalt

    Price history

    DateEventPrice
    3/30/2026Sold$975,000$254/sqft
    Source: Stellar MLS #O6382523 Report a problem
    2/26/2026Pending sale$975,000$254/sqft
    Source: Stellar MLS #O6382523 Report a problem
    2/20/2026Listed for sale$975,000+79.9%$254/sqft
    Source: Stellar MLS #O6382523 Report a problem
    4/27/2017Sold$542,000-4.7%$141/sqft
    Source: Public Record Report a problem
    4/4/2017Pending sale$569,000$148/sqft
    Source: REAL LIVING R E SOLUTIONS #O5493690 Report a problem
    3/24/2017Price change$569,000-1.7%$148/sqft
    Source: REAL LIVING R E SOLUTIONS #O5493690 Report a problem
    2/24/2017Listed for sale$579,000+93.1%$151/sqft
    Source: REAL LIVING R E SOLUTIONS #O5493690 Report a problem
    4/7/1998Sold$299,900$78/sqft
    Source: Public Record Report a problem

    Public tax history

    YearProperty taxesTax assessment
    2024$11,306 +65.9%$683,538 +48.1%
    2023$6,814 +3.2%$461,643 +3%
    2022$6,600 +1.4%$448,197 +3%
    2021$6,509 +0.7%$435,143 +1.4%
    2020$6,461 -0.9%$429,135 +0.4%
    2019$6,523 -2.4%$427,287 -1.1%
    2018$6,685 $432,170 +1.9%
    2017$6,685 -7.9%$423,959 -3.6%
    2016$7,258 +57.4%$439,844 +8%
    2015$4,611 -3.1%$407,156 +7.4%
    2014$4,756 +2.2%$379,006 +23.6%
    2013$4,652 +1.2%$306,579 +7.6%
    2012$4,598 +1.5%$284,968 +0.2%
    2011$4,532 +5%$284,454 +3%
    2010$4,314 $276,110 -18.6%
    2009-- $339,007 -25.2%
    2008$5,918 +0.4%$453,515 -9.5%
    2007$5,896 -6%$500,975 +9.8%
    2006$6,271 +0.2%$456,108 +17.1%
    2005$6,261 +4.4%$389,500 +1.4%
    2004$5,995 +0.2%$384,090 +5%
    2003$5,985 +12.4%$365,867 +14.4%
    2002$5,324 -1.2%$319,934 +7.4%
    2001$5,387 +1.1%$297,878 +1.9%
    2000$5,328 $292,201

    Find assessor info on the county website

    Neighborhood: Alafaya

    Nearby schools

    GreatSchools rating
    Schools provided by the listing agent
    • Elementary: Stone Lake Elem
    • Middle: Avalon Middle
    • High: Timber Creek High

    Source: Stellar MLS. This data may not be complete. We recommend contacting the local school district to confirm school assignments for this home.

    Get a cash offer in 3 minutes
    Find out how much your home could sell for in as little as 3 minutes with a no-obligation cash offer.
    Estimated market value
    $969,600
    Get a cash offer in 3 minutes
    Find out how much your home could sell for in as little as 3 minutes with a no-obligation cash offer.
    Estimated market value
    $969,600