Skip main navigation
Sold for $700,000
  • $700,000

    2541 Teton Stone Run, Orlando, FL 32828

    4beds
    2,970sqft
    Single Family Residence
    Built in 1997
    9,377 Square Feet Lot
    $700,100 Zestimate®
    $236/sqft
    $3,185 Estimated rent

    Home value

    $700,100

    $644,000 - $756,000

    $3,185/mo

    Zestimate® history
    Loading
    Loading...

    Owner options

    List your home for rent

    $3,185/mo

    Rent Zestimate®

    Find your next renter with Zillow Rental Manager. Plus, with online applications, you can quickly screen prospective tenants – for free.

    Learn more

    $3,185/mo

    Rent Zestimate®

    Refinance and save

    $5,236/mo

    Est. payment

    Refinancing to a lower rate could help reduce your monthly payments and save thousands over the life of the loan.

    See today's rates

    $5,236/mo

    Est. payment

    Explore your selling options

    Work with a Zillow partner agent

    Leverage their expertise and Zillow's premium Showcase listings to get your home seen by more buyers.

    Get started

    List with your own agent

    Get your home in front of millions of buyers by listing it on Zillow.

    Learn how to do it

    Sell it yourself

    Take full control of how buyers see your home on Zillow by listing For Sale by Owner (FSBO).

    List your home

    What's special

    Breakfast barCasual dining nookUpdated finishesQuartz countertopsHigh ceilingsStriking herringbone backsplashStunning outdoor views
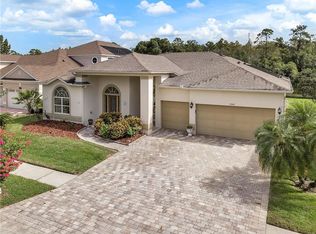
    Welcome to elevated Florida living inside the guard-gated golf community of Stoneybrook East, where natural beauty, an active lifestyle, and pride of ownership come together in one exceptional home. Perfectly positioned with sweeping views of the golf course, pond, and conservation, this beautifully updated one-story pool home offers 4 bedrooms, 3 baths, plus a dedicated office, all designed with a spacious three-way split floor plan for comfort and privacy. From the moment you arrive, the brick paver driveway sets the tone for the quality found throughout. Inside, you’re welcomed by elegant formal living and dining spaces that frame stunning outdoor views. The heart of the home is a light and bright, renovated kitchen featuring contrasting white and espresso cabinetry, quartz countertops, a striking herringbone backsplash, stainless steel appliances, breakfast bar, and casual dining nook, all seamlessly open to the expansive family room with built-in cabinetry. French doors lead to the covered lanai and brick paver pool deck, creating effortless indoor-outdoor living and the perfect setting for entertaining or relaxing while taking in the rippling waterfall and peaceful water, golf, and conservation views. The primary suite is a true retreat, privately situated and enhanced with new marble flooring and a beautifully remodeled ensuite bath with dual sinks, a spacious walk-in shower, and separate water closet. Secondary bedrooms are thoughtfully arranged, including a private guest suite at the rear of the home with its own bath that also serves as a convenient pool bath with direct lanai access, making it ideal for guests and outdoor living. A versatile office/den at the front of the home provides flexibility for working from home, hobbies, or play. Additional features include a 3-car garage, high ceilings, updated finishes, a lightning protection system, and new HVAC ductwork throughout, offering peace of mind and move-in ready convenience. Life in Stoneybrook is truly something special. Surrounded by lush conservation and natural beauty, residents enjoy year-round golf, scenic walking paths, and a vibrant, active community where you’ll often see neighbors out enjoying the Florida sunshine. Amenities include 24-hour guard-gated security, a championship golf course, clubhouse, fitness center, junior Olympic pool, tennis and basketball courts, sports fields, and more. Zoned for top-rated schools and ideally located near Waterford Lakes, UCF, and major highways (408, 417, 528), everything you need is just minutes away. If you’ve been searching for a home that blends elegance, function, and a true lifestyle experience, this is it. Schedule your private showing and come see why so many love calling Stoneybrook home.

    Zillow last checked:

    Listing updated:

    Listing Provided by:

    Kyle Madorin PA 407-504-9247,

    UPWELL REALTY LLC 407-926-9960

    Bought with:

    Non-Member Agent

    STELLAR NON-MEMBER OFFICE

    Source: Stellar MLS,MLS#: O6392272MLS LogoOriginating MLS: Orlando Regional

    Facts & features

    Interior

    Bedrooms & bathrooms
    • Bedrooms: 4
    • Bathrooms: 3
    • Full bathrooms: 3
    Primary bedroom
    • Features: Ceiling Fan(s), En Suite Bathroom, Walk-In Closet(s)
    • Level: First
    • Area: 260 Square Feet
    • Dimensions: 13x20
    Bedroom 2
    • Features: Ceiling Fan(s), Built-in Closet
    • Level: First
    • Area: 132 Square Feet
    • Dimensions: 11x12
    Bedroom 3
    • Features: Ceiling Fan(s), Built-in Closet
    • Level: First
    • Area: 132 Square Feet
    • Dimensions: 11x12
    Bedroom 4
    • Features: Ceiling Fan(s), Built-in Closet
    • Level: First
    • Area: 132 Square Feet
    • Dimensions: 11x12
    Primary bathroom
    • Features: Built-In Shelving, Built-In Shower Bench, Ceiling Fan(s), Dual Sinks, Exhaust Fan, Granite Counters, Makeup/Vanity Space, Multiple Shower Heads, Shower No Tub, Water Closet/Priv Toilet, Linen Closet
    • Level: First
    • Area: 144 Square Feet
    • Dimensions: 12x12
    Bathroom 2
    • Features: Shower No Tub, Linen Closet
    • Level: First
    • Area: 56 Square Feet
    • Dimensions: 7x8
    Bathroom 3
    • Features: Shower No Tub, Linen Closet
    • Level: First
    • Area: 55 Square Feet
    • Dimensions: 11x5
    Dinette
    • Level: First
    • Area: 80 Square Feet
    • Dimensions: 8x10
    Dining room
    • Level: First
    • Area: 140 Square Feet
    • Dimensions: 10x14
    Family room
    • Features: Built-In Shelving, Ceiling Fan(s)
    • Level: First
    • Area: 270 Square Feet
    • Dimensions: 15x18
    Foyer
    • Features: Coat Closet
    • Level: First
    • Area: 176 Square Feet
    • Dimensions: 8x22
    Kitchen
    • Features: Breakfast Bar, Ceiling Fan(s), Pantry, Built-in Features, Exhaust Fan, Kitchen Island, Stone Counters
    • Level: First
    • Area: 216 Square Feet
    • Dimensions: 18x12
    Laundry
    • Level: First
    • Area: 60 Square Feet
    • Dimensions: 10x6
    Living room
    • Level: First
    • Area: 225 Square Feet
    • Dimensions: 15x15
    Office
    • Features: Ceiling Fan(s)
    • Level: First
    • Area: 156 Square Feet
    • Dimensions: 13x12
    Heating
    • Central, Electric
    Cooling
    • Central Air
    Appliances
    • Included: Dishwasher, Electric Water Heater, Exhaust Fan, Microwave, Range, Range Hood, Refrigerator
    • Laundry: Electric Dryer Hookup, Inside, Laundry Room, Washer Hookup
    Features
    • Attic Ventilator, Built-in Features, Ceiling Fan(s), Chair Rail, Eating Space In Kitchen, High Ceilings, Kitchen/Family Room Combo, Living Room/Dining Room Combo, Open Floorplan, Primary Bedroom Main Floor, Split Bedroom, Stone Counters, Thermostat, Walk-In Closet(s)
    • Flooring: Ceramic Tile, Luxury Vinyl, Tile
    • Doors: French Doors, Sliding Doors
    • Windows: Blinds
    • Has fireplace: No
    Interior area
    • Total structure area: 3,943
    • Total interior livable area: 2,970 sqft

    Property

    Parking
    • Total spaces: 3
    • Parking features: Driveway, Garage Door Opener, Oversized, Split Garage
    • Attached garage spaces: 3
    • Has uncovered spaces: Yes
    • Details: Garage Dimensions: 26X20
    Features
    • Levels: One
    • Stories: 1
    • Patio & porch: Covered, Front Porch, Patio, Screened
    • Exterior features: Irrigation System, Lighting, Private Mailbox, Rain Gutters, Sidewalk
    • Has private pool: Yes
    • Pool features: Gunite, In Ground, Outside Bath Access, Screen Enclosure, Solar Heat
    • Has spa: Yes
    • Fencing: Fenced,Other
    • Has view: Yes
    • View description: Golf Course, Park/Greenbelt, Pool, Trees/Woods, Water, Pond
    • Has water view: Yes
    • Water view: Water,Pond
    • Waterfront features: Pond
    Lot
    • Size: 9,377 sqft
    • Dimensions: 75 x 125
    • Features: In County, On Golf Course, Sidewalk, Unincorporated
    • Residential vegetation: Trees/Landscaped
    Details
    • Parcel number: 022331198050150
    • Zoning: P-D
    • Special conditions: None

    Construction

    Type & style
    • Home type: SingleFamily
    • Architectural style: Florida,Ranch
    • Property subtype: Single Family Residence
    Materials
    • Block, Stucco
    • Foundation: Slab
    • Roof: Shingle
    Condition
    • Completed
    • New construction: No
    • Year built: 1997

    Utilities & green energy

    • Sewer: Public Sewer
    • Water: Public
    • Utilities for property: BB/HS Internet Available, Cable Available, Electricity Connected, Public, Sewer Connected, Street Lights, Underground Utilities, Water Connected
    Green energy
    • Energy efficient items: HVAC

    Community & neighborhood

    Security
    • Security features: Gated Community, Smoke Detector(s), Lightning Protection System
    Community
    • Community features: Clubhouse, Deed Restrictions, Fitness Center, Gated Community - Guard, Golf Carts OK, Golf, Park, Playground, Pool, Sidewalks, Tennis Court(s)
    Location
    • Region: Orlando
    • Subdivision: STONEYBROOK

    HOA & financial

    HOA
    • Has HOA: Yes
    • HOA fee: $251 monthly
    • Amenities included: Basketball Court, Clubhouse, Fence Restrictions, Fitness Center, Gated, Park, Playground, Pool, Recreation Facilities, Security, Tennis Court(s), Vehicle Restrictions
    • Services included: 24-Hour Guard, Community Pool, Recreational Facilities
    • Association name: Debra Zimmerman
    • Association phone: 407-249-7010
    Other fees
    • Pet fee: $0 monthly
    Other financial information
    • Total actual rent: 0

    Other

    Other facts
    • Listing terms: Cash,Conventional,VA Loan
    • Ownership: Fee Simple
    • Road surface type: Paved

    Price history

    DateEventPrice
    6/29/2026Sold$700,000-3.4%$236/sqft
    Source: Stellar MLS #O6392272 Report a problem
    5/22/2026Pending sale$725,000$244/sqft
    Source: Stellar MLS #O6392272 Report a problem
    5/19/2026Price change$725,000-3.3%$244/sqft
    Source: Stellar MLS #O6392272 Report a problem
    3/26/2026Price change$750,000+8%$253/sqft
    Source: Stellar MLS #O6392272 Report a problem
    5/9/2023Pending sale$694,500$234/sqft
    Source: Stellar MLS #O6084701 Report a problem
    5/5/2023Listed for sale$694,500$234/sqft
    Source: Stellar MLS #O6084701 Report a problem
    1/23/2023Pending sale$694,500$234/sqft
    Source: Stellar MLS #O6084701 Report a problem
    1/19/2023Listed for sale$694,500+54.3%$234/sqft
    Source: Stellar MLS #O6084701 Report a problem
    1/22/2020Sold$450,000-1.6%$152/sqft
    Source: Public Record Report a problem
    11/27/2019Listed for sale$457,500+28.9%$154/sqft
    Source: TTT REALTY LLC #O5820687 Report a problem
    1/16/2004Sold$355,000$120/sqft
    Source: Public Record Report a problem

    Public tax history

    YearProperty taxesTax assessment
    2024$8,576 +79.8%$553,957 +68.2%
    2023$4,770 +3.5%$329,414 +3%
    2022$4,608 +1.6%$319,819 +3%
    2021$4,538 +24.3%$310,504 +22.8%
    2020$3,651 +1.3%$252,908 +2.3%
    2019$3,604 +0.9%$247,222 +1.9%
    2018$3,574 $242,612 -28.1%
    2017$3,574 +1.5%$337,551 -3.4%
    2016$3,521 +0.8%$349,455 +9.9%
    2015$3,494 -3.2%$317,913 +10%
    2014$3,611 +2.3%$288,925 +27.9%
    2013$3,531 +0.7%$225,895 +1.2%
    2012$3,507 +2.4%$223,186 +1%
    2011$3,424 +5.1%$221,022 +3%
    2010$3,257 $214,552 -19%
    2009-- $264,783 -19.7%
    2008$5,001 -19.5%$329,833 -10.5%
    2007$6,212 -2.5%$368,679 +6.5%
    2006$6,374 +16.3%$346,029 +20.3%
    2005$5,482 +25.7%$287,593 +1.5%
    2004$4,363 +0.2%$283,270 +7.6%
    2003$4,352 +2.6%$263,383 +4.2%
    2002$4,241 -1.1%$252,816 +5%
    2001$4,289 +2.4%$240,697 +2.2%
    2000$4,190 $235,561

    Find assessor info on the county website

    Neighborhood: Alafaya

    Nearby schools

    GreatSchools rating
    Schools provided by the listing agent
    • Elementary: Stone Lake Elem
    • Middle: Avalon Middle
    • High: Timber Creek High

    Source: Stellar MLS. This data may not be complete. We recommend contacting the local school district to confirm school assignments for this home.

    Get a cash offer in 3 minutes
    Find out how much your home could sell for in as little as 3 minutes with a no-obligation cash offer.
    Estimated market value
    $700,100
    Get a cash offer in 3 minutes
    Find out how much your home could sell for in as little as 3 minutes with a no-obligation cash offer.
    Estimated market value
    $700,100