Very well maintained one story home located in Millcreek in Brentwood Hills. Convenient location on a corner lot within minutes of schools, shopping, restaurants, bus stops, & a quick drive down to Presque Isle. This home offers over 1800 sq ft, a 2 car attached garage, storage shed, plus a bonus long driveway that would be great for boat/RV storage, & a 21 ft long covered front porch. Interior of the home has 3 generous size bedrooms, laundry hook-up in the primary bedroom, 3 full baths, a formal living room with a beautiful bay window, formal dining room, kitchen features a peninsula & opens to a large dining area featuring a wood burning fireplace, & a family room addition with 2 walkouts. Original wood flooring located under carpet in dining & living rooms. The basement is clean, dry, has glass block windows, a workshop room, a full bathroom, & a large unfinished bonus space with endless possibilities. A little cosmetic updating making it your own will bring this home into 2025!
Sold for $287,100
$287,100
2535 W 35th St, Erie, PA 16506
3beds
1,852sqft
Single Family Residence
Built in 1961
0.31 Acres Lot
$316,800 Zestimate®
$155/sqft
$1,993 Estimated rent
Home value
$316,800
$282,000 - $358,000
$1,993/mo
Zestimate® history
Owner options
List your home for rent
$1,993/mo
Rent Zestimate®
Find your next renter with Zillow Rental Manager. Plus, with online applications, you can quickly screen prospective tenants – for free.
$1,993/mo
Rent Zestimate®
Refinance and save
$2,047/mo
Est. payment
Refinancing to a lower rate could help reduce your monthly payments and save thousands over the life of the loan.
$2,047/mo
Est. payment
Explore your selling options
Work with a Zillow partner agent
Leverage their expertise and Zillow's premium Showcase listings to get your home seen by more buyers.
Get startedList with your own agent
Get your home in front of millions of buyers by listing it on Zillow.
Learn how to do itSell it yourself
Take full control of how buyers see your home on Zillow by listing For Sale by Owner (FSBO).
List your homeWhat's special
Wood burning fireplaceGenerous size bedroomsWorkshop roomLarge unfinished bonus spaceCorner lotFamily room additionLarge dining area
Zillow last checked:
Listing updated:
Listed by:
Amanda Serafini (814)833-9801,
RE/MAX Real Estate Group Erie
Bought with:
Pat Doran, RS296645
Howard Hanna Erie Airport
Source: GEMLS,MLS#: 181540Originating MLS: Greater Erie Board Of Realtors
Facts & features
Interior
Bedrooms & bathrooms
- Bedrooms: 3
- Bathrooms: 3
- Full bathrooms: 3
Primary bedroom
- Description: Laundry Hook-Up
- Level: First
- Dimensions: 12x20
Bedroom
- Description: Ceiling Fan
- Level: First
- Dimensions: 12x11
Bedroom
- Description: Ceiling Fan
- Level: First
- Dimensions: 11x16
Bonus room
- Description: Work Bench
- Level: Lower
- Dimensions: 24x12
Bonus room
- Level: Lower
- Dimensions: 28x26
Dining room
- Description: Formal
- Level: First
- Dimensions: 12x11
Dining room
- Description: Fireplace,Pantry
- Level: First
- Dimensions: 12x18
Family room
- Description: Walkout
- Level: First
- Dimensions: 15x19
Other
- Level: First
- Dimensions: 8x4
Other
- Description: Vanity
- Level: First
- Dimensions: 8x12
Other
- Description: Vanity
- Level: Lower
- Dimensions: 5x8
Kitchen
- Level: First
- Dimensions: 12x11
Living room
- Description: Baywindow,Formal
- Level: First
- Dimensions: 12x12
Porch
- Description: Covered
- Level: First
- Dimensions: 21x5
Heating
- Forced Air, Gas
Cooling
- Central Air
Appliances
- Included: Dishwasher, Disposal, Gas Oven, Gas Range, Microwave, Refrigerator, Dryer, Washer
Features
- Ceiling Fan(s)
- Flooring: Carpet, Hardwood
- Basement: Full,Unfinished
- Number of fireplaces: 1
- Fireplace features: Wood Burning
Interior area
- Total structure area: 1,852
- Total interior livable area: 1,852 sqft
Property
Parking
- Total spaces: 2
- Parking features: Attached
- Attached garage spaces: 2
Features
- Levels: One
- Stories: 1
- Patio & porch: Porch
- Exterior features: Porch, Storage
Lot
- Size: 0.31 Acres
- Dimensions: 66 x 52 x 0 x 0
- Features: Corner Lot, Landscaped, Level
Details
- Additional structures: Shed(s)
- Parcel number: 33078328.0021.00
- Zoning description: R-1
Construction
Type & style
- Home type: SingleFamily
- Architectural style: One Story
- Property subtype: Single Family Residence
Materials
- Aluminum Siding
- Roof: Composition
Condition
- Good Condition,Resale
- Year built: 1961
Utilities & green energy
- Sewer: Public Sewer
- Water: Public
Community & HOA
Community
- Security: Fire Alarm
- Deposit fee: $7,000
- Subdivision: Brentwood Hills
Location
- Region: Erie
Financial & listing details
- Price per square foot: $155/sqft
- Tax assessed value: $147,700
- Annual tax amount: $3,953
- Date on market: 2/11/2025
- Cumulative days on market: 3 days
- Listing terms: Conventional
- Road surface type: Paved
Price history
| Date | Event | Price |
|---|---|---|
| 3/14/2025 | Sold | $287,100+2.6%$155/sqft |
Source: GEMLS #181540 Report a problem | ||
| 2/13/2025 | Pending sale | $279,900$151/sqft |
Source: GEMLS #181540 Report a problem | ||
| 2/11/2025 | Listed for sale | $279,900+86.7%$151/sqft |
Source: GEMLS #181540 Report a problem | ||
| 4/27/2005 | Sold | $149,900$81/sqft |
Source: Public Record Report a problem | ||
Public tax history
| Year | Property taxes | Tax assessment |
|---|---|---|
| 2026 | $4,207 +1.9% | $147,700 |
| 2025 | $4,129 +3.2% | $147,700 |
| 2024 | $4,000 +8.9% | $147,700 |
| 2023 | $3,673 +2.4% | $147,700 |
| 2022 | $3,585 | $147,700 |
| 2021 | $3,585 +162% | $147,700 |
| 2020 | $1,368 -59.6% | $147,700 |
| 2019 | $3,383 -17.4% | $147,700 |
| 2018 | $4,097 +3.9% | $147,700 |
| 2017 | $3,945 +0.9% | $147,700 |
| 2016 | $3,908 +211.9% | $147,700 |
| 2015 | $1,253 | $147,700 |
| 2014 | $1,253 +72.1% | $147,700 |
| 2013 | $728 -7.3% | $147,700 +13.8% |
| 2012 | $785 | $129,780 |
| 2011 | $785 | $129,780 |
| 2010 | $785 +11% | $129,780 |
| 2009 | $707 | $129,780 |
| 2008 | -- | $129,780 |
| 2005 | $927 -1.3% | $129,780 |
| 2004 | $938 | $129,780 |
| 2003 | -- | $129,780 +339% |
| 2002 | -- | $29,560 |
| 2000 | -- | $29,560 |
Find assessor info on the county website
Neighborhood: 16506
Nearby homes
- $200,0003 bd2 ba1.3k sqft3514 Fountain Way, Erie, PA 16506Sold
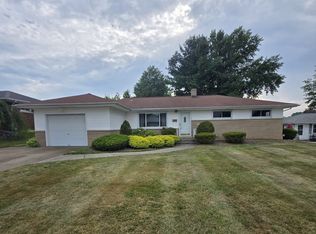
- $298,6003 bd2 ba2k sqft3503 Delmar Dr, Erie, PA 16506Off Market
- $259,9003 bd2 ba1.9k sqft3511 Delmar Dr, Erie, PA 16506Off Market
- $357,2503 bd2 ba1.7k sqft3522 Fountain Way, Erie, PA 16506Sold
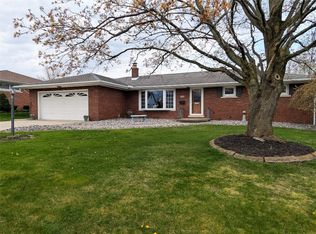
- $281,9003 bd2 ba1.6k sqft3502 Lansing Way, Erie, PA 16506Off Market
- $318,3004 bd2 ba1.8k sqft2532 W 35th St, Erie, PA 16506Off Market
- $255,3004 bd1 ba1.5k sqft3519 Delmar Dr, Erie, PA 16506Off Market
- $252,1003 bd1 ba1.5k sqft2540 W 35th St, Erie, PA 16506Off Market
Nearby schools
GreatSchools rating
- 9/10Grandview El SchoolGrades: K-5Distance: 0.9 mi
- 6/10Westlake Middle SchoolGrades: PK,6-8Distance: 3 mi
- 7/10McDowell High SchoolGrades: PK,9-12Distance: 1.4 mi
Schools provided by the listing agent
- District: Millcreek
Source: GEMLS. This data may not be complete. We recommend contacting the local school district to confirm school assignments for this home.
Sell for more on Zillow
Get a Zillow Showcase℠ listing at no additional cost and you could sell for .
$316,800
2% more
+$6,336
With Zillow Showcase(estimated)
$323,136
Sell for more on Zillow
Get a Zillow Showcase℠ listing at no additional cost and you could sell for .
$316,800
2% more
+$6,336
With Zillow Showcase(estimated)
$323,136
- Pennsylvania
- Erie County
- Erie
- 16506
- 2535 W 35th St
