Step into timeless charm with this beautifully maintained home, proudly offered "as-is". Nestled in the highly sought after Brentwood Hills, this home has been lovingly preserved to showcase its original character and craftsmanship. From the trim work to the original hardwood floors hidden beneath the carpeting, this home reflects the quality construction of its era. Whether you're looking to move right in or add your personal touch, this property offers a solid foundation and loads of potential.
Sold for $200,000
$200,000
3514 Fountain Way, Erie, PA 16506
3beds
1,348sqft
Single Family Residence
Built in 1964
9,583 Square Feet Lot
$212,900 Zestimate®
$148/sqft
$1,688 Estimated rent
Home value
$212,900
$183,000 - $247,000
$1,688/mo
Zestimate® history
Owner options
List your home for rent
$1,688/mo
Rent Zestimate®
Find your next renter with Zillow Rental Manager. Plus, with online applications, you can quickly screen prospective tenants – for free.
$1,688/mo
Rent Zestimate®
Refinance and save
$1,458/mo
Est. payment
Refinancing to a lower rate could help reduce your monthly payments and save thousands over the life of the loan.
$1,458/mo
Est. payment
Explore your selling options
Work with a Zillow partner agent
Leverage their expertise and Zillow's premium Showcase listings to get your home seen by more buyers.
Get startedList with your own agent
Get your home in front of millions of buyers by listing it on Zillow.
Learn how to do itSell it yourself
Take full control of how buyers see your home on Zillow by listing For Sale by Owner (FSBO).
List your homeWhat's special
Zillow last checked:
Listing updated:
Listed by:
Jeffrey Carmosino (814)833-3310,
Pennington Lines Real Estate
Bought with:
Toni Smith, RS308478
RE/MAX Real Estate Group Erie
Source: GEMLS,MLS#: 187327Originating MLS: Greater Erie Board Of Realtors
Facts & features
Interior
Bedrooms & bathrooms
- Bedrooms: 3
- Bathrooms: 2
- Full bathrooms: 1
- 1/2 bathrooms: 1
Primary bedroom
- Level: First
- Dimensions: 10x12
Bedroom
- Level: First
- Dimensions: 9x11
Bedroom
- Level: First
- Dimensions: 9x11
Dining room
- Level: First
- Dimensions: 12x9
Family room
- Level: First
- Dimensions: 12x15
Other
- Level: First
Half bath
- Level: First
Kitchen
- Level: First
- Dimensions: 11x12
Living room
- Level: First
- Dimensions: 12x18
Heating
- Forced Air, Gas
Cooling
- Central Air
Appliances
- Included: Dishwasher, Microwave
Features
- Ceiling Fan(s), Window Treatments
- Flooring: Carpet, Hardwood, Vinyl
- Windows: Drapes
- Basement: Full
- Has fireplace: No
Interior area
- Total structure area: 1,348
- Total interior livable area: 1,348 sqft
Property
Parking
- Total spaces: 1
- Parking features: Attached, Garage Door Opener
- Attached garage spaces: 1
Features
- Levels: One
- Stories: 1
- Patio & porch: Covered, Patio
- Exterior features: Covered Patio
Lot
- Size: 9,583 Square Feet
- Dimensions: 83 x 121 x 0 x 0
- Features: Flat, Landscaped
Details
- Parcel number: 33078328.0020.00
- Zoning description: R-1
Construction
Type & style
- Home type: SingleFamily
- Architectural style: One Story
- Property subtype: Single Family Residence
Materials
- Brick, Vinyl Siding
- Roof: Composition
Condition
- Average Condition,Resale
- Year built: 1964
Utilities & green energy
- Sewer: Public Sewer
- Water: Public
Community & HOA
Community
- Deposit fee: $5,000
- Subdivision: Brentwood Hills
Location
- Region: Erie
Financial & listing details
- Price per square foot: $148/sqft
- Tax assessed value: $137,010
- Annual tax amount: $3,828
- Date on market: 8/7/2025
- Cumulative days on market: 36 days
- Listing terms: Cash
- Road surface type: Paved
Price history
| Date | Event | Price |
|---|---|---|
| 2/24/2026 | Listing removed | $1,900$1/sqft |
Source: Zillow Rentals Report a problem | ||
| 2/8/2026 | Listed for rent | $1,900$1/sqft |
Source: Zillow Rentals Report a problem | ||
| 9/30/2025 | Sold | $200,000-14.9%$148/sqft |
Source: GEMLS #187327 Report a problem | ||
| 9/12/2025 | Pending sale | $234,900$174/sqft |
Source: GEMLS #187327 Report a problem | ||
| 9/4/2025 | Price change | $234,900-5.3%$174/sqft |
Source: GEMLS #187327 Report a problem | ||
| 8/7/2025 | Listed for sale | $248,000$184/sqft |
Source: GEMLS #187327 Report a problem | ||
Public tax history
| Year | Property taxes | Tax assessment |
|---|---|---|
| 2026 | $3,903 +1.9% | $137,010 |
| 2025 | $3,830 +3.2% | $137,010 |
| 2024 | $3,711 +8.9% | $137,010 |
| 2023 | $3,407 +2.4% | $137,010 |
| 2022 | $3,326 | $137,010 |
| 2021 | $3,326 +162% | $137,010 |
| 2020 | $1,269 -59.5% | $137,010 |
| 2019 | $3,133 -17.5% | $137,010 |
| 2018 | $3,796 +3.9% | $137,010 |
| 2017 | $3,654 +0.9% | $137,010 |
| 2016 | $3,620 +211.4% | $137,010 |
| 2015 | $1,162 | $137,010 |
| 2014 | $1,162 +72.1% | $137,010 |
| 2013 | $675 +6.3% | $137,010 +30.5% |
| 2012 | $635 | $105,020 |
| 2011 | $635 | $105,020 |
| 2010 | $635 +11% | $105,020 |
| 2009 | $572 | $105,020 |
| 2008 | -- | $105,020 |
| 2005 | $750 -1.2% | $105,020 |
| 2004 | $759 | $105,020 |
| 2003 | -- | $105,020 +327.8% |
| 2002 | -- | $24,550 |
| 2000 | -- | $24,550 |
Find assessor info on the county website
Neighborhood: 16506
Nearby homes
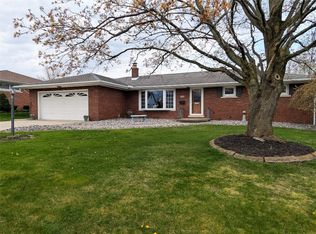
- $357,2503 bd2 ba1.7k sqft3522 Fountain Way, Erie, PA 16506Sold
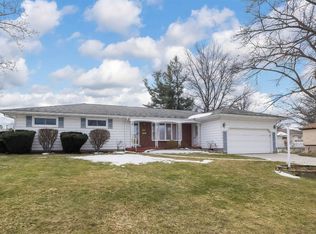
- $287,1003 bd3 ba1.8k sqft2535 W 35th St, Erie, PA 16506Sold
- $259,9003 bd2 ba1.9k sqft3511 Delmar Dr, Erie, PA 16506Off Market
- $255,3004 bd1 ba1.5k sqft3519 Delmar Dr, Erie, PA 16506Off Market
- $298,6003 bd2 ba2k sqft3503 Delmar Dr, Erie, PA 16506Off Market
- $293,5003 bd2 ba1.9k sqft3604 Fountain Way, Erie, PA 16506Off Market
- $283,7003 bd2 ba1.2k sqft3513 Fountain Way, Erie, PA 16506Off Market
- $256,9004 bd1 ba1.7k sqft3527 Delmar Dr, Erie, PA 16506Off Market
Nearby schools
GreatSchools rating
- 9/10Grandview El SchoolGrades: K-5Distance: 0.9 mi
- 6/10Westlake Middle SchoolGrades: PK,6-8Distance: 3 mi
- 7/10McDowell High SchoolGrades: PK,9-12Distance: 1.4 mi
Schools provided by the listing agent
- District: Millcreek
Source: GEMLS. This data may not be complete. We recommend contacting the local school district to confirm school assignments for this home.
Sell for more on Zillow
Get a Zillow Showcase℠ listing at no additional cost and you could sell for .
$212,900
2% more
+$4,258
With Zillow Showcase(estimated)
$217,158
Sell for more on Zillow
Get a Zillow Showcase℠ listing at no additional cost and you could sell for .
$212,900
2% more
+$4,258
With Zillow Showcase(estimated)
$217,158
- Pennsylvania
- Erie County
- Erie
- 16506
- 3514 Fountain Way
