Skip main navigation
Off market
  • $740,900

    2535 W 38th Ave, Denver, CO 80211

    3beds
    1,637sqft
    SingleFamily
    Built in 1910
    4,190 Square Feet Lot
    $740,900 Zestimate®
    $453/sqft
    $3,716 Estimated rent

    Home value

    $740,900

    $696,000 - $785,000

    $3,716/mo

    Zestimate® history
    Loading
    Loading...

    Owner options

    List your home for rent

    $3,716/mo

    Rent Zestimate®

    Find your next renter with Zillow Rental Manager. Plus, with online applications, you can quickly screen prospective tenants – for free.

    Learn more

    $3,716/mo

    Rent Zestimate®

    Refinance and save

    $4,229/mo

    Est. payment

    Refinancing to a lower rate could help reduce your monthly payments and save thousands over the life of the loan.

    See today's rates

    $4,229/mo

    Est. payment

    Explore your selling options

    Work with a Zillow partner agent

    Leverage their expertise and Zillow's premium Showcase listings to get your home seen by more buyers.

    Get started

    List with your own agent

    Get your home in front of millions of buyers by listing it on Zillow.

    Learn how to do it

    Sell it yourself

    Take full control of how buyers see your home on Zillow by listing For Sale by Owner (FSBO).

    List your home

    What's special

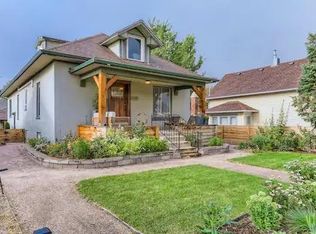
    Great opportunity to own a beautiful Victorian in the Sunnyside neighborhood- just brimming with historic character and perfect modern updates. Home features three large bedrooms, two full bathrooms, beautiful oak hardwood floors throughout the main level and an open, inviting layout. Love to entertain? Enjoy the incredible open concept kitchen designed by Raw Creative (known for designing some of Denver's most beloved hot-spots including Beckon, Call, Senor Bear and Hop Alley) As the focal point of the home the kitchen delivers a rustic modern feel with exposed brick, custom built concrete countertops, a concrete sink, custom walnut shelving and textured walnut eat-up bar. Perfectly situated dining room flows into cozy living room with a wood burning fireplace. One bedroom and full bathroom on the main floor, plus a large bonus room/office off of the kitchen. Upstairs features two spacious bedrooms and an additional full bathroom with oversized shower, granite countertop and skylight. Plenty of updates throughout including newer windows, newer roof, central heating and cooling. The Sunnyside neighborhood is full of tree lined streets, local restaurants and boutiques and provides easy access to Highland Square, LoHi and Tennyson shops. Plenty of parks nearby and the new Leevers Locavore High-end grocery just across the street!

    This property is off market, which means it's not currently listed for sale or rent on Zillow. This may be different from what's available on other websites or public sources.

    Facts & features

    Interior

    Bedrooms & bathrooms
    • Bedrooms: 3
    • Bathrooms: 2
    • Full bathrooms: 2
    Heating
    • Forced air, Gas
    Cooling
    • Central
    Appliances
    • Included: Dishwasher, Dryer, Garbage disposal, Microwave, Range / Oven, Refrigerator, Washer
    • Laundry: In Unit
    Features
    • Ceiling Fan(s), Kitchen Island, Walk-In Closet(s), Granite Counters, Eat-in Kitchen, Wired for Data, Open Floorplan, Concrete Counters, Smoke Free
    • Flooring: Carpet, Hardwood
    • Windows: Double Pane Windows, Skylight(s)
    • Basement: Finished
    • Has fireplace: Yes
    • Fireplace features: Wood Burning, Living Room
    • Common walls with other units/homes: No Common Walls
    Interior area
    • Total interior livable area: 1,637 sqft
    • Finished area below ground: 252.00

    Property

    Parking
    • Total spaces: 1
    • Parking features: Garage - Detached
    Features
    • Patio & porch: Patio
    • Exterior features: Brick
    • Fencing: Full
    Lot
    • Size: 4,190 Square Feet
    • Features: Level, Near Public Transit
    Details
    • Parcel number: 0220434015000
    • Zoning description: U-MX-2

    Construction

    Type & style
    • Home type: SingleFamily
    • Architectural style: Victorian
    Materials
    • Roof: Composition
    Condition
    • Year built: 1910

    Utilities & green energy

    • Sewer: Public Sewer
    • Water: Public

    Community & HOA

    Community
    • Security: Smoke Detector(s)
    Location
    • Region: Denver

    Financial & listing details

    • Price per square foot: $453/sqft
    • Tax assessed value: $751,800
    • Annual tax amount: $3,618
    • Road surface type: Paved

    Price history

    DateEventPrice
    9/3/2020Sold$615,000+3.4%$376/sqft
    Source: Public Record Report a problem
    7/13/2020Pending sale$595,000$363/sqft
    Source: Liv Sotheby's International Realty #9494258 Report a problem
    7/9/2020Listed for sale$595,000+35.5%$363/sqft
    Source: Liv Sotheby's International Realty #9494258 Report a problem
    7/9/2015Sold$439,000+37.2%$268/sqft
    Source: Public Record Report a problem
    9/6/2013Sold$320,000-1.5%$195/sqft
    Source: Public Record Report a problem
    7/15/2013Listed for sale$325,000+103.1%$199/sqft
    Source: Nostalgic Homes, LLC. #1209474 Report a problem
    4/20/2000Sold$160,000+50.9%$98/sqft
    Source: Public Record Report a problem
    7/3/1997Sold$106,000+115%$65/sqft
    Source: Public Record Report a problem
    8/10/1994Sold$49,300$30/sqft
    Source: Public Record Report a problem

    Public tax history

    YearProperty taxesTax assessment
    2024$3,618 +18.9%$46,690 -6.3%
    2023$3,042 +3.6%$49,850 +30.3%
    2022$2,936 -2.4%$38,250 -2.8%
    2021$3,007 +2.9%$39,350 -2.9%
    2020$2,923 +10.5%$40,533 -0.7%
    2019$2,646 $40,817 +19.3%
    2018$2,646 +0.3%$34,200
    2017$2,638 +24.5%$34,200 +26.2%
    2016$2,118 +118.7%$27,110
    2015$968 0%$27,110 +132.5%
    2014$969 -24.7%$11,660
    2013$1,286 +17.9%$11,660 -23.8%
    2012$1,091 -7.9%$15,300 +2.7%
    2011$1,185 +2.2%$14,900 -16.2%
    2010$1,159 +6.3%$17,790
    2009$1,091 -0.2%$17,790 +8.9%
    2008$1,092 +17.3%$16,330
    2007$931 +1.1%$16,330 +17.4%
    2006$921 +10.5%$13,910
    2005$833 +3.2%$13,910 +4.6%
    2003$807 +1.9%$13,300 -1.4%
    2002$792 $13,490 +24.6%
    2001-- $10,830
    Find assessor info on the county website

    Neighborhood: Highland

    Nearby schools

    GreatSchools rating
    Schools provided by the listing agent
    • Elementary: Columbian
    • Middle: Strive Sunnyside
    • High: North
    • District: Denver 1

    Source: The MLS. This data may not be complete. We recommend contacting the local school district to confirm school assignments for this home.

    Get a cash offer in 3 minutes
    Find out how much your home could sell for in as little as 3 minutes with a no-obligation cash offer.
    Estimated market value
    $740,900
    Get a cash offer in 3 minutes
    Find out how much your home could sell for in as little as 3 minutes with a no-obligation cash offer.
    Estimated market value
    $740,900