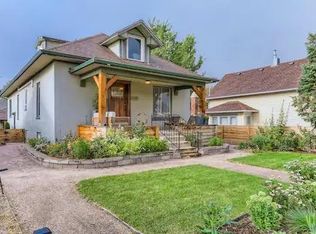
Welcome to this beautifully maintained 1918 brick bungalow in one of Denver’s most desirable and walkable neighborhoods. Thoughtfully updated to preserve its historic character, this 4-bed, 3-bath home showcases a rare oversized footprint with an ideal layout, timeless charm and modern comfort. The main level features a rare and spacious primary suite, including space for a king bed, a custom built-in closet system and an ensuite bathroom with deep soaking tub and double vanity. A welcoming living room, anchored by a cozy wood-burning fireplace flanked by original bookshelves, flows into a spacious dining room and open kitchen with gas range, plenty of counter space and abundant storage, perfect for gathering. The fully finished garden-level basement offers two additional bedrooms, a full bath, and an additional living space, ideal for a family room, office or gym. Rare in historic homes, there is ample storage that includes large closets in every bedroom, two basement storage rooms, and a utility area with built-in shelving. Outside, the property truly sets itself apart. The side yard has been transformed into a lush perennial garden beloved by bees, butterflies, and all the neighbors. Heirloom roses, irises, mature peonies, daffodils, tulips, alliums, and lilies create beauty throughout the seasons and make perfect cut flower bouquets. The quiet backyard oasis includes an open lawn with space to play, a flagstone patio for entertaining and is bordered with established flower and vegetable gardens producing an abundance of seasonal produce. The property is complete with a two-car garage and additional off-street parking for added convenience and storage. You’re across the street from Leevers Locavore and just several blocks from both the 44th Avenue and 32nd Avenue restaurant and shopping corridors. With easy access to downtown, I-25, and I-70, this home offers the best of neighborhood living with easy connectivity throughout Denver. Welcome Home.
Pending
$865,000
2559 38th Avenue, Denver, CO 80211
4beds
2,532sqft
Single Family Residence
Built in 1918
5,620 Square Feet Lot
$-- Zestimate®
$342/sqft
$-- HOA
What's special
- 18 days
- 722
- 82
Zillow last checked:
Listing updated:
Listed by:
Eric Hutchinson 706-668-2029 ethutchinson85@gmail.com,
Goodhouse Real Estate LLC
Source: REcolorado as distributed by MLS GRID,MLS#: 5629986
Facts & features
Interior
Bedrooms & bathrooms
- Bedrooms: 4
- Bathrooms: 3
- Full bathrooms: 2
- 3/4 bathrooms: 1
- Main level bathrooms: 2
- Main level bedrooms: 2
Bedroom
- Description: Rare Main Floor Primary Suite W/ King Bed And Built-In Closets
- Features: Primary Suite
- Level: Main
Bedroom
- Description: Spacious Bedroom With Oversized Closet
- Features: Primary Suite
- Level: Main
Bedroom
- Description: With Egress Window
- Level: Basement
Bedroom
- Description: With Egress Window
- Level: Basement
Bathroom
- Description: Remodeled En Suite With Soaking Tub And Double Vanity
- Features: Primary Suite
- Level: Main
Bathroom
- Description: Full Bath With Tub
- Features: Primary Suite
- Level: Main
Bathroom
- Level: Basement
Dining room
- Description: Plenty Of Space For An 8+ Person Table And Bar
- Level: Main
Family room
- Description: Open Layout With Plenty Of Play Space And Natural Light
- Level: Basement
Kitchen
- Description: Open, Spacious Kitchen With Gas Range And Abundant Cabinets And Storage
- Level: Main
Laundry
- Description: Side By Side Washer And Dryer
- Level: Basement
Living room
- Description: Original Built-In Bookshelves With Cozy Wood Burning Fireplace
- Level: Main
Office
- Description: Plenty Of Space For Large Desk And Book Shelves
- Level: Basement
Utility room
- Description: 3 Large Basement Storage Closets
- Level: Basement
Heating
- Forced Air
Cooling
- Central Air
Appliances
- Included: Convection Oven, Dishwasher, Disposal, Gas Water Heater, Microwave, Range, Refrigerator
Features
- Built-in Features, Granite Counters, High Ceilings, Open Floorplan, Pantry, Primary Suite, Radon Mitigation System, Smoke Free, Walk-In Closet(s)
- Flooring: Carpet, Tile, Wood
- Windows: Double Pane Windows, Window Coverings
- Basement: Finished,Full
- Number of fireplaces: 1
- Fireplace features: Living Room, Wood Burning
Interior area
- Total structure area: 2,532
- Total interior livable area: 2,532 sqft
- Finished area above ground: 1,266
- Finished area below ground: 1,266
Property
Parking
- Total spaces: 3
- Parking features: Exterior Access Door, Lighted, Oversized
- Garage spaces: 2
- Details: Off Street Spaces: 1
Features
- Levels: One
- Stories: 1
- Patio & porch: Covered, Front Porch, Patio
- Exterior features: Garden, Lighting, Private Yard, Rain Gutters
- Fencing: Partial
Lot
- Size: 5,620 Square Feet
- Features: Corner Lot, Irrigated, Landscaped, Level, Near Public Transit, Sprinklers In Front, Sprinklers In Rear
Details
- Parcel number: 220434012
- Zoning: U-MX-2
- Special conditions: Standard
Construction
Type & style
- Home type: SingleFamily
- Architectural style: Bungalow
- Property subtype: Single Family Residence
Materials
- Brick
Condition
- Updated/Remodeled
- Year built: 1918
Utilities & green energy
- Electric: 220 Volts in Garage
- Sewer: Public Sewer
- Water: Public
Community & HOA
Community
- Security: Carbon Monoxide Detector(s), Radon Detector, Smoke Detector(s)
- Subdivision: Sunnyside
HOA
- Has HOA: No
Location
- Region: Denver
Financial & listing details
- Price per square foot: $342/sqft
- Tax assessed value: $936,500
- Annual tax amount: $5,050
- Date on market: 8/19/2026
- Listing terms: Cash,Conventional,FHA,Jumbo,Other,VA Loan
- Exclusions: Sellers Personal Property
- Ownership: Individual
Estimated market value
Not available
Estimated sales range
Not available
$5,485/mo
Price history
| Date | Event | Price |
|---|---|---|
| 8/22/2026 | Pending sale | $865,000$342/sqft |
Source: | ||
| 8/19/2026 | Listed for sale | $865,000+68.9%$342/sqft |
Source: | ||
| 5/18/2016 | Sold | $512,000+52.8%$202/sqft |
Source: Public Record Report a problem | ||
| 4/2/2012 | Sold | $335,000-4.3%$132/sqft |
Source: Public Record Report a problem | ||
| 2/8/2012 | Listed for sale | $349,900+133.1%$138/sqft |
Source: Colorado Home Finder LLC #1065252 Report a problem | ||
| 8/30/2011 | Sold | $150,100+0.1%$59/sqft |
Source: Public Record Report a problem | ||
| 7/31/2011 | Pending sale | $150,000$59/sqft |
Source: Metro Brokers/ Dubrova & Associates #1021400 Report a problem | ||
| 7/29/2011 | Listed for sale | $150,000$59/sqft |
Source: Metro Brokers/ Dubrova & Associates #1021400 Report a problem | ||
Public tax history
| Year | Property taxes | Tax assessment |
|---|---|---|
| 2025 | $4,537 +2.2% | $66,020 +15.3% |
| 2024 | $4,438 +34.7% | $57,280 -5.4% |
| 2023 | $3,295 +3.6% | $60,550 +46.2% |
| 2022 | $3,181 -3.7% | $41,430 -2.8% |
| 2021 | $3,304 +2.9% | $42,630 -4.3% |
| 2020 | $3,211 +11.4% | $44,530 -0.7% |
| 2019 | $2,883 | $44,842 +20.3% |
| 2018 | $2,883 +0.3% | $37,260 |
| 2017 | $2,874 +8.8% | $37,260 +10.2% |
| 2016 | $2,641 +15.8% | $33,800 |
| 2015 | $2,280 0% | $33,800 +23.1% |
| 2014 | $2,281 -2.3% | $27,450 |
| 2013 | $2,334 +67.5% | $27,450 -1.1% |
| 2012 | $1,393 +0.4% | $27,760 +42.1% |
| 2011 | $1,388 +2.2% | $19,540 -6.3% |
| 2010 | $1,358 +62.4% | $20,850 |
| 2009 | $836 -0.2% | $20,850 +1.8% |
| 2008 | $838 +60.2% | $20,480 |
| 2007 | $523 -49.4% | $20,480 +31.1% |
| 2006 | $1,034 -1.7% | $15,620 |
| 2005 | $1,052 +116.5% | $15,620 -7% |
| 2003 | $486 -49.1% | $16,790 +3.4% |
| 2002 | $954 | $16,240 +28.2% |
| 2001 | -- | $12,670 |
Find assessor info on the county website
Monthly payment
Est. payment
Payment breakdown
Explore the cost of this home by adjusting the details. Changes won't be saved.Climate risks
Neighborhood: Sunnyside
Nearby schools
Schools provided by the listing agent
- Elementary: Columbian
- Middle: Skinner
- High: North
- District: Denver 1
Source: REcolorado as distributed by MLS GRID. This data may not be complete. We recommend contacting the local school district to confirm school assignments for this home.


