LOCATION, LOCATION, LOCATION! Don't miss this rare opportunity to own a stunning 2-bedroom, 2-bath ranch-style end unit in one of the most desirable, private condo communities—just one quiet cul-de-sac street with limited availability! Step inside to a spacious great room with vaulted ceilings and a cozy gas fireplace, perfect for relaxing nights in. The expansive oak kitchen opens to a bright dining nook that leads to an oversized deck overlooking peaceful woods—ideal for morning coffee or evening gatherings. This home boasts closets galore, a large primary suite with a walk-in shower, and the convenience of a first-floor laundry room located just off the kitchen and connected to the attached 2-car garage. The full-size basement is clean and ready for your finishing touches—great for extra living space, storage, or a home gym. This condo is a true gem—move-in ready, well cared for, and in a rarely available community. Schedule your showing today and make this home yours before it’s gone! All showings to be done after 130 in the afternoon. More pictures to follow tomorrow. Professional photos have been done.
Sold for $243,000
$243,000
25351 Tara Ln, Flat Rock, MI 48134
2beds
1,372sqft
Condominium
Built in 2003
-- sqft lot
$217,500 Zestimate®
$177/sqft
$2,030 Estimated rent
Home value
$217,500
$200,000 - $235,000
$2,030/mo
Zestimate® history
Owner options
List your home for rent
$2,030/mo
Rent Zestimate®
Find your next renter with Zillow Rental Manager. Plus, with online applications, you can quickly screen prospective tenants – for free.
$2,030/mo
Rent Zestimate®
Refinance and save
$2,092/mo
Est. payment
Refinancing to a lower rate could help reduce your monthly payments and save thousands over the life of the loan.
$2,092/mo
Est. payment
Explore your selling options
Work with a Zillow partner agent
Leverage their expertise and Zillow's premium Showcase listings to get your home seen by more buyers.
Get startedList with your own agent
Get your home in front of millions of buyers by listing it on Zillow.
Learn how to do itSell it yourself
Take full control of how buyers see your home on Zillow by listing For Sale by Owner (FSBO).
List your homeWhat's special
Cozy gas fireplaceFull-size basementSpacious great roomPeaceful woodsQuiet cul-de-sac streetOversized deckVaulted ceilings
Zillow last checked:
Listing updated:
Listed by:
Debbie Tackett-Hargreaves 734-658-3609,
First Choice 1 Realty, INC.
Bought with:
Linda Ciarrocchi, 6505233447
Real Estate Unlimited, Inc
Source: MiRealSource,MLS#: 50172675 Originating MLS: Southeastern Border Association of REALTORS
Originating MLS: Southeastern Border Association of REALTORSFacts & features
Interior
Bedrooms & bathrooms
- Bedrooms: 2
- Bathrooms: 2
- Full bathrooms: 2
Rooms
- Room types: Entry, Bedroom, Laundry, Master Bedroom, Great Room, Utility/Laundry Room, Master Bathroom
Primary bedroom
- Level: First
Bedroom 1
- Features: Carpet
- Level: Entry
- Area: 195
- Dimensions: 15 x 13
Bedroom 2
- Features: Carpet
- Level: Entry
- Area: 120
- Dimensions: 12 x 10
Bathroom 1
- Level: Entry
- Area: 50
- Dimensions: 5 x 10
Bathroom 2
- Level: Entry
- Area: 60
- Dimensions: 6 x 10
Great room
- Level: Entry
- Area: 442
- Dimensions: 26 x 17
Kitchen
- Features: Wood
- Level: Entry
- Area: 132
- Dimensions: 12 x 11
Heating
- Forced Air, Natural Gas
Cooling
- Central Air
Appliances
- Included: Dishwasher, Disposal, Dryer, Microwave, Range/Oven, Refrigerator, Washer, Gas Water Heater
- Laundry: First Floor Laundry, Laundry Room, Entry
Features
- Cathedral/Vaulted Ceiling, Sump Pump
- Flooring: Hardwood, Carpet, Wood
- Windows: Storms/Screens
- Basement: Full,Concrete,Sump Pump
- Number of fireplaces: 1
- Fireplace features: Gas, Great Room
Interior area
- Total structure area: 2,744
- Total interior livable area: 1,372 sqft
- Finished area above ground: 1,372
- Finished area below ground: 0
Property
Parking
- Total spaces: 2
- Parking features: 2 Spaces, Garage, Lighted, Driveway, Attached, Garage Door Opener, Off Street
- Attached garage spaces: 2
Features
- Levels: One
- Stories: 1
- Patio & porch: Deck, Porch
- Exterior features: Sidewalks, Street Lights
Lot
- Features: Cul-De-Sac, Dead End, Sidewalks
Details
- Parcel number: 70083010042000
- Zoning description: Residential
- Special conditions: Private
Construction
Type & style
- Home type: Condo
- Architectural style: Ranch
- Property subtype: Condominium
Materials
- Brick, Stone, Vinyl Siding
- Foundation: Basement, Concrete Perimeter
Condition
- New construction: No
- Year built: 2003
Utilities & green energy
- Sewer: Public Sanitary
- Water: Public
- Utilities for property: Cable/Internet Avail., Cable Available, Electricity Connected, Natural Gas Connected, Water Connected
Community & HOA
Community
- Subdivision: Vista Park Condominium
HOA
- Has HOA: Yes
- Amenities included: Maintenance Grounds, Sidewalks, Street Lights
- Services included: HOA, Maintenance Grounds, Snow Removal, Trash, Water, Maintenance Structure
- HOA fee: $325 monthly
- HOA name: KS Management
Location
- Region: Flat Rock
Financial & listing details
- Price per square foot: $177/sqft
- Tax assessed value: $100
- Annual tax amount: $3,523
- Date on market: 4/26/2025
- Cumulative days on market: 11 days
- Listing agreement: Exclusive Right To Sell
- Listing terms: Cash,Conventional,FHA,VA Loan
Price history
| Date | Event | Price |
|---|---|---|
| 6/10/2025 | Sold | $243,000+1.3%$177/sqft |
Source:  MiRealSource #50172675 Report a problem MiRealSource #50172675 Report a problem | ||
| 5/8/2025 | Pending sale | $239,900$175/sqft |
Source: MiRealSource #50172675 Report a problem | ||
| 5/2/2025 | Listed for sale | $239,900$175/sqft |
Source: MiRealSource #50172675 Report a problem | ||
| 4/29/2025 | Pending sale | $239,900$175/sqft |
Source: MiRealSource #50172675 Report a problem | ||
| 4/26/2025 | Listed for sale | $239,900+86.1%$175/sqft |
Source: MiRealSource #50172675 Report a problem | ||
| 6/23/2012 | Listing removed | $128,900$94/sqft |
Source: ZANGLIN & ASSOCIATES REAL ESTATE #212052600 Report a problem | ||
| 5/24/2012 | Listed for sale | $128,900$94/sqft |
Source: ZANGLIN & ASSOCIATES REAL ESTATE #212052600 Report a problem | ||
Public tax history
| Year | Property taxes | Tax assessment |
|---|---|---|
| 2015 | $2,633 | $60,900 +6.7% |
| 2014 | $2,633 +1.6% | $57,100 +0.4% |
| 2013 | $2,592 +12.1% | $56,900 +9.7% |
| 2012 | $2,311 +3.6% | $51,863 +2.7% |
| 2011 | $2,231 -17.6% | $50,500 -18.4% |
| 2010 | $2,708 -3.9% | $61,900 -4.5% |
| 2009 | $2,819 -12.9% | $64,800 -17.5% |
| 2008 | $3,237 | $78,500 |
Find assessor info on the county website
Neighborhood: 48134
Nearby homes
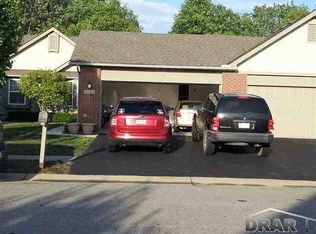
- $--2 bd3 ba1.3k sqft25411 Tara Ln, Flat Rock, MI 48134Off Market
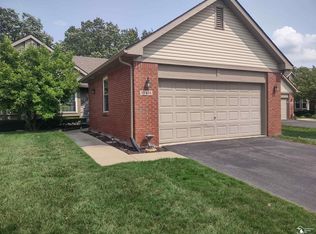
- $279,9002 bd3 ba2.3k sqft25435 Tara Ln, Flat Rock, MI 48134For Sale
- $256,2002 bd2 ba1.3k sqft25423 Tara Ln #38, Brownstown, MI 48134Off Market
- $270,8002 bd2 ba1.3k sqft25416 Tara Ln #22, Brownstown, MI 48134Off Market
- $251,7002 bd2 ba1.3k sqft25428 Tara Ln #23, Brownstown, MI 48134Off Market
- $268,2002 bd3 ba1.3k sqft25411 Tara Ln #39, Brownstown, MI 48134Off Market
- $240,0002 bd2 ba1.3k sqft25435 Tara Ln #37, Brownstown, MI 48134Sold
- $213,1002 bd2 ba1.4k sqft25404 Tara Ln, Flat Rock, MI 48134Off Market
Nearby schools
GreatSchools rating
- 7/10Woodhaven Upper ElementaryGrades: 5-6Distance: 1.2 mi
- 7/10Brownstown Middle SchoolGrades: 7-8Distance: 3.1 mi
- 8/10Woodhaven High SchoolGrades: 9-12Distance: 0.3 mi
Schools provided by the listing agent
- High: Woodhaven High School
- District: Woodhaven
Source: MiRealSource. This data may not be complete. We recommend contacting the local school district to confirm school assignments for this home.
Get a cash offer in 3 minutes
Find out how much your home could sell for in as little as 3 minutes with a no-obligation cash offer.
Estimated market value
$217,500
Get a cash offer in 3 minutes
Find out how much your home could sell for in as little as 3 minutes with a no-obligation cash offer.
Estimated market value
$217,500
- Michigan
- Wayne County
- Brownstown
- 48134
- 25351 Tara Ln
Nearby cities
Nearby zip codes
Other Brownstown Topics
