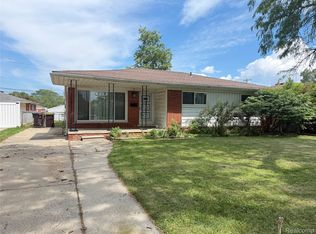
Ready to downsize and stop mowing the grass? This lovely home has had new HVAC system and hot water heater in 2023, and a generator too. Generous sized rooms with vaulted ceilings, neutral paint, and a basement with loads of additional space for entertaining or hobbies. Location is great for so many restaurants, banking, and more.
For sale
$279,900
25435 Tara Ln, Flat Rock, MI 48134
2beds
2,375sqft
:
Get pre-qualified$2,516/mo
Condominium
Built in 2003
-- sqft lot
$275,000 Zestimate®
$118/sqft
$325/mo HOA
What's special
Neutral paintGenerous sized roomsVaulted ceilings
- 2 days |
- 276 |
- 13 |
Zillow last checked:
Listing updated:
Listed by:
Margi Swick 734-755-7355,
Coldwell Banker Haynes R.E. in Monroe 734-242-8484
Source: MiRealSource,MLS#: 50215744 Originating MLS: Southeastern Border Association of REALTORS
Originating MLS: Southeastern Border Association of REALTORSFacts & features
Interior
Bedrooms & bathrooms
- Bedrooms: 2
- Bathrooms: 3
- Full bathrooms: 2
- 1/2 bathrooms: 1
- Main level bathrooms: 2
- Main level bedrooms: 2
Bedroom 1
- Features: Carpet
- Level: Main
- Area: 180
- Dimensions: 15 x 12
Bedroom 2
- Features: Carpet
- Level: Main
- Area: 120
- Dimensions: 12 x 10
Bathroom 1
- Level: Main
Bathroom 2
- Level: Main
Dining room
- Features: Carpet
- Level: Main
- Area: 72
- Dimensions: 9 x 8
Family room
- Features: Carpet
- Level: Lower
Kitchen
- Features: Wood
- Level: Main
- Area: 150
- Dimensions: 15 x 10
Living room
- Features: Carpet
- Level: Main
- Area: 240
- Dimensions: 16 x 15
Heating
- Forced Air, Natural Gas
Appliances
- Laundry: Main Level
Features
- Flooring: Carpet, Wood
- Has basement: Yes
- Number of fireplaces: 1
- Fireplace features: Gas
Interior area
- Total structure area: 2,425
- Total interior livable area: 2,375 sqft
- Finished area above ground: 1,325
- Finished area below ground: 1,050
Property
Parking
- Total spaces: 2
- Parking features: Attached
- Attached garage spaces: 2
Features
- Levels: One
- Stories: 1
Details
- Parcel number: 70083010037000
- Special conditions: Private
Construction
Type & style
- Home type: Condo
- Architectural style: Ranch
- Property subtype: Condominium
Materials
- Brick, Vinyl Siding
- Foundation: Basement
Condition
- Year built: 2003
Utilities & green energy
- Sewer: Public Sanitary
- Water: Public
Community & HOA
Community
- Subdivision: Vista Park Condominium
HOA
- Has HOA: Yes
- HOA fee: $325 monthly
Location
- Region: Flat Rock
Financial & listing details
- Price per square foot: $118/sqft
- Tax assessed value: $300
- Annual tax amount: $5,714
- Date on market: 7/22/2026
- Listing agreement: Exclusive Right To Sell
- Listing terms: Cash,Conventional
Estimated market value
$275,000
$261,000 - $289,000
$1,983/mo
Price history
| Date | Event | Price |
|---|---|---|
| 7/22/2026 | Listed for sale | $279,900+58.1%$118/sqft |
Source:  MiRealSource #50215744 Report a problem MiRealSource #50215744 Report a problem | ||
| 11/23/2004 | Sold | $177,000$75/sqft |
Source: MiRealSource #628271 Report a problem | ||
Public tax history
| Year | Property taxes | Tax assessment |
|---|---|---|
| 2015 | $2,513 | $61,000 +6.6% |
| 2014 | $2,513 +2.8% | $57,200 +0.4% |
| 2013 | $2,443 +5.2% | $57,000 +9.3% |
| 2012 | $2,324 +3.6% | $52,171 +2.7% |
| 2011 | $2,243 -17.1% | $50,800 -17.8% |
| 2010 | $2,704 -4.1% | $61,800 -4.6% |
| 2009 | $2,819 -13% | $64,800 -17.6% |
| 2008 | $3,241 | $78,600 |
Find assessor info on the county website
Monthly payment
Est. payment
Payment breakdown
Explore the cost of this home by adjusting the details. Changes won't be saved.Climate risks
Neighborhood: 48134
Nearby schools
GreatSchools rating
- 7/10Woodhaven Upper ElementaryGrades: 5-6Distance: 1.2 mi
- 7/10Brownstown Middle SchoolGrades: 7-8Distance: 3.1 mi
- 8/10Woodhaven High SchoolGrades: 9-12Distance: 0.3 mi
Schools provided by the listing agent
- District: Woodhaven
Source: MiRealSource. This data may not be complete. We recommend contacting the local school district to confirm school assignments for this home.
- $243,0002 bd2 ba1.3k sqft25351 Tara Ln, Flat Rock, MI 48134Sold

- $--2 bd3 ba1.3k sqft25411 Tara Ln, Flat Rock, MI 48134Off Market
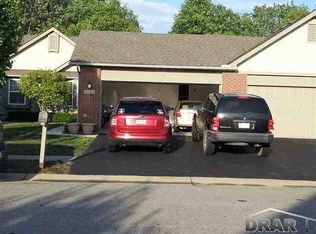
- $273,4002 bd3 ba1.3k sqft25440 Tara Ln #24, Brownstown, MI 48134Off Market
- $240,0002 bd2 ba1.3k sqft25435 Tara Ln #37, Brownstown, MI 48134Sold
- $250,8002 bd2 ba1.3k sqft25428 Tara Ln #23, Brownstown, MI 48134Off Market
- $254,9002 bd2 ba1.3k sqft25423 Tara Ln #38, Brownstown, MI 48134Off Market
- $270,8002 bd2 ba1.3k sqft25416 Tara Ln #22, Brownstown, MI 48134Off Market
- $191,7002 bd2 ba1.3k sqft25459 Tara Ln, Flat Rock, MI 48134Off Market
A local agent can set up tours, give advice and negotiate with sellers.
Similar homes
- $275,0002 bd2 ba1.8k sqft16877 Club Dr, Southgate, MI 48195For Sale By Owner
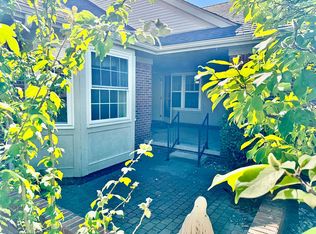
- $310,0003 bd2 ba1.5k sqft30155 Fort Rd, Brownstown, MI 48173For Sale
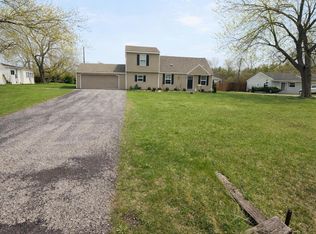
 MLS ID #20261025565, Karina Gonzalez, KW Professionals. Realcomp II
 - $274,9003 bd2 ba2.4k sqft15401 Vivian St, Taylor, MI 48180For Sale
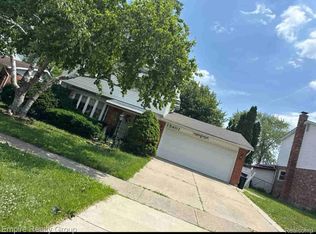 MLS ID #20261041528, Imad H Faraj, Empire Realty Group. Realcomp II
 - $269,9004 bd2 ba1.5k sqft1861 Grange Rd, Trenton, MI 48183For Sale
 MLS ID #20261053279, Hussein Berry, Nova Realty Group. Realcomp II
 - $--2 bd2 ba1.2k sqft11708 Farmington Rd, Livonia, MI 48150AuctionAuction.com 2
- $279,9993 bd2 ba1.3k sqft29255 Adams Dr, Gibraltar, MI 48173For Sale
 MLS ID #50210320, Amanda Shay, Synergy Realty Group. MiRealSource
 - $274,9002 bd2 ba1.3k sqft45637 Graystone Ln, Canton, MI 48187For Sale
 MLS ID #26035847, Scott Petersen, Home First Realty. MichRIC
 - $269,9994 bd3 ba1.7k sqft4124 Jackson St, Dearborn Heights, MI 48125For SaleMLS ID #20261054506, Hamid Ali, Century 21 Curran & Oberski. Realcomp II
- $--4 bd2 ba2k sqft42048 Salem Ct, Belleville, MI 48111AuctionServiceLink Auction
- $274,9003 bd2 ba2k sqft5248 S Custer Rd, Monroe, MI 48161For SaleMLS ID #50208692, Michael S Begeman, Home Time Realty. MiRealSource
- $224,9003 bd1 ba1.5k sqft5850 Deering St, Garden City, MI 48135For SaleMLS ID #20261057592, Heather S Poyhonen, Avenue Group Homes, LLC. Realcomp II
- $269,9003 bd2 ba1.2k sqft22732 Madison St, Dearborn, MI 48124For SaleMLS ID #20261054898, Ali T Charara, Century 21 Curran & Oberski. Realcomp II
- $--4 bd3 ba1.9k sqft15360 Meadow, Southgate, MI 48195AuctionAuction.com 1
- $299,9003 bd2 ba1.5k sqft14622 Huron St, Taylor, MI 48180For SaleMLS ID #20261012664, Gary Chappell, My Realty LLC. Realcomp II
- $159,9002 bd2 ba1.2k sqft20006 Hidden Oaks Dr, Brownstown, MI 48183For SaleMLS ID #20261017931, Nancy Cuddihy, Premiere Realty Group LLC. Realcomp II
- $259,9003 bd2 ba2.3k sqft12815 Shery Ln, Southgate, MI 48195For SaleMLS ID #20261046737, Marvie Neubauer, New Door Realty. Realcomp II
- $294,9002 bd3 ba2.4k sqft41535 Copper Creek Dr, Canton, MI 48187For SaleMLS ID #20261035726, Laura J Cilia, Berkshire Hathaway HS Kee Realty FH. Realcomp II
- $165,9003 bd2 ba1.2k sqft10177 Nancys Blvd APT 88, Grosse Ile, MI 48138For SaleMLS ID #50214531, Gregory Vella, Real Estate One Trenton. MiRealSource
- $165,9003 bd2 ba1.2k sqft10177 Nancys Blvd, Grosse Ile, MI 48138For SaleMLS ID #57050214531, Gregory Vella, Real Estate One Trenton. Realcomp II
- $364,9003 bd3 ba1.4k sqft31637 Beaver Cir, New Boston, MI 48164For SaleMLS ID #26013770, Richard Davis, Century 21 Affiliated. MichRIC
