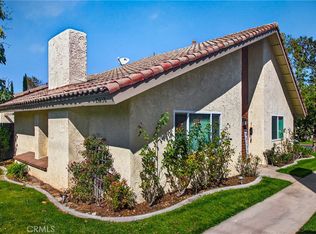
Walk to LLU Campus and VA Hospital! Benton Way Estates two-story 3 bedroom 2 bath home with a brand-new roof installed May 2024. Spacious living room and dining room combo with high ceilings and fireplace, tile flooring throughout the downstairs and bathrooms. Kitchen with granite countertops and included stainless steel appliances is open to the family room with a sliding door that leads to an easy-to-maintain patio. The primary suite with a full bathroom is conveniently located downstairs, and two additional upstairs bedrooms share a bathroom and balcony. Dual-pane windows and blinds throughout, plenty of storage, direct-access two-car garage with included washer and dryer, and a bonus three-quarter bathroom! The west garage wall is the only common wall. HOA amenities include a pool and spa, front landscape and exterior maintenance, and water, sewer, and trash bill payment.
Sold for $450,000
Listed by: UNIVERSITY REALTY INC. • MICHELLE CARREON • Contact: 909-647-3676
Bought with: RE/MAX ADVANTAGE
Tax assessed value
$450,000
25352 Lawton Ave, Loma Linda, CA 92354
3beds
1,678sqft
Single Family Residence
Built in 1977
2,842 Square Feet Lot
$539,300 Zestimate®
$268/sqft
$3,469 Estimated rent
Home value
$539,300
$512,000 - $566,000
$3,469/mo
Zestimate® history
Owner options
List your home for rent
$3,469/mo
Rent Zestimate®
Find your next renter with Zillow Rental Manager. Plus, with online applications, you can quickly screen prospective tenants – for free.
$3,469/mo
Rent Zestimate®
Refinance and save
$3,473/mo
Est. payment
Refinancing to a lower rate could help reduce your monthly payments and save thousands over the life of the loan.
$3,473/mo
Est. payment
Explore your selling options
Work with a Zillow partner agent
Leverage their expertise and Zillow's premium Showcase listings to get your home seen by more buyers.
Get startedList with your own agent
Get your home in front of millions of buyers by listing it on Zillow.
Learn how to do itSell it yourself
Take full control of how buyers see your home on Zillow by listing For Sale by Owner (FSBO).
List your homeWhat's special
Zillow last checked:
Listing updated:
Listed by:
MICHELLE CARREON DRE #02062989 909-647-3676,
UNIVERSITY REALTY INC.
Bought with:
KRESTIN MULLEN, DRE #01903919
RE/MAX ADVANTAGE
Source: CRMLS,MLS#: EV24104771 Originating MLS: California Regional MLS
Originating MLS: California Regional MLSFacts & features
Interior
Bedrooms & bathrooms
- Bedrooms: 3
- Bathrooms: 3
- Full bathrooms: 2
- 3/4 bathrooms: 1
- Main level bathrooms: 1
- Main level bedrooms: 1
Rooms
- Room types: Family Room, Kitchen, Living Room, Primary Bedroom, Dining Room
Primary bedroom
- Features: Main Level Primary
Primary bedroom
- Features: Primary Suite
Bathroom
- Features: Bathtub, Granite Counters, Tub Shower
Kitchen
- Features: Granite Counters, Kitchen/Family Room Combo
Heating
- Central
Cooling
- Central Air
Appliances
- Included: Dishwasher, Disposal, Gas Range, Microwave, Refrigerator, Dryer, Washer
- Laundry: In Garage
Features
- Separate/Formal Dining Room, Granite Counters, High Ceilings, Open Floorplan, Main Level Primary, Primary Suite
- Flooring: Carpet, Tile
- Windows: Double Pane Windows
- Has fireplace: Yes
- Fireplace features: Living Room
- Common walls with other units/homes: 1 Common Wall
Interior area
- Total interior livable area: 1,678 sqft
Property
Parking
- Total spaces: 2
- Parking features: Direct Access, Garage, Guest
- Attached garage spaces: 2
Features
- Levels: Two
- Stories: 2
- Entry location: Front
- Patio & porch: Patio
- Pool features: Association
- Has spa: Yes
- Spa features: Association
- Fencing: Wood
- Has view: Yes
- View description: None
Lot
- Size: 2,842 Square Feet
Details
- Parcel number: 0284471050000
- Special conditions: Standard
Construction
Type & style
- Home type: SingleFamily
- Architectural style: Patio Home
- Property subtype: Single Family Residence
- Attached to another structure: Yes
Materials
- Roof: Tile
Condition
- Turnkey
- New construction: No
- Year built: 1977
Utilities & green energy
- Sewer: Public Sewer
- Water: Public
Community & HOA
Community
- Features: Sidewalks
- Security: Carbon Monoxide Detector(s), Smoke Detector(s)
HOA
- Has HOA: Yes
- Amenities included: Maintenance Grounds, Management, Maintenance Front Yard, Pool, Spa/Hot Tub, Trash, Water
- Services included: Sewer
- HOA fee: $610 monthly
- HOA name: Benton Way Estates
- HOA phone: 909-399-3103
Location
- Region: Loma Linda
Financial & listing details
- Price per square foot: $268/sqft
- Tax assessed value: $450,000
- Annual tax amount: $5,594
- Date on market: 5/23/2024
- Cumulative days on market: 64 days
- Listing terms: Cash,Cash to New Loan,Conventional,1031 Exchange,FHA
- Inclusions: Refrigerator, Washer, Dryer
Price history
| Date | Event | Price |
|---|---|---|
| 8/27/2024 | Sold | $450,000-5.2%$268/sqft |
Source:  CRMLS #EV24104771 Report a problem CRMLS #EV24104771 Report a problem | ||
| 7/27/2024 | Contingent | $474,900$283/sqft |
Source: CRMLS #EV24104771 Report a problem | ||
| 7/11/2024 | Price change | $474,900-1%$283/sqft |
Source: CRMLS #EV24104771 Report a problem | ||
| 6/20/2024 | Price change | $479,900-3.1%$286/sqft |
Source: CRMLS #EV24104771 Report a problem | ||
| 5/24/2024 | Listed for sale | $495,000+126%$295/sqft |
Source: CRMLS #EV24104771 Report a problem | ||
| 5/12/2020 | Listing removed | $2,200$1/sqft |
Source: UNIVERSITY REALTY INC. #EV20086036 Report a problem | ||
| 5/6/2020 | Listed for rent | $2,200+10.3%$1/sqft |
Source: UNIVERSITY REALTY INC. #EV20086036 Report a problem | ||
| 10/7/2018 | Listing removed | $1,995$1/sqft |
Source: UNIVERSITY REALTY INC. #EV18230280 Report a problem | ||
| 9/25/2018 | Price change | $1,995-4.8%$1/sqft |
Source: UNIVERSITY REALTY INC. #EV18230280 Report a problem | ||
| 9/21/2018 | Listed for rent | $2,095$1/sqft |
Source: UNIVERSITY REALTY INC. #EV18230280 Report a problem | ||
| 9/7/2012 | Sold | $219,000-37.4%$131/sqft |
Source: Public Record Report a problem | ||
| 10/28/2004 | Sold | $350,000+107.7%$209/sqft |
Source: Public Record Report a problem | ||
| 5/23/2002 | Sold | $168,500$100/sqft |
Source: Public Record Report a problem | ||
Public tax history
| Year | Property taxes | Tax assessment |
|---|---|---|
| 2025 | $5,594 +77.8% | $450,000 +70.2% |
| 2024 | $3,146 +0.1% | $264,394 +2% |
| 2023 | $3,142 +1.5% | $259,209 +2% |
| 2022 | $3,097 -1.8% | $254,127 +2% |
| 2021 | $3,153 +1.5% | $249,144 +1% |
| 2020 | $3,106 +2.9% | $246,590 +2% |
| 2019 | $3,020 -65.5% | $241,755 +2% |
| 2018 | $8,752 +199.7% | $237,015 +2% |
| 2017 | $2,920 | $232,368 +2% |
| 2016 | $2,920 +1.1% | $227,812 +1.5% |
| 2015 | $2,887 +0.7% | $224,390 +2% |
| 2014 | $2,866 | $219,994 +0.5% |
| 2013 | -- | $219,000 -8.8% |
| 2012 | -- | $240,000 |
| 2011 | -- | $240,000 |
| 2010 | -- | $240,000 -5.9% |
| 2009 | -- | $255,000 -23.7% |
| 2008 | -- | $334,280 +2% |
| 2007 | -- | $327,726 +2% |
| 2006 | -- | $321,300 -8.2% |
| 2005 | -- | $350,000 +99.9% |
| 2004 | -- | $175,080 +1.9% |
| 2003 | -- | $171,871 +27.3% |
| 2002 | -- | $135,000 |
| 2001 | -- | $135,000 |
| 2000 | -- | $135,000 |
Find assessor info on the county website
Neighborhood: 92354
Nearby homes
- $501,3003 bd2 ba1.6k sqft25342 Lawton Ave, Loma Linda, CA 92354Off Market

- $524,0003 bd2 ba1.6k sqft25358 Lawton Ave, Loma Linda, CA 92354Sold

- $385,0002 bd2 ba1.3k sqft25338 Lawton Ave, Loma Linda, CA 92354Pending
- $503,3003 bd2 ba1.5k sqft11493 Benton St, Loma Linda, CA 92354Off Market
- $462,5002 bd2 ba1.6k sqft11495 Benton St, Loma Linda, CA 92354Off Market
- $510,4003 bd2 ba1.6k sqft25368 Lawton Ave, Loma Linda, CA 92354Off Market
- $483,7002 bd2 ba1.6k sqft11499 Benton St, Loma Linda, CA 92354Off Market
- $507,6003 bd2 ba1.5k sqft11497 Benton St, Loma Linda, CA 92354Off Market
Nearby schools
GreatSchools rating
- 6/10Bryn Mawr Elementary SchoolGrades: K-5Distance: 1.3 mi
- 4/10Cope Middle SchoolGrades: 6-8Distance: 3.6 mi
- 9/10Redlands Senior High SchoolGrades: 9-12Distance: 4.7 mi
Get a cash offer in 3 minutes
Find out how much your home could sell for in as little as 3 minutes with a no-obligation cash offer.
Estimated market value
$539,300
Get a cash offer in 3 minutes
Find out how much your home could sell for in as little as 3 minutes with a no-obligation cash offer.
Estimated market value
$539,300
- California
- San Bernardino County
- Loma Linda
- 92354
- 25352 Lawton Ave
Nearby cities
Nearby zip codes
Other Loma Linda Topics
