Charming 2-bedroom, 2-bathroom single-level detached condo located in the desirable Benton Way Estates community. This inviting home features 1353 square feet. Bright, open floor plan with a spacious living area complete with a cozy fireplace in family room..
The updated kitchen and bathrooms add modern style and functionality, while the bonus room just off the kitchen offers flexible space perfect for a home office, study, playroom, or additional sitting area. A sliding glass door from the bonus room opens to a private patio, ideal for relaxing or entertaining. Roof, furnace, and garbage disposal are new. New attic insulation and new insulated garage door and opener. Dual paned windows also help with energy efficiency.
Conveniently located near the VA Hospital, Loma Linda University, shopping, parks, and other local amenities, this home offers both comfort and accessibility.
The HOA provides excellent value, covering roof, exterior maintenance, water, trash service, common grounds upkeep, clubhouse and community pool access.
This move-in ready home is a wonderful opportunity in a well-maintained community.
Pending
Listed by: CENTURY 21 LOIS LAUER REALTY • Dawn Lindfelt • Contact: 909-534-5934
Price cut: $14.9K (8/18)
$385,000
25338 Lawton Ave, Loma Linda, CA 92354
2beds
1,353sqft
Single Family Residence
Built in 1977
2,668 Square Feet Lot
$383,300 Zestimate®
$285/sqft
$800/mo HOA
What's special
- 167 days |
- 2,466 |
- 74 |
Zillow last checked:
Listing updated:
Listed by:
Dawn Lindfelt DRE #01350929 909-534-5934,
CENTURY 21 LOIS LAUER REALTY
Source: CRMLS,MLS#: IG26048494 Originating MLS: California Regional MLS
Originating MLS: California Regional MLSFacts & features
Interior
Bedrooms & bathrooms
- Bedrooms: 2
- Bathrooms: 2
- Full bathrooms: 2
- Main level bathrooms: 2
- Main level bedrooms: 2
Rooms
- Room types: Bonus Room, Bedroom, Kitchen, Living Room
Bedroom
- Features: All Bedrooms Down
Bathroom
- Features: Bathtub, Tub Shower
Heating
- Central
Cooling
- Central Air
Appliances
- Included: Dishwasher, Disposal, Gas Oven, Gas Water Heater, Microwave, Refrigerator, Water Heater, Dryer, Washer
- Laundry: In Garage
Features
- Eat-in Kitchen, Open Floorplan, Recessed Lighting, All Bedrooms Down
- Flooring: Carpet, Laminate, Tile
- Windows: Double Pane Windows
- Has fireplace: Yes
- Fireplace features: Family Room
- Common walls with other units/homes: No Common Walls
Interior area
- Total interior livable area: 1,353 sqft
Property
Parking
- Total spaces: 2
- Parking features: Garage - Attached
- Attached garage spaces: 2
Features
- Levels: One
- Stories: 1
- Entry location: 0
- Patio & porch: Patio
- Pool features: Association
Lot
- Size: 2,668 Square Feet
- Features: Near Park
Details
- Parcel number: 0284471070000
- Special conditions: Standard
Construction
Type & style
- Home type: SingleFamily
- Property subtype: Single Family Residence
Materials
- Roof: Concrete
Condition
- Updated/Remodeled
- New construction: No
- Year built: 1977
Utilities & green energy
- Sewer: Public Sewer
- Water: Public
Community & HOA
Community
- Features: Street Lights, Sidewalks, Park
- Security: Carbon Monoxide Detector(s), Smoke Detector(s)
HOA
- Has HOA: Yes
- Amenities included: Clubhouse, Maintenance Grounds, Maintenance Front Yard, Pool, Spa/Hot Tub, Trash, Water
- Services included: Sewer
- HOA fee: $800 monthly
- HOA name: Benton Way Estates
- HOA phone: 909-399-3103
Location
- Region: Loma Linda
Financial & listing details
- Price per square foot: $285/sqft
- Tax assessed value: $246,285
- Annual tax amount: $3,080
- Date on market: 3/9/2026
- Cumulative days on market: 167 days
- Listing terms: Submit
Estimated market value
$383,300
$364,000 - $402,000
$2,761/mo
Price history
| Date | Event | Price |
|---|---|---|
| 8/22/2026 | Pending sale | $385,000$285/sqft |
Source:  CRMLS #IG26048494 Report a problem CRMLS #IG26048494 Report a problem | ||
| 8/18/2026 | Price change | $385,000-3.7%$285/sqft |
Source: CRMLS #IG26048494 Report a problem | ||
| 7/26/2026 | Price change | $399,900-7%$296/sqft |
Source: CRMLS #IG26048494 Report a problem | ||
| 7/17/2026 | Price change | $430,000-1.1%$318/sqft |
Source: CRMLS #IG26048494 Report a problem | ||
| 7/7/2026 | Price change | $435,000-1.1%$322/sqft |
Source: CRMLS #IG26048494 Report a problem | ||
| 6/19/2026 | Price change | $440,000-2.2%$325/sqft |
Source: CRMLS #IG26048494 Report a problem | ||
| 5/28/2026 | Price change | $450,000-4.3%$333/sqft |
Source: CRMLS #IG26048494 Report a problem | ||
| 5/4/2026 | Price change | $470,000-2.1%$347/sqft |
Source: CRMLS #IG26048494 Report a problem | ||
| 3/19/2026 | Price change | $480,000-2%$355/sqft |
Source: CRMLS #IG26048494 Report a problem | ||
| 3/10/2026 | Listed for sale | $490,000+145%$362/sqft |
Source: CRMLS #IG26048494 Report a problem | ||
| 2/24/2021 | Listing removed | -- |
Source: Owner Report a problem | ||
| 10/13/2020 | Listing removed | $2,000$1/sqft |
Source: Owner Report a problem | ||
| 10/5/2020 | Listed for rent | $2,000+14.3%$1/sqft |
Source: Owner Report a problem | ||
| 5/8/2019 | Listing removed | $1,750$1/sqft |
Source: Orange Tree Property Management Report a problem | ||
| 4/25/2019 | Listed for rent | $1,750$1/sqft |
Source: Orange Tree Property Management Report a problem | ||
| 5/11/2017 | Listing removed | $1,750$1/sqft |
Source: Orange Tree Property Management Report a problem | ||
| 5/3/2017 | Listed for rent | $1,750$1/sqft |
Source: Orange Tree Property Management Report a problem | ||
| 8/3/2012 | Sold | $200,000+0.5%$148/sqft |
Source: Public Record Report a problem | ||
| 6/28/2012 | Price change | $199,000-7.2%$147/sqft |
Source: coldwell banker realty center #E12005636 Report a problem | ||
| 4/12/2012 | Price change | $214,500-2.1%$159/sqft |
Source: coldwell banker realty center #E12005636 Report a problem | ||
| 1/13/2012 | Listed for sale | $219,000+68.5%$162/sqft |
Source: coldwell banker realty center #E12005636 Report a problem | ||
| 10/26/2001 | Sold | $130,000+1010%$96/sqft |
Source: Public Record Report a problem | ||
| 4/14/1994 | Sold | $11,712$9/sqft |
Source: Public Record Report a problem | ||
Public tax history
| Year | Property taxes | Tax assessment |
|---|---|---|
| 2025 | $3,080 +7.1% | $246,285 +2% |
| 2024 | $2,876 +0.1% | $241,456 +2% |
| 2023 | $2,873 +1.5% | $236,722 +2% |
| 2022 | $2,831 -1.8% | $232,081 +2% |
| 2021 | $2,883 +1.5% | $227,531 +1% |
| 2020 | $2,840 +2.9% | $225,198 +2% |
| 2019 | $2,761 +2.5% | $220,782 +2% |
| 2018 | $2,693 +0.8% | $216,453 +2% |
| 2017 | $2,670 | $212,209 +2% |
| 2016 | $2,670 +1.1% | $208,048 +1.5% |
| 2015 | $2,640 +0.7% | $204,922 +2% |
| 2014 | $2,621 | $200,908 +0.5% |
| 2013 | -- | $200,000 +24.9% |
| 2012 | -- | $160,095 +2% |
| 2011 | -- | $156,955 +0.8% |
| 2010 | -- | $155,782 +4.5% |
| 2009 | -- | $149,135 +2% |
| 2008 | -- | $146,211 +2% |
| 2007 | -- | $143,344 +2% |
| 2006 | -- | $140,533 +2% |
| 2005 | -- | $137,777 +2% |
| 2004 | -- | $135,076 +1.9% |
| 2003 | -- | $132,600 +2% |
| 2002 | -- | $130,000 +18.2% |
| 2001 | -- | $110,000 |
| 2000 | -- | $110,000 |
Find assessor info on the county website
Monthly payment
Est. payment
Payment breakdown
Explore the cost of this home by adjusting the details. Changes won't be saved.Climate risks
Neighborhood: 92354
Nearby schools
GreatSchools rating
- 6/10Bryn Mawr Elementary SchoolGrades: K-5Distance: 1.3 mi
- 4/10Cope Middle SchoolGrades: 6-8Distance: 3.6 mi
- 9/10Redlands Senior High SchoolGrades: 9-12Distance: 4.7 mi
- $427,9002 bd2 ba1.1k sqft25324 Lawton Ave, Loma Linda, CA 92354Off Market
- $501,3003 bd2 ba1.6k sqft25342 Lawton Ave, Loma Linda, CA 92354Off Market

- $450,0003 bd3 ba1.6k sqft25352 Lawton Ave, Loma Linda, CA 92354Sold

- $449,9002 bd2 ba1.1k sqft11473 Benton St, Loma Linda, CA 92354For Sale
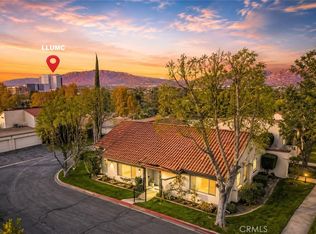
- $503,3003 bd2 ba1.5k sqft11493 Benton St, Loma Linda, CA 92354Off Market
- $479,9003 bd2 ba1.6k sqft11491 Benton St, Loma Linda, CA 92354For Sale
- $507,6003 bd2 ba1.5k sqft11497 Benton St, Loma Linda, CA 92354Off Market
- $750,0004 bd2 ba2.1k sqft11503 Ray Ct, Loma Linda, CA 92354Sold
A local agent can set up tours, give advice and negotiate with sellers.
Similar homes
- $450,0002 bd2 ba1.1k sqft11477 Benton St, Loma Linda, CA 92354For Sale
 MLS ID #IG26026973, Brandon Rivinius, RELIABLE REALTY GROUP, INC.. CRMLS
 - $479,9003 bd2 ba1.6k sqft11491 Benton St, Loma Linda, CA 92354For Sale
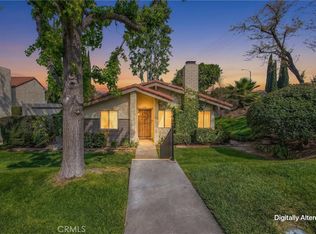 MLS ID #IG26081346, Wacharapan Boonsaeng, REALTY ONE GROUP ROADS. CRMLS
 - $450,0002 bd1 ba825 sqft1772 Coulston St, Loma Linda, CA 92354For Sale
 MLS ID #CV26151837, Astrid Estrada, RE/MAX TIME REALTY. CRMLS
 - $569,0003 bd2 ba1.6k sqft25660 Huron St, Loma Linda, CA 92354For Sale
 MLS ID #IG26175242, Benjamin Hartnell, YUCAIPA VALLEY REAL ESTATE. CRMLS
 - $425,0002 bd3 ba1.4k sqft11918 Peach Tree Rd, Yucaipa, CA 92399For SaleMLS ID #IV26180816, MARISELA LABASTIDA, MARISELA LABASTIDA BROKER. CRMLS
- $479,8882 bd2 ba915 sqft1137 Bautista Dr, Colton, CA 92324For SaleMLS ID #TR26179137, Johnnie Sosa, Re/Max Champions. CRMLS
- $374,0003 bd2 ba1.3k sqft543 Community Dr, Lake Arrowhead, CA 92352For SaleMLS ID #IG26042480, Amy Kaplan, KELLER WILLIAMS LAKE ARROWHEAD. CRMLS
- $419,9994 bd2 ba1.2k sqft1076 W 5th St, San Bernardino, CA 92411For SaleMLS ID #IV26150011, DANIEL SALINAS, SanTal Real Estate. CRMLS
- $399,0003 bd2 ba1.3k sqft23774 Lakeview Dr, Crestline, CA 92325For SaleMLS ID #IG25199312, Linda Guill, RIM OF THE WORLD REALTY. CRMLS
- $399,0003 bd2 ba1.2k sqft682 Buckingham Sq, Lake Arrowhead, CA 92352For SaleMLS ID #CV26158948, Andres Valdes, COMPASS. CRMLS
- $375,0003 bd2 ba1.1k sqft32061 Pine Cone Dr, Running Springs, CA 92382For SaleMLS ID #RS26116434, Mark Perez, Circle Real Estate. CRMLS
- $375,0002 bd2 ba1k sqft31771 Panorama Dr, Running Springs, CA 92382For SaleMLS ID #PW25091017, Chan Pech, On the House Realty & Lending. CRMLS
- $375,0003 bd2 ba1.2k sqft23377 Crestview Ln, Crestline, CA 92325For SaleMLS ID #IV26145476, SERGIO SALAZAR, Vylla Home, Inc.. CRMLS
- $429,0003 bd3 ba1.7k sqft30400 Live Oak Dr, Running Springs, CA 92382For SaleMLS ID #IG26113666, Patty Lyon, MOUNTAIN TOP PRODUCERS REALTY. CRMLS
- $412,0003 bd3 ba1.1k sqft26131 Lake Forest Dr, Twin Peaks, CA 92391For SaleMLS ID #GD26071352, Lillie Adelstein, Coldwell Banker Hallmark. CRMLS
- $439,0003 bd3 ba1.4k sqft12168 Mount Vernon Ave Unit 47, Grand Terrace, CA 92313For SaleMLS ID #IG26107398, Brandon Rivinius, RELIABLE REALTY GROUP, INC.. CRMLS
- $367,5002 bd2 ba1k sqft32801 Encina Dr, Arrowbear Lake, CA 92382For SaleMLS ID #IG26109484, John Lassak, COLDWELL BANKER SKY RIDGE REALTY. CRMLS
- $425,0003 bd2 ba1.4k sqft615 Wellsley Dr, Lake Arrowhead, CA 92352For SaleMLS ID #PW25220916, Jody Barnett, Barnett Real Estate. CRMLS
- $330,0002 bd2 ba1k sqft12760 Perris Blvd APT A2, Moreno Valley, CA 92553For SaleMLS ID #DW26166707, Tyler Hinson, Onyx Homes. CRMLS
- $525,0004 bd3 ba1.6k sqft874 S Lamarr St, Rialto, CA 92376For SaleMLS ID #IV26179897, MARIA NAVARRO, REAL ESTATE ONE. CRMLS
Local buyer's agents are ready to help
