Come check out this fully updated townhouse located in the highly desirable Benton Way Estates! Step inside to a spacious living room with wood laminate floors. The eat-in kitchen boasts a beautiful view of the enclosed patio. The kitchen has been updated recently with solid wood cabinets and granite countertops and recessed lighting. The two well-appointed bedrooms also feature wood laminate floors. The primary bedroom is generous in size with an ensuite bath with a step-in shower and updated vanity with a granite countertop. There is a large patio with several well established plants - a delightful spot to have a table and chairs! The attached 2-car garage contains washer and dryer hookups. The community amenities feature a pool and spa, along with a clubhouse and several walking paths throughout. The HOA maintains the exterior walls, roofs, and landscaping. Water/sewer/trash is also included. Come check it out; this will not last!
For sale
Listed by: RELIABLE REALTY GROUP, INC. • Brandon Rivinius • Contact: 909-800-6755
Price cut: $20K (6/9)
$450,000
11477 Benton St, Loma Linda, CA 92354
2beds
1,188sqft
:
Get pre-qualified$3,776/mo
Single Family Residence
Built in 1977
2,784 Square Feet Lot
$449,600 Zestimate®
$379/sqft
$800/mo HOA
What's special
Step-in showerRecessed lightingGranite countertopsSolid wood cabinetsTwo well-appointed bedroomsEat-in kitchenWood laminate floors
- 178 days |
- 906 |
- 23 |
Zillow last checked:
Listing updated:
Listed by:
Brandon Rivinius DRE #01891904 909-800-6755,
RELIABLE REALTY GROUP, INC.
Source: CRMLS,MLS#: IG26026973 Originating MLS: California Regional MLS
Originating MLS: California Regional MLSFacts & features
Interior
Bedrooms & bathrooms
- Bedrooms: 2
- Bathrooms: 2
- Full bathrooms: 2
- Main level bathrooms: 2
- Main level bedrooms: 2
Rooms
- Room types: Bedroom, Kitchen, Living Room, Primary Bathroom, Primary Bedroom
Primary bedroom
- Features: Main Level Primary
Bedroom
- Features: Bedroom on Main Level
Bathroom
- Features: Bathroom Exhaust Fan, Bathtub, Granite Counters, Separate Shower, Walk-In Shower
Kitchen
- Features: Granite Counters, Remodeled, Updated Kitchen
Heating
- Central
Cooling
- Central Air
Appliances
- Included: Dishwasher, Gas Range, Microwave
- Laundry: In Garage
Features
- Granite Counters, Recessed Lighting, Bedroom on Main Level, Main Level Primary
- Flooring: Laminate, Tile
- Has fireplace: Yes
- Fireplace features: Gas Starter, Living Room, Wood Burning
- Common walls with other units/homes: No Common Walls
Interior area
- Total interior livable area: 1,188 sqft
Property
Parking
- Total spaces: 2
- Parking features: Garage
- Attached garage spaces: 2
Features
- Levels: One
- Stories: 1
- Entry location: ground level
- Patio & porch: Patio
- Pool features: Association
- Has spa: Yes
- Spa features: Association
- Fencing: Wood
- Has view: Yes
- View description: Mountain(s), Neighborhood
Lot
- Size: 2,784 Square Feet
Details
- Parcel number: 0284471220000
- Special conditions: Standard
Construction
Type & style
- Home type: SingleFamily
- Property subtype: Single Family Residence
Materials
- Foundation: Slab
- Roof: Tile
Condition
- Updated/Remodeled,Turnkey
- New construction: No
- Year built: 1977
Utilities & green energy
- Sewer: Public Sewer, Sewer Tap Paid
- Water: Public
Community & HOA
Community
- Features: Curbs, Sidewalks
- Security: Carbon Monoxide Detector(s), Smoke Detector(s)
HOA
- Has HOA: Yes
- Amenities included: Clubhouse, Maintenance Grounds, Maintenance Front Yard, Pool, Spa/Hot Tub, Trash, Water
- Services included: Sewer
- HOA fee: $800 monthly
- HOA name: Benton Way Estates
- HOA phone: 909-399-3103
Location
- Region: Loma Linda
Financial & listing details
- Price per square foot: $379/sqft
- Tax assessed value: $307,280
- Annual tax amount: $3,746
- Date on market: 2/5/2026
- Cumulative days on market: 178 days
- Listing terms: Cash to New Loan,Conventional,FHA,VA Loan
Estimated market value
$449,600
$427,000 - $472,000
$2,631/mo
Price history
| Date | Event | Price |
|---|---|---|
| 6/9/2026 | Price change | $450,000-4.3%$379/sqft |
Source:  CRMLS #IG26026973 Report a problem CRMLS #IG26026973 Report a problem | ||
| 4/14/2026 | Price change | $470,000-1.5%$396/sqft |
Source: CRMLS #IG26026973 Report a problem | ||
| 2/5/2026 | Listed for sale | $477,000+70.4%$402/sqft |
Source: CRMLS #IG26026973 Report a problem | ||
| 11/15/2016 | Sold | $280,000-3.4%$236/sqft |
Source: Public Record Report a problem | ||
| 10/25/2016 | Pending sale | $290,000$244/sqft |
Source: CENTURY 21 UNIVERSITY REALTY #EV16725747 Report a problem | ||
| 10/14/2016 | Listed for sale | $290,000+28.9%$244/sqft |
Source: CENTURY 21 UNIVERSITY REALTY #EV16725747 Report a problem | ||
| 4/8/2004 | Sold | $225,000+60.7%$189/sqft |
Source: Public Record Report a problem | ||
| 4/19/2002 | Sold | $140,000+21.7%$118/sqft |
Source: Public Record Report a problem | ||
| 9/17/1999 | Sold | $115,000+17.3%$97/sqft |
Source: Public Record Report a problem | ||
| 4/7/1997 | Sold | $98,000$82/sqft |
Source: Public Record Report a problem | ||
Public tax history
| Year | Property taxes | Tax assessment |
|---|---|---|
| 2025 | $3,746 +7.1% | $307,280 +2% |
| 2024 | $3,496 +0.2% | $301,255 +2% |
| 2023 | $3,491 +1.5% | $295,348 +2% |
| 2022 | $3,439 -1.7% | $289,557 +2% |
| 2021 | $3,500 +1.5% | $283,880 +1% |
| 2020 | $3,447 +2.9% | $280,969 +2% |
| 2019 | $3,349 +2.6% | $275,460 +2% |
| 2018 | $3,264 +0.9% | $270,059 +2% |
| 2017 | $3,235 | $264,764 +14% |
| 2016 | $3,235 +9.9% | $232,200 +8% |
| 2015 | $2,942 +7.1% | $215,000 |
| 2014 | $2,748 | $215,000 +16.2% |
| 2013 | -- | $185,000 -9.8% |
| 2012 | -- | $205,000 |
| 2011 | -- | $205,000 |
| 2010 | -- | $205,000 -4.7% |
| 2009 | -- | $215,000 -11.7% |
| 2008 | -- | $243,548 +2% |
| 2007 | -- | $238,772 +2% |
| 2006 | -- | $234,091 +2% |
| 2005 | -- | $229,500 +57.8% |
| 2004 | -- | $145,467 +1.9% |
| 2003 | -- | $142,800 +7.4% |
| 2002 | -- | $133,000 +13.4% |
| 2001 | -- | $117,300 +2% |
| 2000 | -- | $115,000 |
Find assessor info on the county website
Monthly payment
Est. payment
Payment breakdown
Explore the cost of this home by adjusting the details. Changes won't be saved.Climate risks
Neighborhood: 92354
Nearby schools
GreatSchools rating
- 6/10Bryn Mawr Elementary SchoolGrades: K-5Distance: 1.2 mi
- 4/10Cope Middle SchoolGrades: 6-8Distance: 3.6 mi
- 9/10Redlands Senior High SchoolGrades: 9-12Distance: 4.6 mi
- $398,2002 bd2 ba1.1k sqft11467 Benton St, Loma Linda, CA 92354Off Market
- $460,5002 bd2 ba1.6k sqft11495 Benton St, Loma Linda, CA 92354Off Market
- $481,7002 bd2 ba1.6k sqft11499 Benton St, Loma Linda, CA 92354Off Market
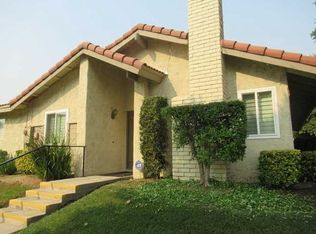
- $518,3003 bd2 ba1.6k sqft25368 Lawton Ave, Loma Linda, CA 92354Off Market
- $461,7132 bd2 ba1.5k sqft11457 Benton St, Loma Linda, CA 92354Sold
- $365,3002 bd2 ba1.1k sqft25372 Lawton Ave, Loma Linda, CA 92354Off Market
- $544,4003 bd2 ba1.6k sqft11479 Benton St, Loma Linda, CA 92354Off Market
- $535,0003 bd2 ba1.6k sqft11489 Benton St, Loma Linda, CA 92354Off Market
A local agent can set up tours, give advice and negotiate with sellers.
Similar homes
- $449,9002 bd2 ba1.1k sqft11473 Benton St, Loma Linda, CA 92354For Sale
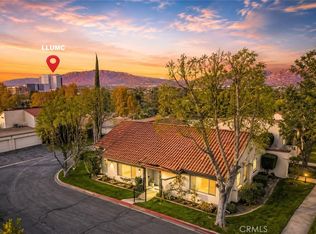 MLS ID #IG26166060, Cristina Caministeanu, eXp Realty of California Inc. CRMLS
 - $484,9003 bd2 ba1.6k sqft11491 Benton St, Loma Linda, CA 92354For Sale
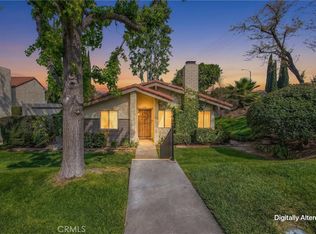 MLS ID #IG26081346, Wacharapan Boonsaeng, REALTY ONE GROUP ROADS. CRMLS
 - $399,9002 bd2 ba1.3k sqft25338 Lawton Ave, Loma Linda, CA 92354For Sale
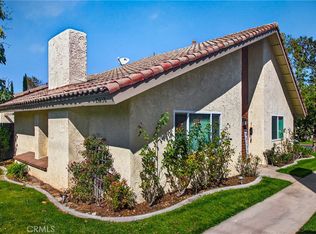 MLS ID #IG26048494, Dawn Lindfelt, CENTURY 21 LOIS LAUER REALTY. CRMLS
 - $479,9002 bd1 ba1.1k sqft897 S K St, San Bernardino, CA 92410For Sale
 MLS ID #IV26166516, ROBERT ARRIETA, ROBERT ARRIETA, BROKER. CRMLS
 - $575,0003 bd2 ba1.6k sqft25660 Huron St, Loma Linda, CA 92354For SaleMLS ID #IG26099973, Benjamin Hartnell, Hartnell & Blesch Real Esate. CRMLS
- $497,0002 bd2 ba1.1k sqft12978 11th St, Yucaipa, CA 92399For SaleMLS ID #IG26163247, JOSEPH SHAW, Shaw Real Estate Brokers. CRMLS
- $469,0002 bd1 ba854 sqft24280 Gabriel St, Moreno Valley, CA 92551For SaleMLS ID #IG26163988, Jason Espinoza-Mendez, Nest Real Estate. CRMLS
- $478,0003 bd3 ba1.4k sqft23689 Parkland Ave, Moreno Valley, CA 92557For SaleMLS ID #WS26140501, ZHIYONG PENG, IRN REALTY. CRMLS
- $459,0004 bd2 ba1.2k sqft140 W Pioneer Ave Spc 77, Redlands, CA 92374For SaleMLS ID #IG26159543, Jennifer Mitchell, KELLER WILLIAMS REALTY. CRMLS
- $450,0003 bd3 ba1.5k sqft1117 Symeron Ct, Perris, CA 92570For SaleMLS ID #OC26160236, William Pasqualino, Harcourts Prime Properties. CRMLS
- $440,0002 bd2 ba1k sqft25076 Wendy Way, Moreno Valley, CA 92551For SaleMLS ID #SW26128454, Tyson Robinson, Trillion Real Estate. CRMLS
- $569,9903 bd3 ba1.7k sqft24640 Wild Calla Dr, Moreno Valley, CA 92557For SaleMLS ID #IV26139903, GABRIELA HANSON, NEST REAL ESTATE. CRMLS
- $439,0002 bd2 ba1.6k sqft1001 Blackhawk Dr, Beaumont, CA 92223For SaleMLS ID #IG26165912, Diana Mangan, SOLERA REALTY. CRMLS
- $479,9004 bd2 ba1.4k sqft1097 E Mirada Rd, San Bernardino, CA 92404For SaleMLS ID #IG26123769, Audrey Acevedo, KELLER WILLIAMS REALTY. CRMLS
- $419,0002 bd2 ba1.2k sqft4909 Village Green Way, San Bernardino, CA 92407For SaleMLS ID #IV26162586, SONIA OROZCO, EXP REALTY OF SOUTHERN CALIFORNIA INC.. CRMLS
- $549,9994 bd2 ba1.3k sqft22754 Chambray Dr, Moreno Valley, CA 92557For SaleMLS ID #IG26160589, ALLISON FERGUSON, RE/MAX ADVANTAGE. CRMLS
- $479,0003 bd3 ba1.3k sqft923 W State St, Redlands, CA 92373For SaleMLS ID #IG26127015, Krystle Roth, KELLER WILLIAMS REALTY. CRMLS
- $585,0003 bd2 ba1.4k sqft2905 Pepper St, Highland, CA 92346For SaleMLS ID #IG26166651, Tricia Espie, eXp Realty of Greater Los Angeles, Inc.. CRMLS
- $532,0003 bd3 ba1.4k sqft11822 Collingswood Dr, Moreno Valley, CA 92557For SaleMLS ID #WS26155479, KAILIN YANG-HSU, RICHFIELD REALTY. CRMLS
- $499,9003 bd2 ba1.4k sqft495 W C St, Colton, CA 92324For SaleMLS ID #IG25273580, Jeannette Ramirez, COAST TO COAST R.E. & INVEST.. CRMLS
Local buyer's agents are ready to help
