Skip main navigation
Sold for $860,000
  • $860,000

    25357 E Geddes Place, Aurora, CO 80016

    5beds
    4,503sqft
    Single Family Residence
    Built in 2004
    7,405 Square Feet Lot
    $853,600 Zestimate®
    $191/sqft
    $4,174 Estimated rent

    Home value

    $853,600

    $811,000 - $896,000

    $4,174/mo

    Zestimate® history
    Loading
    Loading...

    Owner options

    List your home for rent

    $4,174/mo

    Rent Zestimate®

    Find your next renter with Zillow Rental Manager. Plus, with online applications, you can quickly screen prospective tenants – for free.

    Learn more

    $4,174/mo

    Rent Zestimate®

    Refinance and save

    $5,150/mo

    Est. payment

    Refinancing to a lower rate could help reduce your monthly payments and save thousands over the life of the loan.

    See today's rates

    $5,150/mo

    Est. payment

    Explore your selling options

    Work with a Zillow partner agent

    Leverage their expertise and Zillow's premium Showcase listings to get your home seen by more buyers.

    Get started

    List with your own agent

    Get your home in front of millions of buyers by listing it on Zillow.

    Learn how to do it

    Sell it yourself

    Take full control of how buyers see your home on Zillow by listing For Sale by Owner (FSBO).

    List your home

    What's special

    Fully finished walk-out basementProfessionally landscaped backyardNatural beautyCustom-built entertainment centerNewer carpetingStacked stoneNewer attic fan
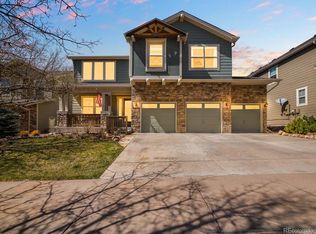
    Nestled in the heart of Tallyn's Reach, this extraordinary Colorado home promises a lifestyle of unparalleled luxury and natural beauty. Enter and you'll be immediately captivated by the soaring ceilings and awe-inspiring mountain vistas. Boasting a comprehensive six-figure renovation inside and out, completed within the past few years for modern comfort. Recent updates include newer carpeting in the bedrooms and on the stairs, a striking fireplace remodel with added stacked stone that harmoniously matches the kitchen bar, and the addition of wainscoting in the LR, DR, and primary bedroom. The primary bedroom opens to a private balcony/deck, affording sweeping mountain views. Newer lighting fixtures, a stylish kitchen backsplash, and freshly painted cabinets. This home is equipped with an array of impressive features, including a newer attic fan, fully owned solar panels, and plantation shutters. The water heater and dishwasher, both installed in 2021, are top-of-the-line. Main floor office/study, and an expansive upstairs loft provides versatile space for your needs. The fully finished walk-out basement features an additional bedroom, 3/4 bathroom, a family room complete with a custom-built entertainment center, and a wet bar. Step out onto the newer stamped concrete patio or descend via the spiral wrought iron staircase to the backyard, where you'll be greeted by the professionally landscaped backyard boasts mature trees and a complete fence. Relax on the front porch and savor the soothing sounds of the front yard water feature. Additionally, you'll enjoy the benefits of the neighborhood pool, parks, trails, and year-round community activities. The clubhouse hosts frequent events for residents, creating a vibrant and welcoming atmosphere. Cherry Creek Schools. This Tallyn's Reach gem is truly one-of-a-kind. Don't miss the opportunity to experience the epitome of Colorado living. Come discover the lifestyle you've been dreaming of.

    Zillow last checked:

    Listing updated:

    Listed by:

    Dawna Hetzler newdawnrealty1@gmail.com,

    MB New Dawn Realty

    Bought with:

    Michael Sandoval, 40018895

    Compass - Denver

    Source: REcolorado as distributed by MLS GRID,MLS#: 7835754MLS Logo

    Facts & features

    Interior

    Bedrooms & bathrooms
    • Bedrooms: 5
    • Bathrooms: 4
    • Full bathrooms: 2
    • 3/4 bathrooms: 1
    • 1/2 bathrooms: 1
    • Main level bathrooms: 1
    Primary bedroom
    • Level: Upper
    Bedroom
    • Level: Upper
    Bedroom
    • Level: Upper
    Bedroom
    • Level: Upper
    Bedroom
    • Level: Basement
    Primary bathroom
    • Level: Upper
    Bathroom
    • Level: Main
    Bathroom
    • Level: Upper
    Bathroom
    • Level: Basement
    Bonus room
    • Level: Basement
    Dining room
    • Level: Main
    Family room
    • Level: Main
    Kitchen
    • Level: Main
    Laundry
    • Level: Main
    Living room
    • Level: Main
    Loft
    • Level: Upper
    Office
    • Level: Main
    Heating
    • Forced Air
    Cooling
    • Central Air
    Appliances
    • Included: Cooktop, Dishwasher, Disposal, Double Oven, Microwave, Refrigerator
    Features
    • Ceiling Fan(s), Eat-in Kitchen, Five Piece Bath, Granite Counters, High Ceilings, High Speed Internet, Kitchen Island, Open Floorplan, Primary Suite, Walk-In Closet(s), Wet Bar
    • Flooring: Carpet, Laminate, Tile
    • Windows: Window Treatments
    • Basement: Finished,Walk-Out Access
    • Number of fireplaces: 1
    • Fireplace features: Family Room
    Interior area
    • Total structure area: 4,503
    • Total interior livable area: 4,503 sqft
    • Finished area above ground: 3,013
    • Finished area below ground: 1,273

    Property

    Parking
    • Total spaces: 3
    • Parking features: Garage - Attached
    • Attached garage spaces: 3
    Features
    • Levels: Two
    • Stories: 2
    • Patio & porch: Covered, Deck, Front Porch
    • Exterior features: Balcony, Water Feature
    Lot
    • Size: 7,405 sqft
    • Features: Cul-De-Sac, Level
    Details
    • Parcel number: 034377832
    • Special conditions: Standard

    Construction

    Type & style
    • Home type: SingleFamily
    • Architectural style: Contemporary
    • Property subtype: Single Family Residence
    Materials
    • Frame
    • Roof: Composition
    Condition
    • Year built: 2004

    Utilities & green energy

    • Sewer: Public Sewer
    • Water: Public

    Community & neighborhood

    Security
    • Security features: Security System
    Location
    • Region: Aurora
    • Subdivision: Tallyns Reach

    HOA & financial

    HOA
    • Has HOA: Yes
    • HOA fee: $220 quarterly
    • Association name: Tallyn's Reach Metro District
    • Association phone: 303-770-5710
    • Second HOA fee: $220 annually
    • Second association name: Tallyn's Reach Master Association
    • Second association phone: 303-530-0700

    Other

    Other facts
    • Listing terms: Cash,Conventional,FHA,VA Loan
    • Ownership: Individual
    • Road surface type: Paved

    Price history

    DateEventPrice
    2/22/2024Sold$860,000-2.3%$191/sqft
    Source: REcolorado as distributed by MLS GRID #7835754 Report a problem
    1/10/2024Pending sale$880,000$195/sqft
    Source: REcolorado as distributed by MLS GRID #7835754 Report a problem
    9/22/2023Price change$880,000-2.2%$195/sqft
    Source: REcolorado as distributed by MLS GRID #7835754 Report a problem
    7/26/2023Price change$900,000-1.6%$200/sqft
    Source: REcolorado as distributed by MLS GRID #7835754 Report a problem
    6/8/2023Listed for sale$915,000-3.7%$203/sqft
    Source: REcolorado as distributed by MLS GRID #7835754 Report a problem
    6/23/2022Sold$950,000+60.7%$211/sqft
    Source: Public Record Report a problem
    6/21/2018Sold$591,000+1.9%$131/sqft
    Source: Public Record Report a problem
    5/12/2018Pending sale$579,900$129/sqft
    Source: Your Castle Real Estate Inc #1718680 Report a problem
    5/10/2018Listed for sale$579,900+27.7%$129/sqft
    Source: Your Castle Real Estate Inc #1718680 Report a problem
    7/2/2013Sold$454,000-5.2%$101/sqft
    Source: Public Record Report a problem
    7/16/2008Listing removed$479,000$106/sqft
    Source: NRT Denver #638811 Report a problem
    5/25/2008Listed for sale$479,000+3%$106/sqft
    Source: NRT Denver #638811 Report a problem
    6/16/2006Sold$465,000+13.4%$103/sqft
    Source: Public Record Report a problem
    10/8/2004Sold$410,100$91/sqft
    Source: Public Record Report a problem

    Public tax history

    YearProperty taxesTax assessment
    2025$6,990 +10.3%$55,144 -7.5%
    2024$6,337 +30.7%$59,623 -6.7%
    2023$4,848 -0.2%$63,923 +55.5%
    2022$4,857 $41,109 -2.8%
    2021-- $42,292 -0.6%
    2020$5,393 +15.8%$42,536
    2019$4,659 --
    2018$4,659 +0.8%$36,302
    2017$4,619 $36,302 -1.5%
    2016-- $36,871
    2015-- $36,871 +26.8%
    2014$4,541 +17.7%$29,078 -3.6%
    2013$3,859 $30,150
    2012-- $30,150
    2011$4,399 +1.7%$30,150 -12.9%
    2010$4,326 -3.3%$34,630
    2009$4,475 $34,630 -2.6%
    2008-- $35,565
    2007-- $35,565 +9.8%
    2006-- $32,382 +4.1%
    2005-- $31,116

    Find assessor info on the county website

    Neighborhood: Tallyn's Reach

    Nearby schools

    GreatSchools rating
    Schools provided by the listing agent
    • Elementary: Black Forest Hills
    • Middle: Fox Ridge
    • High: Cherokee Trail
    • District: Cherry Creek 5

    Source: REcolorado as distributed by MLS GRID. This data may not be complete. We recommend contacting the local school district to confirm school assignments for this home.

    Get a cash offer in 3 minutes
    Find out how much your home could sell for in as little as 3 minutes with a no-obligation cash offer.
    Estimated market value
    $853,600
    Get a cash offer in 3 minutes
    Find out how much your home could sell for in as little as 3 minutes with a no-obligation cash offer.
    Estimated market value
    $853,600