Welcome to this stunning 4-bedroom, 3-bathroom home located in the desirable Tallyn's Reach neighborhood. As you approach the property, you are greeted by a charming covered Trex front porch, perfect for enjoying the beautiful Colorado weather. Upon entering the home, you will immediately notice the gleaming hardwood floors that flow seamlessly throughout. The main level boasts an open floor plan that is accentuated by upgraded light fixtures and a staircase adorned with wrought iron spindles. The heart of the home is the gourmet kitchen, complete with granite countertops, stainless steel appliances, a pantry, and a convenient kitchen eating space. Whether you're entertaining guests or enjoying a quiet meal at home, this space is sure to impress. The family room is a cozy retreat, featuring a striking stone fireplace and built-in shelves, perfect for displaying treasured items. Additionally, a home office provides the ideal space for remote work or study. Upstairs, the oversized primary bedroom offers a tranquil sanctuary with an updated 5-piece bathroom featuring a luxurious soaking tub and a sleek barn door. The custom walk-in closet provides ample storage space for your wardrobe. Notable features of this home include crown moulding, adding a touch of elegance, and the cul-de-sac location providing privacy and a sense of community. The 2 1/2 car garage offers plenty of space for vehicles and storage. Stay comfortable year-round with central air conditioning, a must in the hot summer months in Colorado. The back trex deck is also covered to enjoy your afternoons. Don't miss the chance to make this meticulously maintained home yours. Schedule your showing today and experience the beauty and convenience of living in this exceptional property.
Sold for $750,000
$750,000
25348 E Geddes Place, Aurora, CO 80016
4beds
3,923sqft
Single Family Residence
Built in 2004
7,405 Square Feet Lot
$724,500 Zestimate®
$191/sqft
$3,567 Estimated rent
Home value
$724,500
$688,000 - $761,000
$3,567/mo
Zestimate® history
Owner options
List your home for rent
$3,567/mo
Rent Zestimate®
Find your next renter with Zillow Rental Manager. Plus, with online applications, you can quickly screen prospective tenants – for free.
$3,567/mo
Rent Zestimate®
Refinance and save
$4,535/mo
Est. payment
Refinancing to a lower rate could help reduce your monthly payments and save thousands over the life of the loan.
$4,535/mo
Est. payment
Explore your selling options
Work with a Zillow partner agent
Leverage their expertise and Zillow's premium Showcase listings to get your home seen by more buyers.
Get startedList with your own agent
Get your home in front of millions of buyers by listing it on Zillow.
Learn how to do itSell it yourself
Take full control of how buyers see your home on Zillow by listing For Sale by Owner (FSBO).
List your homeWhat's special
Sleek barn doorBeautiful colorado weatherStainless steel appliancesBuilt - in shelvesOversized primary bedroomLuxurious soaking tubConvenient kitchen eating space
Zillow last checked:
Listing updated:
Listed by:
Dan Park 720-629-1499 dan@danparkrealestate.com,
Madison & Company Properties
Bought with:
Brett Reasoner, 100103714
Wisdom Real Estate
Source: REcolorado as distributed by MLS GRID,MLS#: 7772321
Facts & features
Interior
Bedrooms & bathrooms
- Bedrooms: 4
- Bathrooms: 3
- Full bathrooms: 2
- 1/2 bathrooms: 1
- Main level bathrooms: 1
Primary bedroom
- Description: Hardwood Floors, Oversized, Closet Built-Ins
- Level: Upper
Bedroom
- Description: Carpet
- Level: Upper
Bedroom
- Description: Carpet
- Level: Upper
Bedroom
- Description: Carpet
- Level: Upper
Bathroom
- Level: Main
Bathroom
- Description: Completely Upgraded 5 Piece Bathroom
- Level: Upper
Bathroom
- Description: Dual Sinks
- Level: Upper
Dining room
- Description: Hardwood Floors
- Level: Main
Family room
- Description: Hardwood Floors, Rock Fireplace, Built-In Shelving
- Level: Main
Kitchen
- Description: Hardwood Floors, Upgraded Appliances, Granite Countertops, Tons Of Cabinets, Pantry
- Level: Main
Laundry
- Level: Main
Living room
- Description: Hardwood Floors
- Level: Main
Office
- Description: Hardwood Floors, Multiple Tv,S
- Level: Main
Heating
- Forced Air
Cooling
- Central Air
Appliances
- Included: Dishwasher, Disposal, Dryer, Gas Water Heater, Microwave, Refrigerator, Washer
Features
- Built-in Features, Ceiling Fan(s), Eat-in Kitchen, Five Piece Bath, Granite Counters, Open Floorplan, Pantry, Smoke Free, Walk-In Closet(s)
- Flooring: Carpet, Tile, Wood
- Windows: Double Pane Windows, Window Coverings
- Basement: Full,Unfinished
- Number of fireplaces: 1
Interior area
- Total structure area: 3,923
- Total interior livable area: 3,923 sqft
- Finished area above ground: 2,719
- Finished area below ground: 0
Property
Parking
- Total spaces: 2
- Parking features: Concrete, Oversized
- Attached garage spaces: 2
Features
- Levels: Two
- Stories: 2
- Patio & porch: Covered, Deck, Front Porch
- Exterior features: Rain Gutters
Lot
- Size: 7,405 Square Feet
- Features: Cul-De-Sac, Landscaped, Level, Sprinklers In Front, Sprinklers In Rear
Details
- Parcel number: 034377913
- Special conditions: Standard
Construction
Type & style
- Home type: SingleFamily
- Architectural style: Contemporary
- Property subtype: Single Family Residence
Materials
- Frame
- Roof: Composition
Condition
- Year built: 2004
Utilities & green energy
- Sewer: Public Sewer
- Utilities for property: Cable Available, Electricity Connected, Natural Gas Connected
Community & HOA
Community
- Subdivision: Tallyns Reach
HOA
- Has HOA: Yes
- Amenities included: Clubhouse, Pool
- Services included: Recycling, Trash
- HOA fee: $227 annually
- HOA name: Tallyn's Reach Master Association
- HOA phone: 303-530-0700
- Second HOA fee: $250 quarterly
- Second HOA name: Tallyn's Reach Metro District
- Second HOA phone: 303-530-0700
Location
- Region: Aurora
Financial & listing details
- Price per square foot: $191/sqft
- Tax assessed value: $750,900
- Annual tax amount: $4,194
- Date on market: 4/11/2024
- Listing terms: Cash,Conventional,FHA,VA Loan
- Exclusions: Seller's Personal Property, Red Mailbox Decoration In Kitchen Area
- Ownership: Individual
- Electric utility on property: Yes
- Road surface type: Paved
Price history
| Date | Event | Price |
|---|---|---|
| 5/17/2024 | Sold | $750,000+0%$191/sqft |
Source:  REcolorado as distributed by MLS GRID #7772321 Report a problem REcolorado as distributed by MLS GRID #7772321 Report a problem | ||
| 4/16/2024 | Pending sale | $749,900$191/sqft |
Source: REcolorado as distributed by MLS GRID #7772321 Report a problem | ||
| 4/11/2024 | Listed for sale | $749,900+58.7%$191/sqft |
Source: REcolorado as distributed by MLS GRID #7772321 Report a problem | ||
| 4/15/2017 | Listing removed | $2,300$1/sqft |
Source: Stars & Stripes Homes DTC, Inc. Report a problem | ||
| 4/10/2017 | Price change | $2,300-7.8%$1/sqft |
Source: Stars & Stripes Homes DTC, Inc. Report a problem | ||
| 3/23/2017 | Price change | $2,495-7.4%$1/sqft |
Source: Stars & Stripes Homes DTC, Inc. Report a problem | ||
| 3/4/2017 | Listed for rent | $2,695$1/sqft |
Source: Stars and Stripes Homes DTC, Inc. Report a problem | ||
| 2/28/2017 | Sold | $472,500+33.1%$120/sqft |
Source: Public Record Report a problem | ||
| 6/19/2009 | Sold | $355,000+4.4%$90/sqft |
Source: Public Record Report a problem | ||
| 11/9/2004 | Sold | $340,000$87/sqft |
Source: Public Record Report a problem | ||
Public tax history
| Year | Property taxes | Tax assessment |
|---|---|---|
| 2025 | $4,376 +10.3% | $46,931 +25.7% |
| 2024 | $3,967 -5.4% | $37,326 -9.9% |
| 2023 | $4,194 -0.2% | $41,409 +16.4% |
| 2022 | $4,201 | $35,563 -2.8% |
| 2021 | -- | $36,586 -1.3% |
| 2020 | $4,699 +9.3% | $37,058 |
| 2019 | $4,300 | -- |
| 2018 | $4,300 +0.8% | $33,509 |
| 2017 | $4,264 | $33,509 +2.2% |
| 2016 | -- | $32,779 |
| 2015 | -- | $32,779 +24.7% |
| 2014 | $4,037 +15.7% | $26,284 -1.6% |
| 2013 | $3,488 | $26,720 |
| 2012 | -- | $26,720 |
| 2011 | $3,407 +1.7% | $26,720 -0.4% |
| 2010 | $3,350 -5.4% | $26,820 |
| 2009 | $3,540 | $26,820 -4.7% |
| 2008 | -- | $28,139 |
| 2007 | -- | $28,139 +8.9% |
| 2006 | -- | $25,831 |
| 2005 | -- | $25,831 |
Find assessor info on the county website
Neighborhood: Tallyn's Reach
Nearby homes
- $630,1003 bd3 ba2.2k sqft25338 E Geddes Pl, Aurora, CO 80016Off Market
- $634,9004 bd3 ba3.2k sqft25358 E Geddes Pl, Aurora, CO 80016Off Market
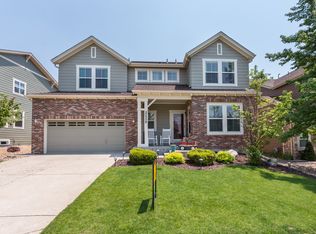
- $799,0004 bd3 ba4.2k sqft25337 E Geddes Pl, Aurora, CO 80016Sold
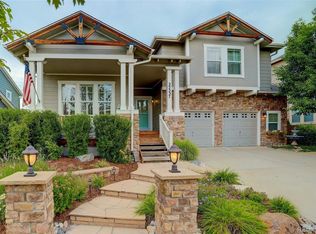
- $712,3004 bd4 ba3k sqft25328 E Geddes Pl, Aurora, CO 80016Off Market
- $830,0005 bd3 ba3.9k sqft25368 E Geddes Pl, Aurora, CO 80016Sold
- $744,5004 bd3 ba4.5k sqft25469 E Hinsdale Pl, Aurora, CO 80016Off Market
- $625,0003 bd3 ba2.2k sqft25459 E Hinsdale Pl, Aurora, CO 80016Off Market
- $860,0005 bd4 ba4.5k sqft25357 E Geddes Pl, Aurora, CO 80016Sold
Nearby schools
GreatSchools rating
- 7/10Black Forest Hills Elementary SchoolGrades: PK-5Distance: 0.2 mi
- 6/10Fox Ridge Middle SchoolGrades: 6-8Distance: 0.8 mi
- 8/10Cherokee Trail High SchoolGrades: 9-12Distance: 1.1 mi
Schools provided by the listing agent
- Elementary: Black Forest Hills
- Middle: Fox Ridge
- High: Cherokee Trail
- District: Cherry Creek 5
Source: REcolorado as distributed by MLS GRID. This data may not be complete. We recommend contacting the local school district to confirm school assignments for this home.
Get a cash offer in 3 minutes
Find out how much your home could sell for in as little as 3 minutes with a no-obligation cash offer.
Estimated market value
$724,500
Get a cash offer in 3 minutes
Find out how much your home could sell for in as little as 3 minutes with a no-obligation cash offer.
Estimated market value
$724,500
- Colorado
- Arapahoe County
- Aurora
- 80016
- Tallyn's Reach
- 25348 E Geddes Place
Nearby cities
Nearby neighborhoods
Nearby zip codes
Other Aurora Topics
