Welcome to your dream home in Tallyn's Reach, where space & comfort meet in perfect harmony! This beautiful property boasts an expansive floor plan designed to accommodate every need. As you step inside, soaring ceilings greet you, creating an ambiance of grandeur and spaciousness. Step into the heart of the home, where culinary dreams come to life and cherished memories are made. This kitchen is a haven for both the culinary enthusiast and the gathering host, boasting an abundance of cabinetry & countertops and a new refrigerator blending style with functionality. Adjacent to the kitchen is a cozy eat-in area, where family and friends can gather to share meals and create lasting memories. Upstairs, you'll find three generously sized bedrooms, each offering a private atmosphere along with a versatile loft that can be transformed to suit your lifestyle, whether as a home office, media room, or play area. Primary suite features a 5-piece bath & large walk-in closet. On the main floor, a convenient bedroom and full bath provide an ideal space for multi-gen living or easily accommodating guests. Descend to the beautifully finished basement, where you'll discover a world of endless possibilities. Sink your toes into the luxurious carpet as you settle in with a bowl of popcorn and your preferred beverage from the dry bar, ready to immerse yourself in the latest blockbuster or the thrill of the game! Outside, escape to your private oasis in the beautifully landscaped backyard. Relax on the patio as you take in the serene surroundings or gather around the fire pit for cozy evenings under the stars. Nestled in a picturesque neighborhood, this home offers the perfect blend of convenience and community. You'll find the highly-rated elementary school and the beautiful community center & clubhouse just down the street. Shopping and dining are also just minutes away! This home also features 2 brand new furnaces & a new hot water heater! This isn’t just a place to live—it's home!
Sold for $830,000
$830,000
25368 E Geddes Place, Aurora, CO 80016
5beds
3,968sqft
Single Family Residence
Built in 2004
10,454 Square Feet Lot
$788,100 Zestimate®
$209/sqft
$3,879 Estimated rent
Home value
$788,100
$749,000 - $828,000
$3,879/mo
Zestimate® history
Owner options
List your home for rent
$3,879/mo
Rent Zestimate®
Find your next renter with Zillow Rental Manager. Plus, with online applications, you can quickly screen prospective tenants – for free.
$3,879/mo
Rent Zestimate®
Refinance and save
$4,096/mo
Est. payment
Refinancing to a lower rate could help reduce your monthly payments and save thousands over the life of the loan.
$4,096/mo
Est. payment
Explore your selling options
Work with a Zillow partner agent
Leverage their expertise and Zillow's premium Showcase listings to get your home seen by more buyers.
Get startedList with your own agent
Get your home in front of millions of buyers by listing it on Zillow.
Learn how to do itSell it yourself
Take full control of how buyers see your home on Zillow by listing For Sale by Owner (FSBO).
List your homeWhat's special
Zillow last checked:
Listing updated:
Listed by:
Tori Whittaker 720-933-3456 tori@coloradohomerealty.com,
Colorado Home Realty
Bought with:
Donna Underwood, 100042033
HomeSmart
Source: REcolorado as distributed by MLS GRID,MLS#: 2494835
Facts & features
Interior
Bedrooms & bathrooms
- Bedrooms: 5
- Bathrooms: 3
- Full bathrooms: 3
- Main level bathrooms: 1
- Main level bedrooms: 1
Primary bedroom
- Description: Large Primary Bedroom, Large Windows, 5-Piece Bath With Walk In Closet
- Level: Upper
- Area: 216 Square Feet
- Dimensions: 18 x 12
Bedroom
- Description: 2nd Upstairs Bedroom
- Level: Upper
- Area: 132 Square Feet
- Dimensions: 12 x 11
Bedroom
- Description: 3rd Upstairs Bedroom
- Level: Upper
- Area: 140 Square Feet
- Dimensions: 14 x 10
Bedroom
- Description: 4th Upstairs Bedroom
- Level: Upper
- Area: 117 Square Feet
- Dimensions: 13 x 9
Bedroom
- Description: Main Floor Guest Room, Great For Multi-Gen Needs
- Level: Main
- Area: 90 Square Feet
- Dimensions: 10 x 9
Primary bathroom
- Description: 5-Piece Primary Bathroom, Walk-In Closet
- Level: Upper
Bathroom
- Description: Shared Guest Bathroom, Dual Vanity
- Level: Upper
Bathroom
- Description: Full Bath Right Next To The Bedroom - Great For Multi-Gen Needs
- Level: Main
Bonus room
- Description: Great Gym Or Play Area
- Level: Basement
- Area: 110 Square Feet
- Dimensions: 11 x 10
Dining room
- Description: Spacious Formal Dining Right Off The Kitchen
- Level: Main
- Area: 132 Square Feet
- Dimensions: 12 x 11
Family room
- Description: Soaring Ceilings, Connected To The Kitchen & Eat-In Area
- Level: Main
- Area: 143 Square Feet
- Dimensions: 13 x 11
Family room
- Description: Finished Basement With Dry Bar Area
- Level: Basement
- Area: 408 Square Feet
- Dimensions: 24 x 17
Living room
- Description: Formal Living & Dining Blended To Create Great Gathering Spaces
- Level: Main
- Area: 143 Square Feet
- Dimensions: 13 x 11
Loft
- Description: Open Loft Area, Great For An Office Or Play Space
- Level: Upper
- Area: 108 Square Feet
- Dimensions: 12 x 9
Heating
- Forced Air, Natural Gas
Cooling
- Central Air
Appliances
- Included: Bar Fridge, Cooktop, Dishwasher, Disposal, Dryer, Gas Water Heater, Microwave, Oven, Refrigerator, Washer
- Laundry: In Unit
Features
- Ceiling Fan(s), Eat-in Kitchen, Five Piece Bath, Granite Counters, High Ceilings, Pantry, Primary Suite, Smoke Free, Walk-In Closet(s)
- Flooring: Carpet, Stone
- Basement: Finished
- Number of fireplaces: 1
- Fireplace features: Family Room
- Common walls with other units/homes: No Common Walls
Interior area
- Total structure area: 3,968
- Total interior livable area: 3,968 sqft
- Finished area above ground: 3,035
- Finished area below ground: 933
Property
Parking
- Total spaces: 3
- Parking features: Garage - Attached
- Attached garage spaces: 3
Features
- Levels: Two
- Stories: 2
- Patio & porch: Front Porch
- Exterior features: Private Yard
Lot
- Size: 10,454 Square Feet
- Features: Level
Details
- Parcel number: 034377930
- Special conditions: Standard
Construction
Type & style
- Home type: SingleFamily
- Property subtype: Single Family Residence
Materials
- Frame
- Foundation: Slab
- Roof: Composition
Condition
- Year built: 2004
Utilities & green energy
- Sewer: Public Sewer
- Water: Public
Community & HOA
Community
- Security: Smoke Detector(s)
- Subdivision: Tallyns Reach
HOA
- Has HOA: Yes
- Amenities included: Clubhouse, Pool
- Services included: Irrigation, Recycling, Trash
- HOA fee: $227 annually
- HOA name: Tallyns Reach Metro
- HOA phone: 303-779-5710
- Second HOA fee: $235 quarterly
- Second HOA name: Tallyns Reach
- Second HOA phone: 303-530-0700
Location
- Region: Aurora
Financial & listing details
- Price per square foot: $209/sqft
- Tax assessed value: $741,000
- Annual tax amount: $4,464
- Date on market: 6/13/2024
- Listing terms: Cash,Conventional,FHA,VA Loan
- Exclusions: Basement Tv, Seller`s Personal Property And All Staging Items/Décor
- Ownership: Individual
- Road surface type: Paved
Price history
| Date | Event | Price |
|---|---|---|
| 8/29/2024 | Sold | $830,000+0.6%$209/sqft |
Source:  REcolorado as distributed by MLS GRID #2494835 Report a problem REcolorado as distributed by MLS GRID #2494835 Report a problem | ||
| 7/27/2024 | Pending sale | $825,000$208/sqft |
Source: REcolorado as distributed by MLS GRID #2494835 Report a problem | ||
| 7/11/2024 | Price change | $825,000-2.8%$208/sqft |
Source: REcolorado as distributed by MLS GRID #2494835 Report a problem | ||
| 6/13/2024 | Listed for sale | $849,000+93.4%$214/sqft |
Source: REcolorado as distributed by MLS GRID #2494835 Report a problem | ||
| 6/26/2006 | Sold | $439,043+9.2%$111/sqft |
Source: Public Record Report a problem | ||
| 11/19/2004 | Sold | $402,100$101/sqft |
Source: Public Record Report a problem | ||
Public tax history
| Year | Property taxes | Tax assessment |
|---|---|---|
| 2025 | $5,732 +10.3% | $46,313 -5.3% |
| 2024 | $5,197 +16.4% | $48,896 -7.9% |
| 2023 | $4,464 -0.2% | $53,092 +40.2% |
| 2022 | $4,472 | $37,856 -2.8% |
| 2021 | -- | $38,946 +2.7% |
| 2020 | $4,808 +7.2% | $37,924 |
| 2019 | $4,485 | -- |
| 2018 | $4,485 +0.8% | $34,949 |
| 2017 | $4,447 | $34,949 -0.3% |
| 2016 | -- | $35,064 |
| 2015 | -- | $35,064 +25% |
| 2014 | $4,318 +16% | $28,051 -2.5% |
| 2013 | $3,722 | $28,780 |
| 2012 | -- | $28,780 |
| 2011 | $4,195 +1.7% | $28,780 -12.9% |
| 2010 | $4,126 -6% | $33,030 |
| 2009 | $4,389 | $33,030 -5.3% |
| 2008 | -- | $34,889 |
| 2007 | -- | $34,889 +31.6% |
| 2006 | -- | $26,507 |
| 2005 | -- | $26,507 |
Find assessor info on the county website
Neighborhood: Tallyn's Reach
Nearby homes
- $634,9004 bd3 ba3.2k sqft25358 E Geddes Pl, Aurora, CO 80016Off Market
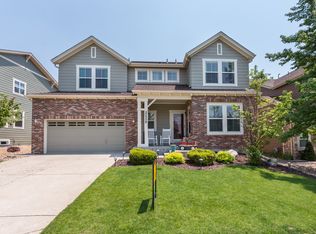
- $767,5004 bd3 ba4.2k sqft7293 S Kellerman Way, Aurora, CO 80016Off Market

- $712,1004 bd3 ba3k sqft7303 S Kellerman Way, Aurora, CO 80016Off Market
- $750,0004 bd3 ba3.9k sqft25348 E Geddes Pl, Aurora, CO 80016Sold
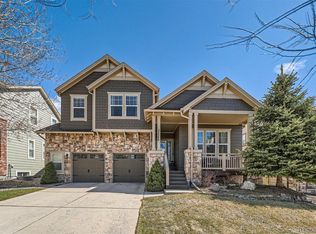
- $696,0003 bd3 ba4k sqft25479 E Hinsdale Pl, Aurora, CO 80016Off Market
- $704,1003 bd3 ba2.5k sqft25377 E Geddes Pl, Aurora, CO 80016Off Market
- $646,8004 bd3 ba2.8k sqft25387 E Geddes Pl, Aurora, CO 80016Off Market
- $691,6004 bd4 ba3.3k sqft25367 E Geddes Pl, Aurora, CO 80016Off Market
Nearby schools
GreatSchools rating
- 7/10Black Forest Hills Elementary SchoolGrades: PK-5Distance: 0.2 mi
- 6/10Fox Ridge Middle SchoolGrades: 6-8Distance: 0.8 mi
- 8/10Cherokee Trail High SchoolGrades: 9-12Distance: 1 mi
Schools provided by the listing agent
- Elementary: Black Forest Hills
- Middle: Fox Ridge
- High: Cherokee Trail
- District: Cherry Creek 5
Source: REcolorado as distributed by MLS GRID. This data may not be complete. We recommend contacting the local school district to confirm school assignments for this home.
Get a cash offer in 3 minutes
Find out how much your home could sell for in as little as 3 minutes with a no-obligation cash offer.
Estimated market value
$788,100
Get a cash offer in 3 minutes
Find out how much your home could sell for in as little as 3 minutes with a no-obligation cash offer.
Estimated market value
$788,100
- Colorado
- Arapahoe County
- Aurora
- 80016
- Tallyn's Reach
- 25368 E Geddes Place
Nearby cities
Nearby neighborhoods
Nearby zip codes
Other Aurora Topics
