Skip main navigation
Off market
  • $1,191,700

    25358 Justice Dr, Chantilly, VA 20152

    5beds
    5,421sqft
    SingleFamily
    Built in 2007
    7,381 Square Feet Lot
    $1,191,700 Zestimate®
    $220/sqft
    $5,306 Estimated rent

    Home value

    $1,191,700

    $1.13M - $1.25M

    $5,306/mo

    Zestimate® history
    Loading
    Loading...

    Owner options

    List your home for rent

    $5,306/mo

    Rent Zestimate®

    Find your next renter with Zillow Rental Manager. Plus, with online applications, you can quickly screen prospective tenants – for free.

    Learn more

    $5,306/mo

    Rent Zestimate®

    Refinance and save

    $7,297/mo

    Est. payment

    Refinancing to a lower rate could help reduce your monthly payments and save thousands over the life of the loan.

    See today's rates

    $7,297/mo

    Est. payment

    Explore your selling options

    Work with a Zillow partner agent

    Leverage their expertise and Zillow's premium Showcase listings to get your home seen by more buyers.

    Get started

    List with your own agent

    Get your home in front of millions of buyers by listing it on Zillow.

    Learn how to do it

    Sell it yourself

    Take full control of how buyers see your home on Zillow by listing For Sale by Owner (FSBO).

    List your home

    What's special

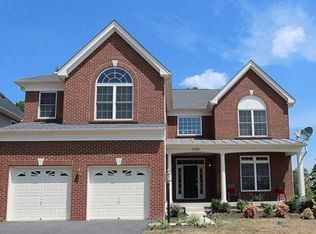
    BACK UP OFFERS BEING ACCEPTED! http://bit.ly/25358home Video Tour of this gorgeous home with brick front that backs up to woods has a bright sunroom with skylights that walks out to a beautiful stone patio with walls, a sprinkler system, mature designed landscape. New solid wood floors installed downstairs in the kitchen, sunroom, dinette, family room, dining and living room with a marble tile floored powder room. The Gourmet Kitchen features upgraded cabinets with lights, stainless steel appliances under warranty, and beautiful granite counter tops with 5 burner range and an Italian tile backsplash. Family room features 18’ ceilings w/ stone floor-to-ceiling gas fireplace and a media closet for uncluttered TV. Custom crown molding trim the living & dining room and entire 2nd floor. Office with glass French doors and a newly tiled laundry room complete the first floor. Second level features 4 bedrooms with upgraded padding and two private and one hall bath with upgraded tiles and cabinets, plus a sitting area overlooking the family room. Master bedroom features vaulted ceiling and bathroom with upgraded tile and cabinets, shower and Jacuzzi and a spacious designed walk-in closet. Fully finished 1,334 sq. ft. basement has a storage area, 5th bedroom, full bath, and plumbing for a bar or kitchen, plus a walk out to the patio. Finished 2-car garage with garage door openers and parking on the driveway. Upgrades include over 40 ceiling lights, all tile work and cabinets, Closet systems, doors and hardware, faucets, a leaded glass front door, and an alarm system and invisible dog fence. This is one you have to see.

    This property is off market, which means it's not currently listed for sale or rent on Zillow. This may be different from what's available on other websites or public sources.

    Facts & features

    Interior

    Bedrooms & bathrooms
    • Bedrooms: 5
    • Bathrooms: 5
    • Full bathrooms: 4
    • 1/2 bathrooms: 1
    Heating
    • Forced air, Heat pump, Electric, Gas
    Cooling
    • Central
    Appliances
    • Included: Dishwasher, Garbage disposal, Microwave, Range / Oven, Refrigerator
    Features
    • Flooring: Tile, Carpet, Hardwood
    • Basement: Finished
    • Has fireplace: Yes
    Interior area
    • Total interior livable area: 5,421 sqft

    Property

    Parking
    • Parking features: Garage
    Features
    • Exterior features: Stone
    Lot
    • Size: 7,381 Square Feet
    Details
    • Parcel number: 206305372000

    Construction

    Type & style
    • Home type: SingleFamily
    • Architectural style: Colonial
    Materials
    • masonry
    • Foundation: Concrete
    • Roof: Asphalt
    Condition
    • Year built: 2007

    Community & HOA

    HOA
    • Has HOA: Yes
    • HOA fee: $78 monthly
    Location
    • Region: Chantilly

    Financial & listing details

    • Price per square foot: $220/sqft
    • Tax assessed value: $1,109,420
    • Annual tax amount: $8,931

    Price history

    DateEventPrice
    1/27/2021Listing removed--
    Source: Owner Report a problem
    12/21/2018Sold$755,000-2.7%$139/sqft
    Source: Public Record Report a problem
    11/7/2018Price change$776,000+1.3%$143/sqft
    Source: Owner Report a problem
    10/22/2018Pending sale$766,000$141/sqft
    Source: Owner Report a problem
    9/29/2018Listed for sale$766,000-0.2%$141/sqft
    Source: Owner Report a problem
    4/11/2008Sold$767,800$142/sqft
    Source: Public Record Report a problem

    Public tax history

    YearProperty taxesTax assessment
    2025$8,931 -0.3%$1,109,420 +7.1%
    2024$8,956 +3.1%$1,035,390 +4.3%
    2023$8,683 +6%$992,380 +7.8%
    2022$8,193 +6.6%$920,610 +17.4%
    2021$7,684 +3.5%$784,130 +9.3%
    2020$7,422 0%$717,120 +1.5%
    2019$7,422 +0.5%$706,610 +3.8%
    2018$7,385 -0.6%$680,630 +3.1%
    2017$7,429 +1%$660,330 +0.6%
    2016$7,352 $656,210 +39.6%
    2015$7,352 -1.1%$470,130 +1%
    2014$7,430 +0.6%$465,690 +2.7%
    2013$7,383 $453,470
    2012-- --
    2011-- --
    2010-- --
    2009-- $634,100 +54.7%
    2008-- $410,000
    Find assessor info on the county website

    Neighborhood: 20152

    Nearby schools

    GreatSchools rating
    Get a cash offer in 3 minutes
    Find out how much your home could sell for in as little as 3 minutes with a no-obligation cash offer.
    Estimated market value
    $1,191,700
    Get a cash offer in 3 minutes
    Find out how much your home could sell for in as little as 3 minutes with a no-obligation cash offer.
    Estimated market value
    $1,191,700