Skip main navigation
Sold for $1,115,000
  • $1,115,000

    25359 Justice Dr, Chantilly, VA 20152

    4beds
    4,578sqft
    Single Family Residence
    Built in 2008
    8,712 Square Feet Lot
    $1,157,100 Zestimate®
    $244/sqft
    $4,623 Estimated rent

    Home value

    $1,157,100

    $1.10M - $1.21M

    $4,623/mo

    Zestimate® history
    Loading
    Loading...

    Owner options

    List your home for rent

    $4,623/mo

    Rent Zestimate®

    Find your next renter with Zillow Rental Manager. Plus, with online applications, you can quickly screen prospective tenants – for free.

    Learn more

    $4,623/mo

    Rent Zestimate®

    Refinance and save

    $6,751/mo

    Est. payment

    Refinancing to a lower rate could help reduce your monthly payments and save thousands over the life of the loan.

    See today's rates

    $6,751/mo

    Est. payment

    Explore your selling options

    Work with a Zillow partner agent

    Leverage their expertise and Zillow's premium Showcase listings to get your home seen by more buyers.

    Get started

    List with your own agent

    Get your home in front of millions of buyers by listing it on Zillow.

    Learn how to do it

    Sell it yourself

    Take full control of how buyers see your home on Zillow by listing For Sale by Owner (FSBO).

    List your home

    What's special

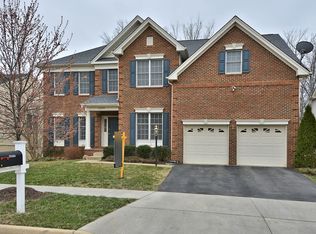
    Agents and Appraisers - I have plenty of pictures and videos I'm happy to share for comp purposes. New purchasers requested photos be removed. Welcome to 25359 Justice Drive, a remarkable home with approximately 4,578-square feet and TWO main level bedrooms. Nestled in the desirable South Riding community, this rare Toll Brothers gem boasts an elegant brick facade and a welcoming front porch, perfect for enjoying leisurely evenings and neighborhood views. As you enter, you'll find yourself in the generously sized foyer that opens to a formal living room and dining room, setting the stage for elegant gatherings. The heart of the home features a spectacular two-story family room with soaring ceilings, oversized windows, a fireplace with brick hearth and a striking staircase leading to an open loft area. The main level hosts two spacious bedrooms, including a luxurious primary suite with walk-in closet including an organizing system, a cozy sitting area, and an ensuite bathroom featuring a soaking tub and a separate shower. The second main-level bedroom, with plenty of room for a queen sized bed is well-appointed with ample space, a closet, and large window. This could easily be used as a home office and includes an additional full bath with hall access. The upgraded kitchen is a chef’s dream, showcasing 42” cabinets, stainless steel appliances, pantry, granite countertops, and a large island that overlooks the family room. The adjoining sunlit breakfast area flows into a charming sunroom bump-out, offering the perfect spot for casual dining and enjoying your morning coffee. Upstairs, discover a versatile loft area that can serve as a second office, playroom, or study area, with the option to easily convert it into a third bedroom. Two bright and spacious additional bedrooms share a well-appointed full bathroom, ensuring comfort for family and guests alike. The expansive walk-out basement is a true highlight, featuring large windows that fill the space with natural light. The finished recreation room is perfect for entertainment, while two substantial unfinished areas provide endless possibilities for storage or customization into additional living spaces, such as a media room, bedrooms or a gym. A full bath on this level adds convenience. Situated in an unbeatable location, this home is just moments away from the South Riding Shopping Center, Dulles South Community Center, Freedom High School, Paul VI High School, and a wealth of outdoor amenities, including walking trails, sports courts, and commuter routes. Residents can take advantage of South Riding’s exceptional amenities, including five swimming pools, pickleball courts, a dog park, disc golf course, jogging paths, and playgrounds. Don’t miss the opportunity to make this stunning property your new home! Schedule a showing today and experience all that this incredible home and community have to offer.

    Zillow last checked:

    Listing updated:

    Listed by:

    Rachel Bleha 703-899-5918,

    Compass

    Bought with:

    Raghava Pallapolu, 0225081466

    Fairfax Realty 50/66 LLC

    Source: Bright MLS,MLS#: VALO2078466MLS Logo

    Facts & features

    Interior

    Bedrooms & bathrooms
    • Bedrooms: 4
    • Bathrooms: 4
    • Full bathrooms: 4
    • Main level bathrooms: 2
    • Main level bedrooms: 2
    Basement
    • Area: 1570
    Heating
    • Forced Air, Natural Gas
    Cooling
    • Central Air, Electric
    Appliances
    • Included: Gas Water Heater
    • Laundry: Main Level
    Features
    • Attic, Bathroom - Walk-In Shower, Soaking Tub, Breakfast Area, Ceiling Fan(s), Dining Area, Entry Level Bedroom, Family Room Off Kitchen, Open Floorplan, Floor Plan - Traditional, Formal/Separate Dining Room, Kitchen Island, Kitchen - Table Space, Pantry, Primary Bath(s), Recessed Lighting, Upgraded Countertops, Walk-In Closet(s)
    • Flooring: Carpet, Ceramic Tile, Concrete, Hardwood, Wood
    • Windows: Window Treatments
    • Basement: Partial,Full,Improved,Interior Entry,Exterior Entry,Space For Rooms,Walk-Out Access,Windows
    • Number of fireplaces: 1
    • Fireplace features: Brick
    Interior area
    • Total structure area: 4,578
    • Total interior livable area: 4,578 sqft
    • Finished area above ground: 3,008
    • Finished area below ground: 1,570

    Property

    Parking
    • Total spaces: 2
    • Parking features: Garage Faces Front, Attached
    • Attached garage spaces: 2
    Accessibility
    • Accessibility features: None
    Features
    • Levels: Three
    • Stories: 3
    • Patio & porch: Porch
    • Exterior features: Bump-outs, Lawn Sprinkler, Sidewalks
    • Pool features: Community
    • Has view: Yes
    • View description: Trees/Woods
    Lot
    • Size: 8,712 sqft
    Details
    • Additional structures: Above Grade, Below Grade
    • Parcel number: 206205255000
    • Zoning: PDH4
    • Special conditions: Standard

    Construction

    Type & style
    • Home type: SingleFamily
    • Architectural style: Colonial
    • Property subtype: Single Family Residence
    Materials
    • Masonry, Brick, Vinyl Siding
    • Foundation: Block, Slab
    Condition
    • Very Good
    • New construction: No
    • Year built: 2008

    Utilities & green energy

    • Sewer: Public Sewer
    • Water: Public

    Community & neighborhood

    Security
    • Security features: Fire Sprinkler System
    Location
    • Region: Chantilly
    • Subdivision: South Riding

    HOA & financial

    HOA
    • Has HOA: Yes
    • HOA fee: $98 monthly
    • Amenities included: Basketball Court, Bike Trail, Clubhouse, Common Grounds, Community Center, Dog Park, Fitness Center, Jogging Path, Meeting Room, Party Room, Pier/Dock, Pool, Tennis Court(s), Tot Lots/Playground
    • Services included: Common Area Maintenance, Management, Pool(s), Reserve Funds, Snow Removal, Trash
    • Association name: SOUTH RIDING PROPRIETARY

    Other

    Other facts
    • Listing agreement: Exclusive Right To Sell
    • Listing terms: Cash,Conventional,FHA,Private Financing Available,VA Loan
    • Ownership: Fee Simple

    Price history

    DateEventPrice
    10/23/2024Sold$1,115,000+3.7%$244/sqft
    Source: Bright MLS #VALO2078466 Report a problem
    9/24/2024Pending sale$1,075,000$235/sqft
    Source: Bright MLS #VALO2078466 Report a problem
    9/19/2024Listed for sale$1,075,000+54.4%$235/sqft
    Source: Bright MLS #VALO2078466 Report a problem
    10/24/2008Sold$696,253$152/sqft
    Source: Public Record Report a problem

    Public tax history

    YearProperty taxesTax assessment
    2025$8,581 -0.4%$1,065,990 +7%
    2024$8,615 +3.9%$995,980 +5.1%
    2023$8,291 +7.4%$947,570 +9.3%
    2022$7,718 +5.1%$867,240 +15.8%
    2021$7,342 +3.6%$749,210 +9.4%
    2020$7,085 0%$684,550 +1.5%
    2019$7,085 -2.6%$674,680 +0.6%
    2018$7,275 -1.4%$670,500 +2.2%
    2017$7,379 +1.1%$655,890 +4.7%
    2016$7,297 $626,690 +34.9%
    2015$7,297 -0.3%$464,420 +2.1%
    2014$7,317 -0.1%$455,040 +1.5%
    2013$7,325 $448,360
    2012-- --
    2011-- --
    2010-- --
    2009-- $631,400

    Find assessor info on the county website

    Neighborhood: 20152

    Nearby schools

    GreatSchools rating
    Schools provided by the listing agent
    • Elementary: Liberty
    • Middle: J. Michael Lunsford
    • High: Freedom
    • District: Loudoun County Public Schools

    Source: Bright MLS. This data may not be complete. We recommend contacting the local school district to confirm school assignments for this home.

    Get a cash offer in 3 minutes
    Find out how much your home could sell for in as little as 3 minutes with a no-obligation cash offer.
    Estimated market value
    $1,157,100
    Get a cash offer in 3 minutes
    Find out how much your home could sell for in as little as 3 minutes with a no-obligation cash offer.
    Estimated market value
    $1,157,100