New 50 yr STEEL Shingles 3 yrs ago !If you luv a rural setting but close to all the amenities of St. Cloud this home is for you! Off Cty Rd 8 SE St. Cloud. Ranch Style home on nearly 1/2 acre 4 bedroom, 2 bath home with a large lower level workshop. 3 MF Bedrooms with a newly re carpeted lower level family room and ample bedroom both with large egress windows. Convenient access to the kitchen with a breakfast counter or in kitchen dining table area with a view of the & sunny exposure back yard patio and landscaping. Wild life can be seen roaming the neighborhood. Recently a fawn decided to use a chaise lounge on the homes patio. There is a possible 5th bedroom. Grade school is likely Clearview Elementary, The street is traffic is minimal. The large bonus room area is currently a wood work shop with great lighting for projects. Lower level is bright and cozy for get togethers. Sprayed Textured ceilings in basement tastefully updated. Potential 5th bedroom if you add an egress window to the bonus room area that was utilized as a woodworking shop previously. Bring your REALTOR !
Closed
$265,000
2536 13th Ave SE, Saint Cloud, MN 56304
4beds
1,949sqft
Single Family
Built in 1969
0.45 Acres Lot
$261,400 Zestimate®
$136/sqft
$2,216 Estimated rent
Home value
$261,400
$248,000 - $274,000
$2,216/mo
Zestimate® history
Owner options
List your home for rent
$2,216/mo
Rent Zestimate®
Find your next renter with Zillow Rental Manager. Plus, with online applications, you can quickly screen prospective tenants – for free.
$2,216/mo
Rent Zestimate®
Refinance and save
$1,641/mo
Est. payment
Refinancing to a lower rate could help reduce your monthly payments and save thousands over the life of the loan.
$1,641/mo
Est. payment
Explore your selling options
Work with a Zillow partner agent
Leverage their expertise and Zillow's premium Showcase listings to get your home seen by more buyers.
Get startedList with your own agent
Get your home in front of millions of buyers by listing it on Zillow.
Learn how to do itSell it yourself
Take full control of how buyers see your home on Zillow by listing For Sale by Owner (FSBO).
List your homeWhat's special
Zillow last checked:
Listing updated:
Listed by:
Kerry W. Peterson 320-260-0972,
Premier Real Estate Services
Bought with:
Jeremy J. Forsell
Premier Real Estate Services
Source: NorthstarMLS as distributed by MLS GRID,MLS#: 7091348
Facts & features
Interior
Bedrooms & bathrooms
- Bedrooms: 4
- Bathrooms: 2
- Full bathrooms: 1
- 1/2 bathrooms: 1
Bedroom
- Level: Main
- Area: 140 Square Feet
- Dimensions: 14x10
Bedroom 2
- Level: Main
- Area: 143 Square Feet
- Dimensions: 13x11
Bedroom 3
- Level: Main
- Area: 99 Square Feet
- Dimensions: 9x11
Bedroom 4
- Level: Lower
- Area: 168 Square Feet
- Dimensions: 14x12
Bathroom
- Level: Main
- Area: 20 Square Feet
- Dimensions: 5x4
Bathroom
- Level: Main
- Area: 80 Square Feet
- Dimensions: 10x8
Family room
- Level: Lower
- Area: 400 Square Feet
- Dimensions: 20x20
Kitchen
- Level: Main
- Area: 140 Square Feet
- Dimensions: 14x10
Living room
- Level: Main
- Area: 294 Square Feet
- Dimensions: 21x14
Utility room
- Level: Lower
- Area: 312 Square Feet
- Dimensions: 12x26
Workshop
- Level: Lower
- Area: 266 Square Feet
- Dimensions: 14x19
Heating
- Baseboard, Forced Air
Cooling
- Central Air
Appliances
- Included: Cooktop, Dishwasher, Dryer, Exhaust Fan, Gas Water Heater, Microwave, Range, Washer
- Laundry: In Basement, Electric Dryer Hookup, Lower Level, Washer Hookup
Features
- Basement: Block,Egress Window(s),Finished,Partially Finished,Storage Space
- Has fireplace: No
Interior area
- Total structure area: 2,514
- Total interior livable area: 1,949 sqft
- Finished area above ground: 1,257
- Finished area below ground: 692
Property
Parking
- Total spaces: 2
- Parking features: Attached, Concrete, Electric, Garage Door Opener, Storage
- Attached garage spaces: 2
- Has uncovered spaces: Yes
- Details: Garage Dimensions (23x24), Garage Door Height (7), Garage Door Width (16)
Accessibility
- Accessibility features: No Stairs External
Features
- Levels: One
- Stories: 1
- Patio & porch: Patio
- Pool features: None
- Fencing: None
Lot
- Size: 0.45 Acres
- Dimensions: 130 x 150
- Features: Tree Coverage - Medium
Details
- Foundation area: 1363
- Parcel number: 85004200304
- Zoning description: Residential-Single Family
Construction
Type & style
- Home type: SingleFamily
- Property subtype: Single Family
Materials
- Block, Concrete
- Roof: Age 8 Years or Less,Architectural Shingle
Condition
- New construction: No
- Year built: 1969
Utilities & green energy
- Electric: 100 Amp Service, Power Company: Xcel Energy
- Gas: Electric, Natural Gas
- Sewer: City Sewer/Connected
- Water: City Water/Connected
Community & HOA
Community
- Subdivision: Wayside
HOA
- Has HOA: No
Location
- Region: Saint Cloud
Financial & listing details
- Price per square foot: $136/sqft
- Tax assessed value: $211,400
- Annual tax amount: $2,444
- Date on market: 6/12/2026
- Cumulative days on market: 7 days
Price history
| Date | Event | Price |
|---|---|---|
| 7/21/2026 | Sold | $265,000+2%$136/sqft |
Source:  NorthstarMLS as distributed by MLS GRID #7091348 Report a problem NorthstarMLS as distributed by MLS GRID #7091348 Report a problem | ||
| 7/8/2026 | Pending sale | $259,700$133/sqft |
Source: NorthstarMLS as distributed by MLS GRID #7091348 Report a problem | ||
| 6/30/2026 | Listed for sale | $259,700+26.7%$133/sqft |
Source: NorthstarMLS as distributed by MLS GRID #7091348 Report a problem | ||
| 5/15/2020 | Sold | $205,000-2.3%$105/sqft |
Source: NorthstarMLS as distributed by MLS GRID #5543844 Report a problem | ||
| 4/13/2020 | Pending sale | $209,900$108/sqft |
Source: Shrewd Real Estate #5543844 Report a problem | ||
| 3/29/2020 | Listed for sale | $209,900+42.8%$108/sqft |
Source: Shrewd Real Estate #5543844 Report a problem | ||
| 5/17/2013 | Sold | $147,000-5.2%$75/sqft |
Source:  Lake Superior Area Realtors as distributed by MLS GRID #2005073 Report a problem Lake Superior Area Realtors as distributed by MLS GRID #2005073 Report a problem | ||
| 2/22/2013 | Listed for sale | $155,000$80/sqft |
Source: Visual Tour #4338426 Report a problem | ||
Public tax history
| Year | Property taxes | Tax assessment |
|---|---|---|
| 2025 | $2,444 -1.8% | $183,876 |
| 2024 | $2,488 +9.2% | $183,876 -4.8% |
| 2023 | $2,278 +15.5% | $193,186 +11.6% |
| 2022 | $1,972 +1.5% | $173,130 +27.4% |
| 2021 | $1,942 +1.3% | $135,852 +4.8% |
| 2020 | $1,918 -1.2% | $129,639 -15.3% |
| 2019 | $1,942 +1.3% | $153,100 +2.2% |
| 2018 | $1,918 +1.8% | $149,800 +10.1% |
| 2017 | $1,884 +10% | $136,000 +6.5% |
| 2016 | $1,712 +8.9% | $127,700 +25.2% |
| 2015 | $1,572 | $102,000 +2.9% |
| 2014 | $1,572 +6.9% | $99,100 +3.8% |
| 2013 | $1,470 -2.1% | $95,500 -3.4% |
| 2012 | $1,501 -5.2% | $98,900 -9.3% |
| 2011 | $1,583 +2.4% | $109,100 -21.6% |
| 2010 | $1,546 -0.4% | $139,100 -6.3% |
| 2009 | $1,552 -15.6% | $148,400 -5% |
| 2008 | $1,838 +10% | $156,200 +3.3% |
| 2007 | $1,670 +6.8% | $151,200 +6.6% |
| 2006 | $1,565 +9.2% | $141,900 +9.2% |
| 2005 | $1,433 -1.8% | $130,000 +3.2% |
| 2004 | $1,459 +8.6% | $126,000 +8% |
| 2003 | $1,343 +8.6% | $116,700 +10% |
| 2002 | $1,237 -19.7% | $106,100 +5.2% |
| 2001 | $1,540 | $100,900 |
Find assessor info on the county website
Neighborhood: 56304
Nearby homes
- $274,3003 bd1 ba2.4k sqft2514 13th Ave SE, Saint Cloud, MN 56304Off Market
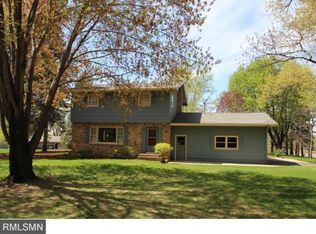
- $308,8004 bd3 ba3.6k sqft2566 13th Ave SE, Saint Cloud, MN 56304Off Market

- $341,500-- bd-- ba-- sqft2535 County Road 8 SE, Saint Cloud, MN 56304Off Market
- $313,200-- bd-- ba-- sqft2565 County Road 8 SE, Saint Cloud, MN 56304Off Market
- $275,7003 bd2 ba1.7k sqft1251 25th St SE, Saint Cloud, MN 56304Off Market
- $295,0004 bd3 ba2.2k sqft2513 13th Ave SE, Saint Cloud, MN 56304Sold
- $322,900-- bd-- ba-- sqft2541 13th Ave SE, Saint Cloud, MN 56304Off Market
- $266,0003 bd3 ba2.7k sqft2588 13th Ave SE, Saint Cloud, MN 56304Sold
Nearby schools
GreatSchools rating
- 1/10Talahi Community Elementary SchoolGrades: PK-3Distance: 1.2 mi
- 3/10South Junior High SchoolGrades: 6-8Distance: 1.9 mi
- 3/10Technical Senior High SchoolGrades: 9-12Distance: 4 mi
Get a cash offer in 3 minutes
Find out how much your home could sell for in as little as 3 minutes with a no-obligation cash offer.
Estimated market value
$261,400
Get a cash offer in 3 minutes
Find out how much your home could sell for in as little as 3 minutes with a no-obligation cash offer.
Estimated market value
$261,400
- Minnesota
- Sherburne County
- Saint Cloud
- 56304
- 2536 13th Ave SE
Nearby cities
Nearby neighborhoods
Nearby zip codes
Other Saint Cloud Topics
