Skip main navigation
Sold for $7,200,000
  • $7,200,000

    2536 Baker St, San Francisco, CA 94123

    4beds
    5,580sqft
    Single Family Residence
    Built in 1917
    4,708.84 Square Feet Lot
    $9,684,300 Zestimate®
    $1,290/sqft
    $26,380 Estimated rent

    Home value

    $9,684,300

    $8.33M - $11.33M

    $26,380/mo

    Zestimate® history
    Loading
    Loading...

    Owner options

    List your home for rent

    $26,380/mo

    Rent Zestimate®

    Find your next renter with Zillow Rental Manager. Plus, with online applications, you can quickly screen prospective tenants – for free.

    Learn more

    $26,380/mo

    Rent Zestimate®

    Refinance and save

    $45,369/mo

    Est. payment

    Refinancing to a lower rate could help reduce your monthly payments and save thousands over the life of the loan.

    See today's rates

    $45,369/mo

    Est. payment

    Explore your selling options

    Work with a Zillow partner agent

    Leverage their expertise and Zillow's premium Showcase listings to get your home seen by more buyers.

    Get started

    List with your own agent

    Get your home in front of millions of buyers by listing it on Zillow.

    Learn how to do it

    Sell it yourself

    Take full control of how buyers see your home on Zillow by listing For Sale by Owner (FSBO).

    List your home

    What's special

    Guest suiteGolden gate bridge viewsPanoramic viewsExpansive deckSunny deckVersatile family roomHigh ceilings
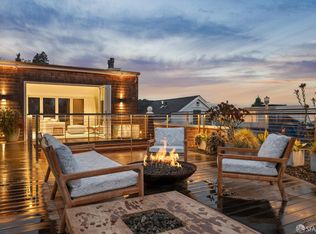
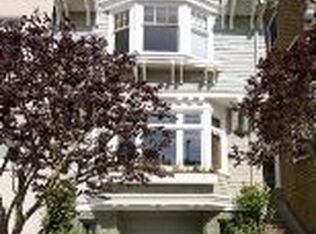
    Welcome to 2536 Baker, a grand Pacific Heights residence spanning 4 levels and 5,580 sq.ft., situated on a double wide lot. The main floor boasts a grand foyer, a spacious living room with bay windows, and a fireplace. French doors open to an expansive deck, connecting indoor-outdoor living. The stately dining room also has French doors to the sunny deck. There is a large kitchen and family room with views to the garden. On the third floor, find three bedrooms, including a primary suite with Golden Gate Bridge views. Two bedrooms open to a deck with Bay views. The fourth floor features a pent room with panoramic views, a wood-burning fireplace, including a spacious roof area for a potential roof deck. The first floor hosts a guest suite, a versatile family room, or guest apartment with a fireplace and kitchenette, leading to a landscaped backyard garden. Architectural details include high ceilings, wood paneling, a captivating staircase, and crown moldings. Additional features comprise a jacuzzi, wine storage, a dumbwaiter, an intercom system, and a 2-car garage. Nestled on a tree-lined block of Pacific Heights, with easy access to Chestnut, Union, Fillmore streets, and the nearby Presidio.

    Zillow last checked:

    Listing updated:

    Listed by:

    Carrie Buchanan-Goodman DRE #01736609 415-624-4166,

    Sotheby's International Realty 415-901-1700

    Bought with:

    Daniel J. Risman-Jones, DRE #01523160

    Ascend Real Estate

    Source: SFAR,MLS#: 424001607MLS LogoOriginating MLS: San Francisco Association of REALTORS

    Facts & features

    Interior

    Bedrooms & bathrooms
    • Bedrooms: 4
    • Bathrooms: 5
    • Full bathrooms: 4
    • 1/2 bathrooms: 1
    Primary bedroom
    • Features: Closet, Sitting Area
    • Area: 0
    • Dimensions: 0 x 0
    Bedroom 1
    • Area: 0
    • Dimensions: 0 x 0
    Bedroom 2
    • Area: 0
    • Dimensions: 0 x 0
    Bedroom 3
    • Area: 0
    • Dimensions: 0 x 0
    Bedroom 4
    • Area: 0
    • Dimensions: 0 x 0
    Primary bathroom
    • Features: Double Vanity, Shower Stall(s), Soaking Tub, Tile, Walk-In Closet
    Bathroom
    • Features: Jack & Jill
    Dining room
    • Features: Formal Room
    • Level: Main
    • Area: 0
    • Dimensions: 0 x 0
    Family room
    • Features: View
    • Level: Lower,Main
    • Area: 0
    • Dimensions: 0 x 0
    Kitchen
    • Features: Dumbwaiter, Kitchen Island, Island w/Sink, Pantry Closet
    • Level: Main
    • Area: 0
    • Dimensions: 0 x 0
    Living room
    • Features: Deck Attached, View
    • Level: Lower,Main
    • Area: 0
    • Dimensions: 0 x 0
    Appliances
    • Included: Free-Standing Gas Oven, Range Hood, Dryer
    • Laundry: Inside Room, Laundry Closet, Upper Level
    Features
    • Formal Entry
    • Flooring: Carpet, Wood
    • Windows: Bay Window(s)
    • Number of fireplaces: 5
    • Fireplace features: Family Room, Gas Log, Living Room, Wood Burning
    Interior area
    • Total structure area: 5,580
    • Total interior livable area: 5,580 sqft

    Property

    Parking
    • Total spaces: 2
    • Parking features: Attached, Garage Faces Front, Inside Entrance, Tandem, On Site (Single Family Only)
    • Has attached garage: Yes
    Features
    • Has view: Yes
    • View description: Bay, Bridge(s), City, Golden Gate Bridge
    • Has water view: Yes
    • Water view: Bay
    Lot
    • Size: 4,708 sqft
    • Features: Garden, Irregular Lot
    Details
    • Parcel number: 0955018
    • Special conditions: Standard

    Construction

    Type & style
    • Home type: SingleFamily
    • Architectural style: Contemporary,Traditional
    • Property subtype: Single Family Residence
    Materials
    • Wood
    • Foundation: Concrete
    • Roof: Asphalt,Flat
    Condition
    • Year built: 1917

    Utilities & green energy

    • Electric: 220 Volts
    • Sewer: Public Sewer
    • Water: Public

    Community & neighborhood

    Location
    • Region: San Francisco

    HOA & financial

    HOA
    • Has HOA: No
    Other financial information
    • Total actual rent: 0

    Other

    Other facts
    • Price range: $7.2M - $7.2M

    Price history

    DateEventPrice
    5/31/2024Sold$7,200,000-7.1%$1,290/sqft
    Source: SFAR #424001607 Report a problem
    5/14/2024Pending sale$7,750,000$1,389/sqft
    Source: SFAR #424001607 Report a problem
    5/6/2024Contingent$7,750,000$1,389/sqft
    Source: SFAR #424001607 Report a problem
    1/26/2024Listed for sale$7,750,000$1,389/sqft
    Source: SFAR #424001607 Report a problem
    7/9/2020Listing removed$20,000$4/sqft
    Source: mcguire Report a problem
    6/29/2020Listed for rent$20,000$4/sqft
    Source: mcguire Report a problem
    8/26/2019Sold$7,750,000$1,389/sqft
    Source: SFAR #486648 Report a problem
    8/14/2019Listing removed$20,000$4/sqft
    Source: Marina #511322 Report a problem
    7/27/2019Listed for rent$20,000$4/sqft
    Source: mcguire Report a problem

    Public tax history

    YearProperty taxesTax assessment
    2025$87,664 -10.7%$7,344,000 -11.6%
    2024$98,130 +1.5%$8,309,563 +2%
    2023$96,708 +1.8%$8,146,632 +2%
    2022$94,957 +1.8%$7,986,895 +2%
    2021$93,306 -0.4%$7,830,290 +1%
    2020$93,671 +196.1%$7,750,000 +189.8%
    2019$31,636 +3.5%$2,674,167 +2%
    2018$30,565 +1.2%$2,621,734 +2%
    2017$30,206 +1.5%$2,570,329 +2%
    2016$29,751 +1.2%$2,519,932 +1.5%
    2015$29,386 +1.8%$2,482,081 +2%
    2014$28,868 $2,433,461 +0.5%
    2013-- $2,422,465 +2%
    2012-- $2,374,967 +2%
    2011-- $2,328,400 +0.8%
    2010-- $2,311,001 -0.2%
    2009-- $2,316,491 +2%
    2008-- $2,271,071 +2%
    2007-- $2,226,542 +2%
    2006-- $2,182,885 +2%
    2005-- $2,140,085 +3.9%
    2003-- $2,059,670 +2%
    2002-- $2,019,286 +7.5%
    2001-- $1,877,695 +2%
    2000-- $1,840,877

    Find assessor info on the county website

    Neighborhood: Pacific Heights

    Nearby schools

    GreatSchools rating
    Get a cash offer in 3 minutes
    Find out how much your home could sell for in as little as 3 minutes with a no-obligation cash offer.
    Estimated market value
    $9,684,300
    Get a cash offer in 3 minutes
    Find out how much your home could sell for in as little as 3 minutes with a no-obligation cash offer.
    Estimated market value
    $9,684,300