A RARE OPPORTUNITY! Located on the best brick street in Historic Kenwood and within easy walking distance of the dining, shopping and cultural centers of Mid-Town St. Petersburg, this beautifully-remodeled 5 bedroom, 3 bath residential compound rests on an oversized lot and includes a separately metered 1 bedroom, 1 bath guest house/apartment with no short-term rental restrictions! With a gorgeous, private curb appeal and large covered entry, discover a home with exceptional, high-quality finishes and updates. The welcoming entry foyer transitions to a resplendent living area with beam ceilings, refinished original wood flooring, fireplace, and a custom tiled entertainment center. Your elegant open-concept designer kitchen features fabulous quartz counters, exceptional wood cabinetry, wood ceiling, stainless steel appliances, a terrific island bar with waterfall quartz surfaces, cooktop and SS exhaust. The dining area provides custom ceiling treatments and access to a glass enclosed wine room. Owner’s suite boasts an exquisite full bath with superb tilework, fine contemporary vanity, dazzling custom glass rainshower enclosure with body wand, and a large walk-in closet. Luxurious guest bath supports a 1st level guest bedroom that opens to a large private deck overlooking the back yard. Upstairs you’ll find generous storage and two bedrooms, one easily large enough to be used as a family room or media center. Step out back to the remarkable common area with its distinctive Zen garden-like appeal; lush subtropical landscaping and meandering walkways that connect all areas of the compound are enclosed by privacy fencing - delivering a peaceful, quiet, meditative ambiance that never grows old. Guest house offers a spacious living room area, kitchen, updated full bath and separate bedroom. This amazing residence includes an oversized 1-car garage, large 2-car carport, instant hot water gas heating, newer AC, 2023 roof, Nest remotely-manageable door locks/thermostats/camera, storage shed, extensive landscape lighting and private well water for irrigation. An uncommon private enclave in an outstanding, highly-desired location with income producing capabilities. Don’t miss this home, there is not another like it! Dimensions are estimates, buyer to verify.
Sold for $990,000
$990,000
2536 BURLINGTON AVENUE N, ST PETERSBURG, FL 33713
5beds
1,938sqft
Single Family Residence
Built in 1920
8,573 Square Feet Lot
$974,800 Zestimate®
$511/sqft
$5,229 Estimated rent
Home value
$974,800
$887,000 - $1.07M
$5,229/mo
Zestimate® history
Owner options
List your home for rent
$5,229/mo
Rent Zestimate®
Find your next renter with Zillow Rental Manager. Plus, with online applications, you can quickly screen prospective tenants – for free.
$5,229/mo
Rent Zestimate®
Refinance and save
$6,799/mo
Est. payment
Refinancing to a lower rate could help reduce your monthly payments and save thousands over the life of the loan.
$6,799/mo
Est. payment
Explore your selling options
Work with a Zillow partner agent
Leverage their expertise and Zillow's premium Showcase listings to get your home seen by more buyers.
Get startedList with your own agent
Get your home in front of millions of buyers by listing it on Zillow.
Learn how to do itSell it yourself
Take full control of how buyers see your home on Zillow by listing For Sale by Owner (FSBO).
List your homeWhat's special
Zillow last checked:
Listing updated:
Listed by:
Dania Perry 727-367-3795,
CENTURY 21 JIM WHITE & ASSOC 727-367-3795
Bought with:
Cameron Dobbs, 3630443
SKYWAY REAL ESTATE, LLC
Justin Garrett, 3491574
SKYWAY REAL ESTATE, LLC
Source: Stellar MLS,MLS#: TB8375447 Originating MLS: Suncoast Tampa
Originating MLS: Suncoast Tampa
Facts & features
Interior
Bedrooms & bathrooms
- Bedrooms: 5
- Bathrooms: 3
- Full bathrooms: 3
Rooms
- Room types: Attic, Dining Room, Living Room, Utility Room, Storage Rooms
Primary bedroom
- Features: Walk-In Closet(s)
- Level: First
- Area: 130 Square Feet
- Dimensions: 13x10
Kitchen
- Level: First
- Area: 144 Square Feet
- Dimensions: 12x12
Living room
- Level: First
- Area: 228 Square Feet
- Dimensions: 19x12
Heating
- Central, Electric, Wall Units / Window Unit, Zoned
Cooling
- Central Air, Ductless, Wall/Window Unit(s), Zoned
Appliances
- Included: Convection Oven, Dishwasher, Disposal, Dryer, Gas Water Heater, Microwave, Range, Range Hood, Refrigerator, Tankless Water Heater, Washer
- Laundry: Inside, Laundry Room
Features
- Ceiling Fan(s), Eating Space In Kitchen, High Ceilings, Kitchen/Family Room Combo, Open Floorplan, Primary Bedroom Main Floor, Solid Surface Counters, Solid Wood Cabinets, Split Bedroom, Stone Counters, Thermostat, Walk-In Closet(s), In-Law Floorplan
- Flooring: Tile, Hardwood
- Doors: French Doors
- Windows: Blinds, Wood Frames, Window Treatments
- Has fireplace: Yes
- Fireplace features: Living Room
Interior area
- Total structure area: 2,780
- Total interior livable area: 1,938 sqft
Property
Parking
- Total spaces: 3
- Parking features: Driveway, Garage Door Opener, Parking Pad
- Garage spaces: 1
- Carport spaces: 2
- Covered spaces: 3
- Has uncovered spaces: Yes
- Details: Garage Dimensions: 19x11
Features
- Levels: Two
- Stories: 2
- Patio & porch: Covered, Deck, Front Porch, Patio, Porch, Rear Porch
- Exterior features: Irrigation System, Lighting, Private Mailbox, Sidewalk
- Fencing: Fenced,Wood
Lot
- Size: 8,573 Square Feet
- Dimensions: 68 x 127
- Features: City Lot, In County, Landscaped, Near Public Transit, Oversized Lot, Sidewalk
- Residential vegetation: Mature Landscaping, Trees/Landscaped
Details
- Additional structures: Guest House, Storage
- Parcel number: 233116350820130050
- Zoning: SFR
- Special conditions: None
Construction
Type & style
- Home type: SingleFamily
- Architectural style: Custom
- Property subtype: Single Family Residence
Materials
- Wood Frame
- Foundation: Crawlspace
- Roof: Shingle
Condition
- New construction: No
- Year built: 1920
Utilities & green energy
- Sewer: Public Sewer
- Water: Public, Well
- Utilities for property: BB/HS Internet Available, Cable Available, Cable Connected, Electricity Available, Electricity Connected, Fire Hydrant, Natural Gas Available, Natural Gas Connected, Public, Sewer Available, Sewer Connected, Sprinkler Well, Street Lights, Water Available, Water Connected
Community & HOA
Community
- Features: Sidewalks
- Security: Closed Circuit Camera(s), Security Lights, Smoke Detector(s)
- Pet fee: $0 monthly
- Subdivision: HALLS CENTRAL AVE 1
HOA
- Has HOA: No
Location
- Region: Saint Petersburg
Financial & listing details
- Price per square foot: $511/sqft
- Tax assessed value: $787,050
- Annual tax amount: $14,568
- Date on market: 5/1/2025
- Cumulative days on market: 125 days
- Listing terms: Cash,Conventional
- Ownership: Fee Simple
- Total actual rent: 0
- Electric utility on property: Yes
- Road surface type: Paved
Price history
| Date | Event | Price |
|---|---|---|
| 10/20/2025 | Sold | $990,000+5.9%$511/sqft |
Source:  Stellar MLS #TB8375447 Report a problem Stellar MLS #TB8375447 Report a problem | ||
| 8/16/2023 | Sold | $935,000+50.8%$482/sqft |
Source: Stellar MLS #T3463968 Report a problem | ||
| 11/22/2022 | Sold | $620,000+95%$320/sqft |
Source: Public Record Report a problem | ||
| 2/16/2005 | Sold | $318,000+245.7%$164/sqft |
Source: Public Record Report a problem | ||
| 5/14/1999 | Sold | $92,000+41.5%$47/sqft |
Source: Public Record Report a problem | ||
| 6/29/1994 | Sold | $65,000$34/sqft |
Source: Public Record Report a problem | ||
Public tax history
| Year | Property taxes | Tax assessment |
|---|---|---|
| 2025 | $15,678 +7.6% | $787,050 +5.4% |
| 2024 | $14,569 +53.4% | $746,512 +56.1% |
| 2023 | $9,498 +2.9% | $478,254 +5.8% |
| 2022 | $9,228 +5.5% | $452,030 +10% |
| 2021 | $8,745 +8.3% | $410,936 +10% |
| 2020 | $8,074 +10.3% | $373,578 +10% |
| 2019 | $7,321 | $339,616 +7.3% |
| 2018 | $7,321 +6.5% | $316,551 +1.2% |
| 2017 | $6,874 +32% | $312,761 +8.3% |
| 2016 | $5,207 +10.9% | $288,702 +19.2% |
| 2015 | $4,697 +11.1% | $242,134 +14% |
| 2014 | $4,227 +18.1% | $212,315 +37% |
| 2013 | $3,581 +3.7% | $154,945 +3.7% |
| 2012 | $3,452 | $149,431 -13.9% |
| 2011 | -- | $173,473 -4.6% |
| 2010 | -- | $181,767 -6.7% |
| 2009 | -- | $194,834 -26.8% |
| 2008 | $5,735 | $266,200 -8.1% |
| 2007 | -- | $289,600 +21.5% |
| 2005 | -- | $238,300 +38% |
| 2004 | $1,774 +10.2% | $172,700 +43.1% |
| 2003 | $1,609 +8.8% | $120,700 +9.6% |
| 2002 | $1,479 +5.6% | $110,100 +35.1% |
| 2000 | $1,400 | $81,500 |
Find assessor info on the county website
Neighborhood: Historic Kenwood
Nearby homes
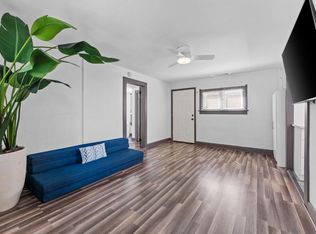
- $244,3001 bd1 ba438 sqft2536 1/2 Burlington Ave N, Saint Petersburg, FL 33713Off Market
- $722,800-- bd3 ba2k sqft2530 Burlington Ave N, Saint Petersburg, FL 33713Off Market
- $786,200-- bd2 ba1.6k sqft2550 Burlington Ave N, Saint Petersburg, FL 33713Off Market
- $539,5001 bd1 ba800 sqft2520 Burlington Ave N, Saint Petersburg, FL 33713Off Market

- $488,000-- bd1 ba1.5k sqft2560 Burlington Ave N, Saint Petersburg, FL 33713Off Market
- $599,0001 bd1 ba700 sqft2535 2nd Ave N, Saint Petersburg, FL 33713Off Market
- $900,0004 bd3 ba1.6k sqft2545 2nd Ave N, Saint Petersburg, FL 33713Sold
- $396,600-- bd1 ba768 sqft2510 Burlington Ave N, Saint Petersburg, FL 33713Off Market
Nearby schools
GreatSchools rating
- 5/10Woodlawn Elementary SchoolGrades: PK-5Distance: 1.2 mi
- 5/10John Hopkins Middle SchoolGrades: 6-8Distance: 1 mi
- 6/10St. Petersburg High SchoolGrades: 9-12Distance: 0.3 mi
Schools provided by the listing agent
- Elementary: Woodlawn Elementary-PN
- Middle: John Hopkins Middle-PN
- High: St. Petersburg High-PN
Source: Stellar MLS. This data may not be complete. We recommend contacting the local school district to confirm school assignments for this home.
Get a cash offer in 3 minutes
Find out how much your home could sell for in as little as 3 minutes with a no-obligation cash offer.
Estimated market value
$974,800
Get a cash offer in 3 minutes
Find out how much your home could sell for in as little as 3 minutes with a no-obligation cash offer.
Estimated market value
$974,800
- Florida
- Pinellas County
- Saint Petersburg
- 33713
- Historic Kenwood
- 2536 BURLINGTON AVENUE N
Nearby cities
Nearby neighborhoods
Nearby zip codes
Other Saint Petersburg Topics
- Apartments for Rent in 33713
- Houses for Sale in 33713
- Houses for Rent in 33713
- 33713 Real Estate
- Saint Petersburg Condos
- Houses for Sale in Saint Petersburg
- Newest Listings in Saint Petersburg
- Saint Petersburg Home Values
- Saint Petersburg Real Estate Agents
- Saint Petersburg Refinance
- Saint Petersburg Mortgage Rates
