Skip main navigation
Sold for $710,000
  • $710,000

    2536 DARTMOUTH AVENUE N, ST PETERSBURG, FL 33713

    3beds
    1,531sqft
    Single Family Residence
    Built in 1950
    5,715 Square Feet Lot
    $696,200 Zestimate®
    $464/sqft
    $3,023 Estimated rent

    Home value

    $696,200

    $654,000 - $738,000

    $3,023/mo

    Zestimate® history
    Loading
    Loading...

    Owner options

    List your home for rent

    $3,023/mo

    Rent Zestimate®

    Find your next renter with Zillow Rental Manager. Plus, with online applications, you can quickly screen prospective tenants – for free.

    Learn more

    $3,023/mo

    Rent Zestimate®

    Refinance and save

    $4,922/mo

    Est. payment

    Refinancing to a lower rate could help reduce your monthly payments and save thousands over the life of the loan.

    See today's rates

    $4,922/mo

    Est. payment

    Explore your selling options

    Work with a Zillow partner agent

    Leverage their expertise and Zillow's premium Showcase listings to get your home seen by more buyers.

    Get started

    List with your own agent

    Get your home in front of millions of buyers by listing it on Zillow.

    Learn how to do it

    Sell it yourself

    Take full control of how buyers see your home on Zillow by listing For Sale by Owner (FSBO).

    List your home

    What's special

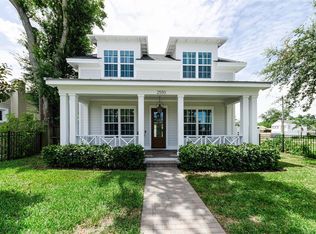
    Faith Home Design does it again! Nestled in the heart of the highly coveted Historic Kenwood neighborhood, this enchanting 3-bedroom, 2-bathroom Craftsman bungalow exudes warmth and charm. Step into a world of timeless elegance and modern convenience, where every detail is designed to welcome you home. The moment you approach, you'll be captivated by the lush landscaping that frames the beautiful covered front porch. Imagine savoring your coffee here, the perfect spot to enjoy the tranquility of this historic neighborhood. Inside, the open split-bedroom floorplan offers a seamless blend of space and comfort. The luxury vinyl plank flooring throughout adds a touch of modern sophistication while maintaining the home's classic appeal. The sizeable kitchen is a chef's dream, featuring a convenient breakfast bar, stainless steel appliances, and solid shaker-style cabinetry. The leather-style granite countertops add a unique and stylish touch, making this kitchen both functional and beautiful. Bathed in natural light, every room in this home feels bright and inviting. Large windows, french doors and thoughtful design ensure that the Florida sunshine fills your living space, creating a warm and welcoming atmosphere. With alley access, off-street parking is breeze, with your shell-lined parking pad out back. Additional on-street parking is available for added convenience. Enjoy family entertainment out back in your large fenced in backyard for added privacy. This Craftsman bungalow is more than just a house; it's a home where memories are made. Whether you're entertaining guests in the open living spaces, cooking up a feast in the gourmet kitchen, or simply enjoying the peaceful surroundings from your front porch, this home offers a lifestyle of comfort and elegance. Located in the vibrant and historic Kenwood community, you'll be close to local shops, dining, parks, sporting venues and the cultural atmosphere that is everything Downtown St. Pete! Don't miss your chance to own this beautiful piece of Kenwood history-schedule your viewing today! Do YOU own a FAITH HOME?? Notable mentions: Roof 2019 & 2024, NEW A/C, NEW WATER HEATER, Updated Electrical & plumbing in much of the home, & indoor laundry room.

    Zillow last checked:

    Listing updated:

    Listed by:

    Angela Julian PA 727-520-2157,

    CHARLES RUTENBERG REALTY INC 727-538-9200

    Bought with:

    Angela Julian PA, 3301225

    CHARLES RUTENBERG REALTY INC

    Source: Stellar MLS,MLS#: U8251356MLS LogoOriginating MLS: Pinellas Suncoast

    Facts & features

    Interior

    Bedrooms & bathrooms
    • Bedrooms: 3
    • Bathrooms: 2
    • Full bathrooms: 2
    Rooms
    • Room types: Dining Room
    Primary bedroom
    • Features: Built-in Closet
    • Level: First
    Bedroom 2
    • Features: Built-in Closet
    • Level: First
    Bedroom 3
    • Features: Built-in Closet
    • Level: First
    Primary bathroom
    • Level: First
    Bathroom 2
    • Level: First
    Dining room
    • Level: First
    Kitchen
    • Level: First
    Laundry
    • Level: First
    Living room
    • Level: First
    Heating
    • Central, Electric, Heat Pump
    Cooling
    • Central Air
    Appliances
    • Included: Dishwasher, Disposal, Electric Water Heater, Microwave, Range, Refrigerator
    • Laundry: Inside, Laundry Room
    Features
    • Ceiling Fan(s), Crown Molding, Open Floorplan, Primary Bedroom Main Floor, Solid Wood Cabinets, Split Bedroom, Stone Counters, Thermostat
    • Flooring: Luxury Vinyl, Tile
    • Doors: French Doors
    • Has fireplace: No
    Interior area
    • Total structure area: 1,620
    • Total interior livable area: 1,531 sqft

    Property

    Parking
    • Parking features: Alley Access, Off Street, On Street
    • Has uncovered spaces: Yes
    Features
    • Levels: One
    • Stories: 1
    • Patio & porch: Covered, Front Porch
    • Exterior features: Rain Barrel/Cistern(s), Rain Gutters
    Lot
    • Size: 5,715 Square Feet
    • Dimensions: 45 x 127
    Details
    • Parcel number: 233116350820060050
    • Special conditions: None

    Construction

    Type & style
    • Home type: SingleFamily
    • Architectural style: Craftsman
    • Property subtype: Single Family Residence
    Materials
    • Vinyl Siding, Wood Frame (FSC Certified)
    • Foundation: Concrete Perimeter, Crawlspace
    • Roof: Shingle
    Condition
    • New construction: No
    • Year built: 1950

    Utilities & green energy

    • Sewer: Public Sewer
    • Water: Public
    • Utilities for property: BB/HS Internet Available, Cable Available, Cable Connected, Electricity Available, Electricity Connected, Natural Gas Available, Sewer Available, Sewer Connected, Water Available, Water Connected

    Community & HOA

    Community
    • Pet fee: $0 monthly
    • Subdivision: HALLS CENTRAL AVE 1
    HOA
    • Has HOA: No
    Location
    • Region: Saint Petersburg

    Financial & listing details

    • Price per square foot: $464/sqft
    • Tax assessed value: $563,969
    • Annual tax amount: $7,715
    • Date on market: 7/24/2024
    • Cumulative days on market: 27 days
    • Listing terms: Cash,Conventional,FHA,VA Loan
    • Ownership: Fee Simple
    • Total actual rent: 0
    • Electric utility on property: Yes
    • Road surface type: Paved

    Price history

    DateEventPrice
    9/27/2024Sold$710,000-2.7%$464/sqft
    Source: Stellar MLS #U8251356 Report a problem
    8/21/2024Pending sale$729,900$477/sqft
    Source: Stellar MLS #U8251356 Report a problem
    7/24/2024Listed for sale$729,900+73.8%$477/sqft
    Source: Stellar MLS #U8251356 Report a problem
    9/1/2022Sold$420,000-6.7%$274/sqft
    Source: Public Record Report a problem
    8/15/2022Pending sale$450,000$294/sqft
    Source: Stellar MLS #U8171886 Report a problem
    8/11/2022Price change$450,000-1.1%$294/sqft
    Source: Stellar MLS #U8171886 Report a problem
    8/5/2022Listed for sale$455,000+59.6%$297/sqft
    Source: Stellar MLS #U8171886 Report a problem
    4/6/2018Sold$285,000$186/sqft
    Source: Public Record Report a problem
    2/23/2018Price change$285,000-5%$186/sqft
    Source: SOUTHERN ROOTS REALTY #U7838400 Report a problem
    1/27/2018Price change$299,900-3.3%$196/sqft
    Source: SOUTHERN ROOTS REALTY #U7838400 Report a problem
    12/18/2017Price change$310,000-4.6%$202/sqft
    Source: SOUTHERN ROOTS REALTY #U7838400 Report a problem
    11/11/2017Listed for sale$325,000+36.8%$212/sqft
    Source: SOUTHERN ROOTS REALTY #U7838400 Report a problem
    3/31/2015Sold$237,500-1%$155/sqft
    Source: Stellar MLS #U7725227 Report a problem
    3/26/2015Pending sale$239,900$157/sqft
    Source: YOUR NEIGHBORHOOD REALTY INC #U7725227 Report a problem
    2/9/2015Listed for sale$239,900+38.7%$157/sqft
    Source: Your Neighborhood Realty Inc #U7725227 Report a problem
    4/4/2005Sold$173,000+19.3%$113/sqft
    Source: Public Record Report a problem
    12/26/2002Sold$145,000+154.8%$95/sqft
    Source: Public Record Report a problem
    1/3/2002Sold$56,900$37/sqft
    Source: Public Record Report a problem

    Public tax history

    YearProperty taxesTax assessment
    2025$5,235 -37.8%$305,389 -28.5%
    2024$8,415 +9.1%$427,391 +10%
    2023$7,716 +17.4%$388,537 +23.2%
    2022$6,574 +6.5%$315,244 +10%
    2021$6,172 +9.6%$286,585 +10%
    2020$5,631 +10.3%$260,532 +10%
    2019$5,106 $236,847 +11.2%
    2018$5,106 +37.7%$212,982 +0.5%
    2017$3,707 -14%$211,921 +9.7%
    2016$4,310 +223.4%$193,110 +93.2%
    2015$1,333 +0.9%$99,972 +0.8%
    2014$1,321 +1.3%$99,179 +1.5%
    2013$1,304 +2.5%$97,713 +1.7%
    2012$1,272 $96,080 -9%
    2011-- $105,553 -3.5%
    2010-- $109,424 -7.3%
    2009-- $118,041 -28.2%
    2008$2,664 $164,300 -3.3%
    2007-- $169,843 +14.6%
    2005-- $148,200 +14.6%
    2004$2,535 +5%$129,300 +30.7%
    2003$2,415 +75%$98,900 +35.7%
    2002$1,380 $72,900 +30.6%
    2001$1,380 +14.1%$55,800 +14.3%
    2000$1,209 $48,800
    Find assessor info on the county website

    Neighborhood: Historic Kenwood

    Nearby schools

    GreatSchools rating
    Schools provided by the listing agent
    • Elementary: Woodlawn Elementary-PN
    • Middle: John Hopkins Middle-PN
    • High: St. Petersburg High-PN

    Source: Stellar MLS. This data may not be complete. We recommend contacting the local school district to confirm school assignments for this home.

    Get a cash offer in 3 minutes
    Find out how much your home could sell for in as little as 3 minutes with a no-obligation cash offer.
    Estimated market value
    $696,200
    Get a cash offer in 3 minutes
    Find out how much your home could sell for in as little as 3 minutes with a no-obligation cash offer.
    Estimated market value
    $696,200