Skip main navigation
Sold for $1,475,000
  • $1,475,000

    2550 DARTMOUTH AVENUE N, ST PETERSBURG, FL 33713

    4beds
    2,862sqft
    Single Family Residence
    Built in 2024
    6,351 Square Feet Lot
    $1,470,700 Zestimate®
    $515/sqft
    $7,343 Estimated rent

    Home value

    $1,470,700

    $1.40M - $1.54M

    $7,343/mo

    Zestimate® history
    Loading
    Loading...

    Owner options

    List your home for rent

    $7,343/mo

    Rent Zestimate®

    Find your next renter with Zillow Rental Manager. Plus, with online applications, you can quickly screen prospective tenants – for free.

    Learn more

    $7,343/mo

    Rent Zestimate®

    Refinance and save

    $10,262/mo

    Est. payment

    Refinancing to a lower rate could help reduce your monthly payments and save thousands over the life of the loan.

    See today's rates

    $10,262/mo

    Est. payment

    Explore your selling options

    Work with a Zillow partner agent

    Leverage their expertise and Zillow's premium Showcase listings to get your home seen by more buyers.

    Get started

    List with your own agent

    Get your home in front of millions of buyers by listing it on Zillow.

    Learn how to do it

    Sell it yourself

    Take full control of how buyers see your home on Zillow by listing For Sale by Owner (FSBO).

    List your home

    What's special

    Covered lanaiSeparate private officeFirst-floor guest bedroomQuartz countertopsPrivate backyard oasisPaver patioSpacious loft area
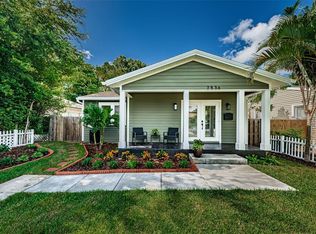
    Virtually Staged. Welcome to this exceptional Canopy Builders home in the heart of Historic Kenwood! This home was completed in 2024 with well-thought-out features and finishes including a stunning custom pool and spa, an electric vehicle charger and other thoughtful upgrades throughout. The Low Country signature floor plan offers a timeless, classic design with a welcoming front porch, 10-foot ceilings, an open-concept great room, and a chef's kitchen with floor-to-ceiling shaker cabinetry, gas cooking and quartz countertops. The home includes impact windows, a tankless gas hot water heater, and two climate control HVAC systems. The first-floor guest bedroom, plus a separate private office, and a full bath provide flexibility, while upstairs features a spacious loft area, a laundry room, two additional guest bedrooms, full bath with access from the loft and ensuite to one bedroom, and an inviting primary suite with dual walk-in closets and a spa-inspired bath. The private backyard oasis includes a custom pool, covered lanai, and paver patio, perfect for entertaining and the detached two-car garage provides convenient alley access. The owners have loved the effortless layout of this beautiful home, from the walk-in pantry to the open kitchen overlooking the family room. Located in one of St. Petersburg's most cherished historic neighborhoods, you are just blocks from the Grand Central District filled with restaurants, local breweries, small boutiques and entertainment venues. Don't miss this fabulous opportunity to own a nearly new home with premium upgrades in a highly sought-after neighborhood just waiting for its new owner!

    Zillow last checked:

    Listing updated:

    Listed by:

    Debbie Momberg 727-560-1571,

    SMITH & ASSOCIATES REAL ESTATE 727-342-3800,

    Lee Stratton 727-432-8408,

    SMITH & ASSOCIATES REAL ESTATE

    Bought with:

    Alex Plotkin, 3233215

    COMPASS FLORIDA LLC

    Source: Stellar MLS,MLS#: TB8519742MLS LogoOriginating MLS: Suncoast Tampa

    Facts & features

    Interior

    Bedrooms & bathrooms
    • Bedrooms: 4
    • Bathrooms: 3
    • Full bathrooms: 3
    Rooms
    • Room types: Utility Room
    Primary bedroom
    • Features: Walk-In Closet(s)
    • Level: Second
    Bedroom 2
    • Features: Built-in Closet
    • Level: Second
    Bedroom 3
    • Features: Walk-In Closet(s)
    • Level: Second
    Bedroom 4
    • Features: Built-in Closet
    • Level: First
    Kitchen
    • Level: First
    Living room
    • Level: First
    Office
    • Features: Storage Closet
    • Level: First
    Heating
    • Central
    Cooling
    • Central Air
    Appliances
    • Included: Dishwasher, Dryer, Microwave, Range, Refrigerator, Washer
    • Laundry: Inside, Laundry Room
    Features
    • High Ceilings, Open Floorplan, Walk-In Closet(s)
    • Flooring: Engineered Hardwood, Tile
    • Windows: Hurricane Shutters/Windows
    • Has fireplace: No
    Interior area
    • Total structure area: 3,697
    • Total interior livable area: 2,862 sqft

    Property

    Parking
    • Total spaces: 2
    • Parking features: Garage Faces Rear
    • Garage spaces: 2
    Features
    • Levels: Two
    • Stories: 2
    • Patio & porch: Covered, Patio
    • Exterior features: Irrigation System, Sidewalk
    • Has private pool: Yes
    • Pool features: In Ground
    • Has spa: Yes
    • Fencing: Fenced,Other,Vinyl
    • Has view: Yes
    • View description: Pool
    Lot
    • Size: 6,351 Square Feet
    • Dimensions: 50 x 127
    • Features: City Lot, Landscaped, Sidewalk, Above Flood Plain
    • Residential vegetation: Mature Landscaping
    Details
    • Parcel number: 233116350820060070
    • Special conditions: None

    Construction

    Type & style
    • Home type: SingleFamily
    • Architectural style: Custom
    • Property subtype: Single Family Residence
    Materials
    • Block, Wood Frame
    • Foundation: Slab
    • Roof: Shingle
    Condition
    • New construction: No
    • Year built: 2024
    Details
    • Builder model: Low Country
    • Builder name: Canopy Builders

    Utilities & green energy

    • Sewer: Public Sewer
    • Water: Public
    • Utilities for property: BB/HS Internet Available, Electricity Connected, Natural Gas Connected, Sewer Connected, Water Connected

    Community & HOA

    Community
    • Pet fee: $0 monthly
    • Subdivision: HALLS CENTRAL AVE 1
    HOA
    • Has HOA: No
    Location
    • Region: Saint Petersburg

    Financial & listing details

    • Price per square foot: $515/sqft
    • Tax assessed value: $1,172,024
    • Annual tax amount: $22,195
    • Date on market: 7/18/2026
    • Cumulative days on market: 3 days
    • Listing terms: Cash,Conventional,FHA,VA Loan
    • Ownership: Fee Simple
    • Total actual rent: 0
    • Electric utility on property: Yes
    • Road surface type: Paved

    Price history

    DateEventPrice
    8/6/2026Sold$1,475,000-1.3%$515/sqft
    Source: Stellar MLS #TB8519742 Report a problem
    7/22/2026Pending sale$1,495,000$522/sqft
    Source: Stellar MLS #TB8519742 Report a problem
    7/18/2026Listed for sale$1,495,000+14.1%$522/sqft
    Source: Stellar MLS #TB8519742 Report a problem
    4/15/2024Sold$1,310,000$458/sqft
    Source: Stellar MLS #U8218420 Report a problem
    11/4/2023Pending sale$1,310,000$458/sqft
    Source: Stellar MLS #U8218420 Report a problem
    10/24/2023Listed for sale$1,310,000+274.3%$458/sqft
    Source: Stellar MLS #U8218420 Report a problem
    5/26/2023Sold$350,000$122/sqft
    Source: Public Record Report a problem

    Public tax history

    YearProperty taxesTax assessment
    2025$22,195 +236.6%$1,156,831 +242.3%
    2024$6,595 -1.8%$337,921 -0.1%
    2023$6,718 +13.5%$338,303 +125.2%
    2022$5,917 +127.9%$150,198 +7.6%
    2021$2,596 +3.4%$139,620 +6.9%
    2020$2,510 +8.3%$130,655 +7.1%
    2019$2,317 $122,039 -16.1%
    2018$2,317 +7.8%$145,544 +7.3%
    2017$2,150 +15.7%$135,609 +9.3%
    2016$1,858 +9%$124,032 +13.9%
    2015$1,704 +9%$108,894 +9.2%
    2014$1,564 +12.5%$99,712 +17.1%
    2013$1,390 -6.7%$85,164 -4.9%
    2012$1,490 $89,525 -17.1%
    2010-- $108,005 -2%
    2009-- $110,254 -34%
    2008$3,598 $167,000 -2.7%
    2007-- $171,600 +26.2%
    2005-- $136,000 +22.9%
    2004$2,691 +46.5%$110,700 +47.2%
    2003$1,837 +34.8%$75,200 +7.1%
    2002$1,363 $70,200 +27.4%
    2001$1,363 +14.1%$55,100 +14.3%
    2000$1,194 $48,200
    Find assessor info on the county website

    Neighborhood: Historic Kenwood

    Nearby schools

    GreatSchools rating
    Schools provided by the listing agent
    • Elementary: Woodlawn Elementary-PN
    • Middle: John Hopkins Middle-PN
    • High: St. Petersburg High-PN

    Source: Stellar MLS. This data may not be complete. We recommend contacting the local school district to confirm school assignments for this home.

    Get a cash offer in 3 minutes
    Find out how much your home could sell for in as little as 3 minutes with a no-obligation cash offer.
    Estimated market value
    $1,470,700
    Get a cash offer in 3 minutes
    Find out how much your home could sell for in as little as 3 minutes with a no-obligation cash offer.
    Estimated market value
    $1,470,700