Skip main navigation
Off market
  • $359,600

    2536 Egret Shores Dr, Orlando, FL 32825

    3beds
    1,675sqft
    Townhouse
    Built in 2017
    1,960 Square Feet Lot
    $359,600 Zestimate®
    $215/sqft
    $2,389 Estimated rent

    Home value

    $359,600

    $342,000 - $378,000

    $2,389/mo

    Zestimate® history
    Loading
    Loading...

    Owner options

    List your home for rent

    $2,389/mo

    Rent Zestimate®

    Find your next renter with Zillow Rental Manager. Plus, with online applications, you can quickly screen prospective tenants – for free.

    Learn more

    $2,389/mo

    Rent Zestimate®

    Refinance and save

    $2,774/mo

    Est. payment

    Refinancing to a lower rate could help reduce your monthly payments and save thousands over the life of the loan.

    See today's rates

    $2,774/mo

    Est. payment

    Explore your selling options

    Work with a Zillow partner agent

    Leverage their expertise and Zillow's premium Showcase listings to get your home seen by more buyers.

    Get started

    List with your own agent

    Get your home in front of millions of buyers by listing it on Zillow.

    Learn how to do it

    Sell it yourself

    Take full control of how buyers see your home on Zillow by listing For Sale by Owner (FSBO).

    List your home

    What's special

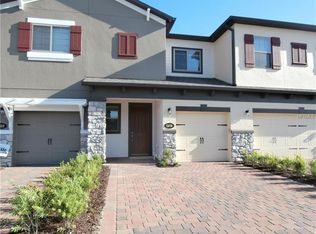
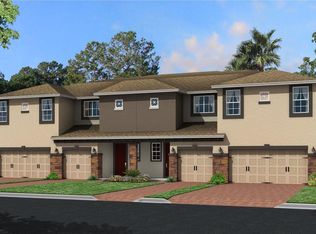
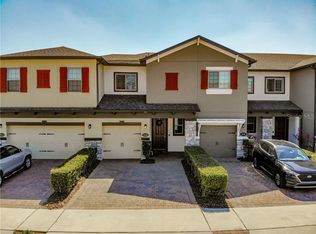
    Don't miss the opportunity to get this practically new 3 bedrooms, 2.5 bathrooms and a 1-car garage with a 2-car wide paver driveway built in 2017. It has a open layout with the 1st floor having 9'4" volume ceilings and includes a large, Great Room/Kitchen combination. The chef of the household will love being able to work in this kitchen equipped with a center island, granite counter tops, 42" Cherry "Java" cabinets with crown molding, a stainless steel GE microwave, dishwasher and glass top range which leads out to the screened lanai. A 2nd floor master retreat has dual walk-in closets. The adjoining master bath suite features double sinks with granite counter tops ,a garden bath tub and separate shower showcasing upgraded tile. Also on the second floor are two separate bedrooms and a full bath. But The highlight of the home is it is 100% Energy Star certified. Some of the energy saving features include Core Fill insulation in the block walls, Radiant Roof Barrier, Low-E double pane windows, R-38 ceiling insulation and Energy Star appliances. If all this wasn't enough, the community is minutes from the 417, OIA, fine dining and shopping.

    This property is not currently displayed as for sale or rent on Zillow. This may be different from what's on other websites or public sources.

    Originating MLS: Orlando Regional

    Facts & features

    Interior

    Bedrooms & bathrooms
    • Bedrooms: 3
    • Bathrooms: 3
    • Full bathrooms: 2
    • 1/2 bathrooms: 1
    Heating
    • Forced air, Electric
    Cooling
    • Central
    Appliances
    • Included: Dishwasher, Dryer, Microwave, Range / Oven, Refrigerator, Washer
    Features
    • Open Floorplan, Kitchen/Family Room Combo, Solid Surface Counters
    • Flooring: Tile, Carpet
    Interior area
    • Total interior livable area: 1,675 sqft

    Property

    Parking
    • Total spaces: 1
    • Parking features: Garage - Attached
    Features
    • Levels: Two
    • Patio & porch: Rear Porch, Enclosed
    Lot
    • Size: 1,960 Square Feet
    Details
    • Parcel number: 312306192101720
    • Zoning: P-D

    Construction

    Type & style
    • Home type: SingleFamily
    • Property subtype: Townhouse
    Materials
    • masonry
    Condition
    • Year built: 2017

    Utilities & green energy

    • Sewer: Public Sewer
    • Water: Public
    • Utilities for property: Electricity Connected, Sewer Connected, Cable Available, Water Connected

    Community & HOA

    Community
    • Subdivision: ECON LNDG PH 2
    HOA
    • Has HOA: Yes
    • Services included: Community Pool, Maintenance Grounds
    • HOA fee: $192 monthly
    Location
    • Region: Orlando

    Financial & listing details

    • Price per square foot: $215/sqft
    • Tax assessed value: $333,368
    • Annual tax amount: $3,958
    • Listing terms: Cash, Conventional, FHA, VA Loan
    • Ownership: Fee Simple

    Price history

    DateEventPrice
    7/29/2020Sold$262,000$156/sqft
    Source: Public Record Report a problem
    5/24/2020Pending sale$262,000$156/sqft
    Source: KELLER WILLIAMS AT THE PARKS #O5859848 Report a problem
    5/12/2020Price change$262,000-1.1%$156/sqft
    Source: KELLER WILLIAMS AT THE PARKS #O5859848 Report a problem
    4/29/2020Listed for sale$264,900$158/sqft
    Source: KELLER WILLIAMS AT THE PARKS #O5859848 Report a problem

    Public tax history

    YearProperty taxesTax assessment
    2024$3,958 +7.2%$258,310 +3%
    2023$3,693 +4%$250,786 +3%
    2022$3,552 +1.7%$243,482 +3%
    2021$3,494 +5.8%$236,390 +6.1%
    2020$3,302 +1.5%$222,779 +2.3%
    2019$3,253 +1%$217,770 +1.9%
    2018$3,221 $213,710 +618.4%
    2017$3,221 +281.5%$29,750 +262.8%
    2016$844 $8,200
    Find assessor info on the county website

    Neighborhood: 32825

    Nearby schools

    GreatSchools rating
    Schools provided by the listing agent
    • Elementary: Deerwood Elem (Orange Cty)
    • Middle: Liberty Middle
    • High: University High

    Source: The MLS. This data may not be complete. We recommend contacting the local school district to confirm school assignments for this home.

    Get a cash offer in 3 minutes
    Find out how much your home could sell for in as little as 3 minutes with a no-obligation cash offer.
    Estimated market value
    $359,600
    Get a cash offer in 3 minutes
    Find out how much your home could sell for in as little as 3 minutes with a no-obligation cash offer.
    Estimated market value
    $359,600