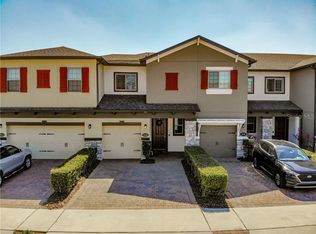
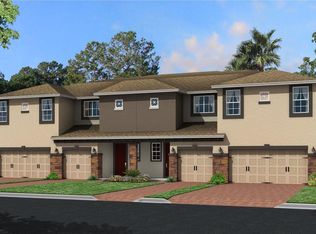
The San Mateo at 2544 Egret Shores Drive is an end-unit townhome with plenty of elbow room. Located in the community you will enjoy having a short walk to the pool and a courtyard in the rear for more privacy and enjoyment, all without having to maintain any of it! This townhome floor plan featuring 3 bedrooms, 2.5 bathrooms, loft and a 2-car garage. Once inside, the home showcases 9'4" ceilings on the first level and large windows making this home have plenty of natural light! The first floor features an open concept Great Room/Kitchen combination with beautiful 17" x 17" tile throughout, 42" Tahoe Maple Espresso cabinetry topped with small cove crown molding and LED under mount cabinet lighting. The kitchen countertops are Giallo Ornamental Light granite and accent the stainless steel dishwasher, stove and microwave. There is a private powder bath on the first level adjacent to a spacious great room. The second floor is graced with 9' ceilings and features additional living space at an open loft. The Master Bedroom retreat has a huge walk in closet. and luxury Master Bath Suite featuring dual sinks with matching Giallo Ornamental Light granite countertops, a garden bathtub and separate shower wrapped up in interior paint color. This is the type of master bathroom is generally found in a single family home! There are two additional bedrooms that are located to the rear of the home and share a full bath with tub/shower combo and cultured marble vanity....
This property is not currently displayed as for sale or rent on Zillow. This may be different from what's on other websites or public sources.