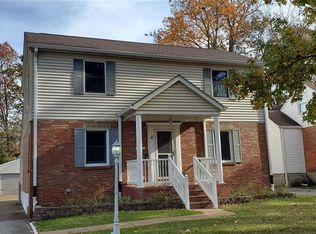
Welcome to this beautifully updated home where modern design meets everyday comfort. Renovated in 2024, this property shines with stylish features throughout, while the current owners have gone a step further-updating major system including a new furnace, air conditioning, water heater, and electrical panel—offering added peace of mind beyond the renovation. Step inside to discover a thoughtfully designed main level featuring recessed lighting, stunning quartz countertops, 42-inch cabinetry with crown molding, and a stylish backsplash that ties the space together. The main-floor primary suite provides convenience and privacy, while adult-height vanities add a touch of luxury to the bathrooms. This home offers exceptional flexibility with living spaces on both levels, connected by an interior staircase for seamless flow. Upstairs, you’ll find three additional bedrooms, a full bathroom, and a spacious bonus room—perfect for a playroom, home office, or media space. Outside, enjoy the expansive, fully fenced backyard—ideal for entertaining, pets, or simply relaxing. A storage shed adds even more functionality to the outdoor space. Lovingly maintained and completely updated, this home is the perfect blend of style, space, and smart upgrades—ready for its next owner to enjoy.
Closed
Zillow last checked:
Listing updated:
Bought with:
Kelsey N Snell, 2018003810
Garcia Properties
Jenifer E Garcia, 2011006921
Garcia Properties
Source: MARIS,MLS#: 26019300 Originating MLS: St. Charles County Association of REALTORS
Originating MLS: St. Charles County Association of REALTORSPrice history
| Date | Event | Price |
|---|---|---|
| 6/2/2026 | Sold | -- |
Source:  MARIS #26019300 Report a problem MARIS #26019300 Report a problem | ||
| 5/13/2026 | Pending sale | $310,000$141/sqft |
Source: MARIS #26019300 Report a problem | ||
| 4/16/2026 | Contingent | $310,000$141/sqft |
Source: MARIS #26019300 Report a problem | ||
| 4/9/2026 | Listed for sale | $310,000+6.9%$141/sqft |
Source: MARIS #26019300 Report a problem | ||
| 5/20/2024 | Sold | -- |
Source: MARIS #24021951 Report a problem | ||
| 4/18/2024 | Pending sale | $289,900$132/sqft |
Source: MARIS #24021951 Report a problem | ||
| 4/17/2024 | Listed for sale | $289,900$132/sqft |
Source: MARIS #24021951 Report a problem | ||
| 12/8/2023 | Sold | -- |
Source: Public Record Report a problem | ||
| 1/25/2023 | Sold | -- |
Source: Public Record Report a problem | ||
| 10/31/2002 | Sold | -- |
Source: Public Record Report a problem | ||
Get a cash offer in 3 minutes
Find out how much your home could sell for in as little as 3 minutes with a no-obligation cash offer.
Estimated market value
$310,600
