Skip main navigation
Off market
  • $251,100

    2544 Sims Ave, Saint Louis, MO 63114

    5beds
    1,575sqft
    SingleFamily
    Built in 1950
    1.05 Acres Lot
    $251,100 Zestimate®
    $159/sqft
    $2,103 Estimated rent

    Home value

    $251,100

    $231,000 - $271,000

    $2,103/mo

    Zestimate® history
    Loading
    Loading...

    Owner options

    List your home for rent

    $2,103/mo

    Rent Zestimate®

    Find your next renter with Zillow Rental Manager. Plus, with online applications, you can quickly screen prospective tenants – for free.

    Learn more

    $2,103/mo

    Rent Zestimate®

    Refinance and save

    $1,609/mo

    Est. payment

    Refinancing to a lower rate could help reduce your monthly payments and save thousands over the life of the loan.

    See today's rates

    $1,609/mo

    Est. payment

    Explore your selling options

    Work with a Zillow partner agent

    Leverage their expertise and Zillow's premium Showcase listings to get your home seen by more buyers.

    Get started

    List with your own agent

    Get your home in front of millions of buyers by listing it on Zillow.

    Learn how to do it

    Sell it yourself

    Take full control of how buyers see your home on Zillow by listing For Sale by Owner (FSBO).

    List your home

    What's special

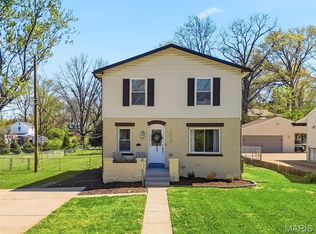
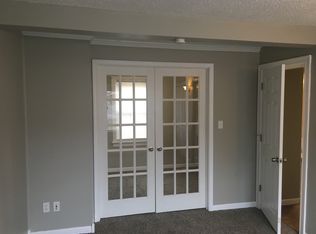
    Cute updated 5 bedroom and 2 full bathroom home that sits on over 1 acre lot. Majority brick home is a 1.5 story with 2 bedrooms on the main floor and 3 bedrooms on upper level. Wood floors throughout main floor except kitchen. The kitchen has been updated and has many custom features. The owners made sure to make good use of the space and the kitchen cabinets have several space saving features. Stainless kitchen appliances include 5 burner gas range with convention oven, range hood and dishwasher all stay. Granite counter tops and a butcher block built in bar area. Pull out drawers in the large pantry and are Soft close too! Main floor full bathroom features a claw tub. Both bathrooms have been updated. Upper level has a sitting area and large walk-in closet. Basement is unfinished and is a walk out. Detached one car garage. Rear deck off of the kitchen with stairs down to the large rear patio. Backyard is fenced & goes on the other side of the creek. One year home warranty plan.

    This property is off market, which means it's not currently listed for sale or rent on Zillow. This may be different from what's available on other websites or public sources.

    Facts & features

    Interior

    Bedrooms & bathrooms
    • Bedrooms: 5
    • Bathrooms: 2
    • Full bathrooms: 2
    • Main level bathrooms: 1
    • Main level bedrooms: 2
    Heating
    • Forced air, Gas
    Cooling
    • Central
    Appliances
    • Included: Dishwasher, Garbage disposal, Range / Oven
    Features
    • Walk-In Closet(s), Some Wood Floors
    • Flooring: Hardwood
    • Doors: 6 Panel Door(s), Sliding Glass Doors, Some Storm Doors
    • Windows: Insulated Windows
    • Basement: Unfinished, Full, Concrete Block, Walk-Out Access
    Interior area
    • Structure area source: County Records
    • Total interior livable area: 1,575 sqft
    • Finished area below ground: 0

    Property

    Parking
    • Parking features: Garage - Detached
    • Details: Detached, Off Street, Additional Parking
    Features
    • Patio & porch: Deck
    • Exterior features: Vinyl, Brick
    Lot
    • Size: 1.05 Acres
    • Features: Level Lot, Chain Link Fence
    Details
    • Parcel number: 14L210944
    • Special conditions: Sale

    Construction

    Type & style
    • Home type: SingleFamily
    • Architectural style: Other, 1.5 Story
    Condition
    • Year built: 1950

    Utilities & green energy

    • Sewer: Public
    • Water: Public

    Community & neighborhood

    Location
    • Region: Saint Louis

    Other

    Other facts
    • WaterSource: Public
    • Heating: Forced Air, Gas
    • Appliances: Dishwasher, Refrigerator, Disposal, Range Hood, Stainless Steel Appliance(s), Range/Oven-Gas
    • FireplaceYN: true
    • GarageYN: true
    • Basement: Unfinished, Full, Concrete Block, Walk-Out Access
    • ExteriorFeatures: Deck, Patio, Near Public Trans
    • HeatingYN: true
    • PatioAndPorchFeatures: Deck
    • CoolingYN: true
    • RoomsTotal: 6
    • StructureType: Other
    • ConstructionMaterials: Vinyl Siding, Fl Brick/Stn Veneer
    • StoriesTotal: 1
    • PetsAllowed: No
    • ParkingFeatures: Additional Parking, Detached, Off Street
    • WindowFeatures: Insulated Windows
    • MainLevelBathrooms: 1
    • OtherParking: Detached, Off Street, Additional Parking
    • CoveredSpaces: 1
    • ArchitecturalStyle: Other, 1.5 Story
    • InteriorFeatures: Walk-In Closet(s), Some Wood Floors
    • BelowGradeFinishedArea: 0
    • RoomKitchenFeatures: Granite Counters, Pantry, Breakfast Bar, Eat-in Kitchen, Custom Cabinetry, SolidSurfaceCounter
    • MainLevelBedrooms: 2
    • Sewer: Public
    • Cooling: Central-Electric
    • SpecialListingConditions: Sale
    • BuildingAreaSource: County Records
    • LotDimensionsSource: County Records
    • LotSizeSource: County Records
    • RoomBasementFeatures: Concrete Block, Full, Walk-Out, Unfinished
    • DoorFeatures: 6 Panel Door(s), Sliding Glass Doors, Some Storm Doors
    • LotFeatures: Level Lot, Chain Link Fence
    • Inclusions: Home Protection Policy
    • CoListAgentFullName: Steve Clark

    Price history

    DateEventPrice
    9/5/2019Sold--
    Source: MARIS #19050987 Report a problem
    8/3/2019Pending sale$169,900$108/sqft
    Source: Keller Williams Realty West #19050987 Report a problem
    7/17/2019Listed for sale$169,900+385.4%$108/sqft
    Source: Keller Williams Realty West #19050987 Report a problem
    8/17/2011Sold--
    Source: Public Record Report a problem
    5/5/2011Listing removed$35,000$22/sqft
    Source: Golden Realty, Inc #11009587 Report a problem
    4/18/2011Price change$35,000-31.4%$22/sqft
    Source: Golden Realty, Inc #11009587 Report a problem
    3/3/2011Price change$51,000-5.6%$32/sqft
    Source: Golden Realty, Inc #11009587 Report a problem
    1/26/2011Price change$54,000+0.6%$34/sqft
    Source: isNowListed.com Report a problem
    1/22/2011Price change$53,700-0.6%$34/sqft
    Source: RE/MAX Stars #10066793 Report a problem
    12/20/2010Listed for sale$54,000$34/sqft
    Source: Fannie Mae #10066793 Report a problem

    Public tax history

    YearProperty taxesTax assessment
    2025$3,291 +15.9%$43,150 +29.8%
    2024$2,840 +2.3%$33,250
    2023$2,778 +15.1%$33,250 +31.4%
    2022$2,413 +0%$25,310
    2021$2,413 +3.1%$25,310 +11.7%
    2020$2,341 +13.9%$22,650
    2019$2,055 $22,650 +25.3%
    2018$2,055 $18,070
    2017$2,055 +4.9%$18,070 +12%
    2016$1,960 +14%$16,130
    2015$1,720 $16,130 -2.2%
    2014$1,720 -2.7%$16,490
    2013$1,768 $16,490 -7.9%
    2012-- $17,900
    2011-- $17,900 -7.4%
    2010$1,760 +9.6%$19,340
    2009$1,606 -7%$19,340 -15.9%
    2008$1,727 +8.1%$23,010
    2007$1,598 $23,010 +24.7%
    2006$1,598 +4.3%$18,450
    2005$1,533 +29.8%$18,450 +18.6%
    2003$1,181 +4.5%$15,560 +18.5%
    2002$1,130 +5%$13,130
    2001$1,076 $13,130

    Find assessor info on the county website

    Neighborhood: 63114

    Nearby schools

    GreatSchools rating
    Schools provided by the listing agent
    • Elementary: Marion Elem.
    • Middle: Hoech Middle
    • High: Ritenour Sr. High
    • District: Ritenour

    Source: The MLS. This data may not be complete. We recommend contacting the local school district to confirm school assignments for this home.

    Get pre-qualified for a loan
    At Zillow Home Loans, we can pre-qualify you in as little as 5 minutes with no impact to your credit score.

    An equal housing lender. NMLS #10287.