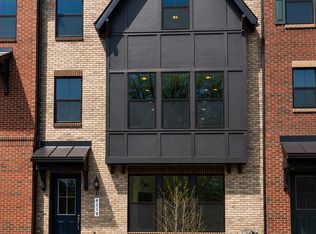
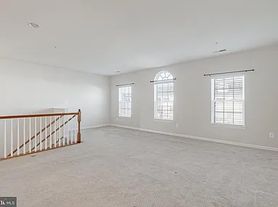
Welcome to beautiful Amberlea at South Riding! This beautiful 3-level, end unit townhome boasts 4 bedrooms and 2.5 bathrooms, with one of the bedrooms on the entry level! The gourmet kitchen is open to the dining and living area with hardwood floors, making it perfect for entertaining. There is a charming deck just off of the kitchen that is perfect for morning cups of coffee or grilling out in the evenings and backs to a common area. With 9 foot ceilings, this home is light and bright throughout. Rear entry single car garage and extra parking makes it easy for visiting guests. Walking distance to schools, pools and community center. Amberlea at South Riding has it all! Plenty of shopping, dining and access to major roads. Newer HVAC (2018) and water heater (2018)
Townhouse for rent
$3,100/moFees may apply
25368 Shipley Ter, Chantilly, VA 20152
4beds
1,532sqft
Price may not include required fees and charges. Learn more|
Townhouse
Available now
Cats, dogs OK
Air conditioner, central air, electric
In unit laundry
1 Attached garage space parking
Central, electric, forced air, natural gas, wood
What's special
Extra parkingLight and bright throughoutHardwood floorsGourmet kitchen
- 12 days |
- -- |
- -- |
Zillow last checked:
Listing updated:
Travel times

Let’s turn your rent into credit progress
Build credit history with every on-time payment and get credit for the payment you’re already making.
Facts & features
Interior
Bedrooms & bathrooms
- Bedrooms: 4
- Bathrooms: 3
- Full bathrooms: 2
- 1/2 bathrooms: 1
Heating
- Central, Electric, Forced Air, Natural Gas, Wood
Cooling
- Air Conditioner, Central Air, Electric
Appliances
- Included: Dishwasher, Dryer, Garbage Disposal, Gas Water Heater, Ice Maker, Microwave Oven, Oven/Range - Gas, Refrigerator, Washer
- Laundry: In Unit
Features
- Crown Molding, Dining Area, Entry Level Bedroom, Kitchen - Gourmet, Recessed Lighting, Walk-In Closet(s)
- Flooring: Carpet, Wood
Interior area
- Total interior livable area: 1,532 sqft
Property
Parking
- Total spaces: 1
- Parking features: Attached, Garage, On Street, Open
- Has attached garage: Yes
- Has uncovered spaces: Yes
- Details: Contact manager
Features
- Exterior features: Community Center, Dining Area, Kitchen - Gourmet, Lighting, Playground, Tennis Court(s), Tot Lots/Playground, Walk-In Closet(s)
- Pool features: Community, Pool
Lot
- Features: Level
Details
- Additional structures: Garage(s), Tennis Court(s)
- Parcel number: 165392826001
Construction
Type & style
- Home type: Townhouse
- Property subtype: Townhouse
Condition
- Year built: 2004
Building
Management
- Pets allowed: Yes
Community & HOA
Community
- Features: Fitness Center, Playground, Pool, Sidewalks, Tennis Court(s)
HOA
- Amenities included: Fitness Center, Jogging Path, Parking, Playground, Pool, Tennis Court(s)
Location
- Region: Chantilly
Financial & listing details
- Lease term: Contact For Details
Nearby apartments for rent
Price history
| Date | Event | Price |
|---|---|---|
| 8/13/2026 | Listed for rent | $3,100+3.3%$2/sqft |
Source: Bright MLS #VALO2131434 Report a problem | ||
| 7/15/2024 | Listing removed | -- |
Source: Bright MLS #VALO2074050 Report a problem | ||
| 7/11/2024 | Listed for rent | $3,000$2/sqft |
Source: Bright MLS #VALO2074050 Report a problem | ||
| 6/3/2019 | Sold | $375,000$245/sqft |
Source: Public Record Report a problem | ||
| 5/7/2019 | Pending sale | $375,000$245/sqft |
Source: Long & Foster Real Estate, Inc. #VALO382702 Report a problem | ||
| 5/3/2019 | Listed for sale | $375,000$245/sqft |
Source: Long & Foster Real Estate, Inc. #VALO382702 Report a problem | ||
| 4/11/2019 | Pending sale | $375,000$245/sqft |
Source: Long & Foster Real Estate, Inc. #VALO382702 Report a problem | ||
| 4/4/2019 | Listed for sale | $375,000+7.1%$245/sqft |
Source: Long & Foster Real Estate, Inc. #VALO379298 Report a problem | ||
| 1/25/2005 | Sold | $350,175$229/sqft |
Source: Public Record Report a problem | ||
Neighborhood: 20152
Nearby schools
GreatSchools rating
- 9/10Hutchison Farm Elementary SchoolGrades: PK-5Distance: 0.1 mi
- 9/10J Michael Lunsford Middle SchoolGrades: 6-8Distance: 1.3 mi
- 9/10Freedom High SchoolGrades: 9-12Distance: 0.7 mi