Skip main navigation
Under contract
  • $499,900

    25374 Shipley Ter, Chantilly, VA 20152

    4beds
    1,574sqft
    : 
    Loading
    Get pre-qualified
    Townhouse
    Built in 2004
    -- sqft lot
    $-- Zestimate®
    $318/sqft
    $1,064/mo HOA

    What's special

    Stylish ceiling fansBright move-in-ready feelBrand-new carpetingFreshly painted cabinetryLuxury vinyl plank flooringUpgraded led lightingUpdated kitchen
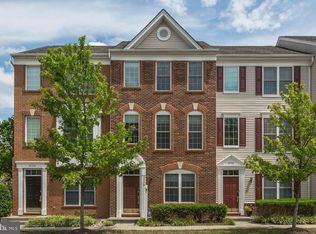
    Fresh updates, modern finishes, and an unbeatable South Riding location come together in this beautifully refreshed 4-bedroom, 3.5-bath townhome in Amberlea at South Riding. From the moment you step inside, you'll appreciate the full interior repaint, upgraded LED lighting, stylish ceiling fans, and a bright, move-in-ready feel throughout. The updated kitchen features freshly painted cabinetry, creating a clean and contemporary look that's both inviting and functional. Luxury vinyl plank flooring and brand-new carpeting extend throughout the home, providing durability, comfort, and a cohesive modern aesthetic. Major system updates offer added peace of mind, including a new water heater installed in 2026 and HVAC and air conditioning systems replaced in 2023. Located in the highly desirable South Riding community, residents enjoy access to multiple pools, parks, playgrounds, trails, and community amenities. The home is conveniently situated near top-rated schools, shopping, dining, and everyday conveniences, with many restaurants, cafes, and retail options just minutes away. Whether you're looking for space to grow, room to entertain, or simply a home that's already been updated for you, this property checks all the boxes. Schedule your private showing today and see everything this exceptional South Riding home has to offer. Some photos have been virtually staged to show the home's potential. Furniture shown is not included.
    27 days
    |
    732
    |
    30
    |

    Likely to sell faster than

    Zillow last checked:

    Listing updated:

    Listed by:

    Stacie Bowman 571-606-3312,

    LPT Realty, LLC,

    Co-Listing Agent: Tiffany M. Izenour 703-926-6878,

    LPT Realty, LLC

    Source: Bright MLS,MLS#: VALO2127554MLS Logo

      Facts & features

      Interior

      Bedrooms & bathrooms
      • Bedrooms: 4
      • Bathrooms: 4
      • Full bathrooms: 3
      • 1/2 bathrooms: 1
      • Main level bathrooms: 1
      • Main level bedrooms: 1
      Rooms
      • Room types: Living Room, Dining Room, Kitchen
      Dining room
      • Level: Upper
      Kitchen
      • Level: Upper
      Living room
      • Level: Upper
      Heating
      • Forced Air, Natural Gas
      Cooling
      • Central Air, Electric
      Appliances
      • Included: Dishwasher, Disposal, Dryer, Exhaust Fan, Ice Maker, Microwave, Oven/Range - Gas, Refrigerator, Washer, Gas Water Heater
      Features
      • 2nd Kitchen, Bathroom - Tub Shower, Ceiling Fan(s), Combination Dining/Living, Crown Molding, Dining Area, Entry Level Bedroom, Open Floorplan, Primary Bath(s), Recessed Lighting, Upgraded Countertops, Walk-In Closet(s)
      • Flooring: Carpet
      • Has basement: No
      • Has fireplace: No
      Interior area
      • Total structure area: 1,574
      • Total interior livable area: 1,574 sqft
      • Finished area above ground: 1,574
      • Finished area below ground: 0

      Property

      Parking
      • Total spaces: 2
      • Parking features: Garage Faces Rear, Garage Door Opener, Inside Entrance, Concrete, Attached
      • Attached garage spaces: 2
      • Has uncovered spaces: Yes
      Accessibility
      • Accessibility features: None
      Features
      • Levels: Three
      • Stories: 3
      • Patio & porch: Deck
      • Pool features: Community
      Details
      • Additional structures: Above Grade, Below Grade
      • Parcel number: 165392826004
      • Zoning: PDH4
      • Special conditions: Standard

      Construction

      Type & style
      • Home type: Townhouse
      • Architectural style: Colonial
      • Property subtype: Townhouse
      Materials
      • Brick, Combination
      • Foundation: Slab
      • Roof: Asphalt
      Condition
      • Very Good
      • New construction: No
      • Year built: 2004
      • Major remodel year: 2026

      Utilities & green energy

      • Sewer: Public Sewer
      • Water: Public

      Community & HOA

      Community
      • Condo and coop fee: $532 monthly
      • Subdivision: Amberlea At South Riding
      HOA
      • Has HOA: Yes
      • Amenities included: Common Grounds, Community Center, Convenience Store, Golf Club, Golf Course Membership Available, Jogging Path, Meeting Room, Pool, Tennis Court(s), Tot Lots/Playground
      • Services included: Common Area Maintenance, Maintenance Structure, Insurance, Maintenance Grounds, Pool(s), Sewer, Snow Removal, Trash, Water
      • HOA fee: $532 monthly
      • HOA name: AMBERLEA AT SOUTH RIDING
      Location
      • Region: Chantilly

      Financial & listing details

      • Price per square foot: $318/sqft
      • Tax assessed value: $491,960
      • Annual tax amount: $3,960
      • Date on market: 6/11/2026
      • Listing agreement: Exclusive Right To Sell
      • Listing terms: Cash,Conventional,FHA,VA Loan,VHDA
      • Ownership: Condominium

        Estimated market value

        Not available

        Estimated sales range

        Not available

        Not available

        Price history

        DateEventPrice
        6/16/2026Contingent$499,900$318/sqft
        Source: Bright MLS #VALO2127554 Report a problem
        6/11/2026Listed for sale$499,900+56.7%$318/sqft
        Source: Bright MLS #VALO2127554 Report a problem
        1/13/2014Sold$319,000+30.2%$203/sqft
        Source: Public Record Report a problem
        6/21/2010Sold$245,000-31.4%$156/sqft
        Source: Public Record Report a problem
        1/27/2005Sold$357,045$227/sqft
        Source: Public Record Report a problem

        Public tax history

        YearProperty taxesTax assessment
        2025$4,030 -1.4%$500,560 +5.9%
        2024$4,087 +9.9%$472,540 +11.1%
        2023$3,721 +2.6%$425,220 +4.4%
        2022$3,626 +0.3%$407,460 +10.4%
        2021$3,616 -2.1%$368,930 +3.4%
        2020$3,693 0%$356,830 +5.9%
        2019$3,693 +6.2%$337,100 +5.1%
        2018$3,478 +2.2%$320,590 +5.9%
        2017$3,405 -2.5%$302,660 +1.2%
        2016$3,492 $299,030 +51.3%
        2015$3,492 -1.3%$197,630 +0.7%
        2014$3,538 +2.7%$196,320 -6.9%
        2013$3,444 $210,850
        2012-- --
        2011-- --
        2010-- --
        2009-- $266,800 -21.3%
        2008-- $339,000 -7%
        2007-- $364,700 -10.3%
        2006-- $406,400 +48.5%
        2005-- $273,700

        Find assessor info on the county website

        Monthly payment

        Est. payment

        Payment breakdown

        Explore the cost of this home by adjusting the details. Changes won't be saved.
        All calculations are estimates and provided by Zillow, Inc. for informational purposes only. Actual amounts may vary.
        HOA fees may include property taxes on listings classified as Co-Ops. Contact the listing agent and/or owner for fee details.
        Mortgage interest rates are dependent on a number of factors, including credit score, down payment, and repayment length. Interest rate data provided by Zillow Group Marketplace, Inc. as of 1/1/1970 from various mortgage lenders with which we have lead or other similar arrangements; the Estimated Payment is an average of those rates.
        See how much you could borrow to make a competitive offer.

        Climate risks

        Neighborhood: 20152

        Getting around

        28 / 100
        Car-Dependent
        0 / 100
        No Nearby Transit
        61 / 100
        Bikeable

        Nearby schools

        GreatSchools rating
        Schools provided by the listing agent
        • Elementary: Hutchison Farm
        • Middle: J. Michael Lunsford
        • High: Freedom
        • District: Loudoun County Public Schools

        Source: Bright MLS. This data may not be complete. We recommend contacting the local school district to confirm school assignments for this home.

        A local agent can set up tours, give advice and negotiate with sellers.

        Browse local experts

        Similar homes

        Skip to the end of the carouselSkip to the beginning of the carousel