Skip main navigation
Closed
  • Listed by: Realty Executives of St. Louis • Nancy A Gordon • Contact: 314-221-9008
    Bought with: RE/MAX EDGE
    Price Unknown

    2537 Grayford Walk, Saint Louis, MO 63129

    2beds
    1,507sqft
    Townhouse
    Built in 1984
    871 Square Feet Lot
    $210,700 Zestimate®
    $--/sqft
    $1,929 Estimated rent

    Home value

    $210,700

    $200,000 - $221,000

    $1,929/mo

    Zestimate® history
    Loading
    Loading...

    Owner options

    List your home for rent

    $1,929/mo

    Rent Zestimate®

    Find your next renter with Zillow Rental Manager. Plus, with online applications, you can quickly screen prospective tenants – for free.

    Learn more

    $1,929/mo

    Rent Zestimate®

    Refinance and save

    $425/mo

    Est. payment

    Refinancing to a lower rate could help reduce your monthly payments and save thousands over the life of the loan.

    See today's rates

    $425/mo

    Est. payment

    Explore your selling options

    Work with a Zillow partner agent

    Leverage their expertise and Zillow's premium Showcase listings to get your home seen by more buyers.

    Get started

    List with your own agent

    Get your home in front of millions of buyers by listing it on Zillow.

    Learn how to do it

    Sell it yourself

    Take full control of how buyers see your home on Zillow by listing For Sale by Owner (FSBO).

    List your home

    What's special

    Low maintenanceLarge livingGranite countersAmple closet spaceGood size bedroomsUpdated kitchen boStainless steel appliances
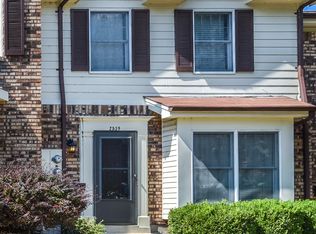
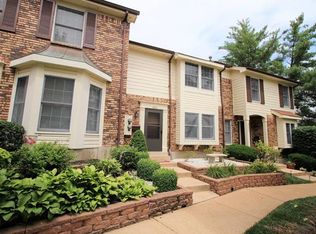
    Low maintenance living at it’s finest! Charming 2 bed/2.5 bath townhome w/ great location in Oakville. This lovely townhome provides easy hwy access and minutes from many shops and restaurants on Telegraph and Lemay Ferry. HOA fee of $425/qtr covers common ground maintenance,2 parking spaces, snow removal, trash removal, & landscaping, not to mention use of the pool for $100/year. Elegant wood floors greet you as you enter the home and seamlessly connect the main level adding warmth and character to every room. Through the large living & dining room is the updated kitchen boasting cherry wood cabinets, granite counters, & stainless steel appliances. Off the kitchen walks out to a cozy private patio that features a remote-control awning. On the second level are two good size bedrooms, two full baths, ample closet space, and say goodbye to hauling laundry up and down stairs w/ the accessible 2nd floor laundry. Updates during ownership incl. new furnace/AC in 2017 and water heater 2015.

    Zillow last checked:

    Listing updated:

    Listed by:

    Nancy A Gordon 314-221-9008,

    Realty Executives of St. Louis,

    Tom K Gordon 314-894-0300,

    Realty Executives of St. Louis

    Bought with:

    Mark A Cooper, 2011004457

    RE/MAX EDGE

    Source: MARIS,MLS#: 23071629MLS LogoOriginating MLS: St. Louis Association of REALTORS

    Facts & features

    Interior

    Bedrooms & bathrooms
    • Bedrooms: 2
    • Bathrooms: 3
    • Full bathrooms: 2
    • 1/2 bathrooms: 1
    • Main level bathrooms: 1
    Bedroom
    • Features: Floor Covering: Carpeting, Wall Covering: Some
    • Level: Upper
    • Area: 120
    • Dimensions: 12x10
    Primary bathroom
    • Features: Floor Covering: Carpeting, Wall Covering: Some
    • Level: Upper
    • Area: 176
    • Dimensions: 16x11
    Dining room
    • Features: Floor Covering: Wood, Wall Covering: Some
    • Level: Main
    • Area: 72
    • Dimensions: 9x8
    Kitchen
    • Features: Floor Covering: Wood, Wall Covering: Some
    • Level: Main
    • Area: 132
    • Dimensions: 12x11
    Living room
    • Features: Floor Covering: Wood, Wall Covering: Some
    • Level: Main
    • Area: 192
    • Dimensions: 16x12
    Heating
    • Forced Air, Natural Gas
    Cooling
    • Ceiling Fan(s), Central Air, Electric
    Appliances
    • Included: Gas Water Heater, Dishwasher, Disposal, Dryer, Electric Cooktop, Microwave, Electric Range, Electric Oven, Refrigerator, Stainless Steel Appliance(s), Washer
    • Laundry: 2nd Floor, Main Level
    Features
    • Custom Cabinetry, Eat-in Kitchen, Granite Counters, Solid Surface Countertop(s), Walk-In Pantry, High Speed Internet, Separate Dining
    • Flooring: Carpet, Hardwood
    • Doors: Panel Door(s), Sliding Doors, Storm Door(s)
    • Windows: Window Treatments, Bay Window(s), Insulated Windows
    • Basement: None
    • Has fireplace: No
    • Fireplace features: None
    Interior area
    • Total structure area: 1,507
    • Total interior livable area: 1,507 sqft
    • Finished area above ground: 1,507

    Property

    Parking
    • Parking features: Additional Parking, No Driveway
    • Has uncovered spaces: Yes
    Features
    • Levels: Two
    • Patio & porch: Patio
    Lot
    • Size: 871 Square Feet
    • Dimensions: .02
    • Features: Level
    Details
    • Parcel number: 30H111367
    • Special conditions: Standard

    Construction

    Type & style
    • Home type: Townhouse
    • Architectural style: Traditional
    • Property subtype: Townhouse
    • Attached to another structure: Yes
    Materials
    • Brick, Vinyl Siding
    Condition
    • Year built: 1984

    Utilities & green energy

    • Sewer: Public Sewer
    • Water: Public

    Community & HOA

    Community
    • Security: Smoke Detector(s)
    • Subdivision: Graystone Manor Sec 4 Ph 2
    HOA
    • Services included: Other
    • HOA fee: $425 quarterly
    Location
    • Region: Saint Louis

    Financial & listing details

    • Tax assessed value: $194,100
    • Annual tax amount: $2,369
    • Date on market: 12/7/2023
    • Cumulative days on market: 99 days
    • Listing terms: Cash,Conventional,FHA,VA Loan
    • Ownership: Private

    Price history

    DateEventPrice
    3/28/2024Sold--
    Source: MARIS #23071629 Report a problem
    3/3/2024Contingent$214,900$143/sqft
    Source: MARIS #23071629 Report a problem
    2/14/2024Listed for sale$214,900$143/sqft
    Source: MARIS #23071629 Report a problem
    2/1/2024Listing removed--
    Source: MARIS #23071629 Report a problem
    1/13/2024Contingent$214,900$143/sqft
    Source: MARIS #23071629 Report a problem
    12/8/2023Listed for sale$214,900+91%$143/sqft
    Source: MARIS #23071629 Report a problem
    2/20/2015Sold--
    Source: MARIS #14057473 Report a problem
    12/2/2014Price change$112,500-4.3%$75/sqft
    Source: REALTY EXECUTIVES of St. Louis #14057473 Report a problem
    10/11/2014Listed for sale$117,500-2%$78/sqft
    Source: REALTY EXECUTIVES of St. Louis #14057473 Report a problem
    8/2/2013Sold--
    Source: Public Record Report a problem
    5/17/2013Price change$119,900-4%$80/sqft
    Source: Coldwell Banker Gundaker - Town & Country #13016360 Report a problem
    4/17/2013Price change$124,900-3.8%$83/sqft
    Source: Coldwell Banker Gundaker - Town & Country #13016360 Report a problem
    4/2/2013Listed for sale$129,900$86/sqft
    Source: Coldwell Banker Gundaker - Town & Country #13016360 Report a problem
    1/29/2007Sold--
    Source: Public Record Report a problem
    1/29/2003Sold--
    Source: Public Record Report a problem

    Public tax history

    YearProperty taxesTax assessment
    2025$2,314 -3.6%$36,880 +3.7%
    2024$2,400 +1.3%$35,570
    2023$2,369 +35.9%$35,570 +35.8%
    2022$1,743 +3.3%$26,200
    2021$1,687 +3.6%$26,200 +9%
    2020$1,629 +9.6%$24,040
    2019$1,487 $24,040 +21.2%
    2018$1,487 +298.3%$19,840
    2017$373 -74.9%$19,840 +14.5%
    2016$1,485 +9.6%$17,330
    2015$1,354 $17,330 +14%
    2014$1,354 +22.5%$15,200
    2013$1,106 $15,200 -27%
    2012-- $20,810
    2011-- $20,810 -3.6%
    2010$1,392 +4.2%$21,590
    2009$1,335 -8.8%$21,590 -13.7%
    2008$1,465 +25%$25,010
    2007$1,171 $25,010 +37%
    2006$1,171 -3%$18,260
    2005$1,207 $18,260 +10.3%
    2003-- $16,550 +8.7%
    2002$1,094 +16.3%$15,220
    2001$941 $15,220
    Find assessor info on the county website

    Neighborhood: 63129

    Nearby schools

    GreatSchools rating
    Schools provided by the listing agent
    • Elementary: Oakville Elem.
    • Middle: Bernard Middle
    • High: Oakville Sr. High

    Source: MARIS. This data may not be complete. We recommend contacting the local school district to confirm school assignments for this home.

    Get a cash offer in 3 minutes
    Find out how much your home could sell for in as little as 3 minutes with a no-obligation cash offer.
    Estimated market value
    $210,700
    Get a cash offer in 3 minutes
    Find out how much your home could sell for in as little as 3 minutes with a no-obligation cash offer.
    Estimated market value
    $210,700