Beautifully Updated 3-Bedroom, 3.5-Bath Townhome in South County!
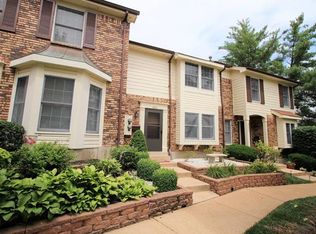
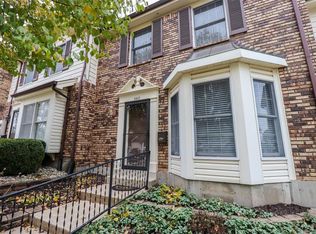
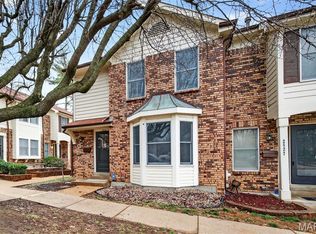
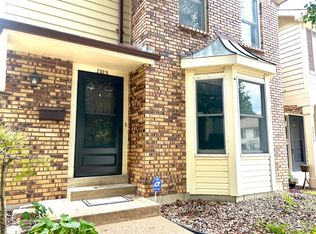
Welcome home to this spacious and beautifully updated 3-bedroom, 3.5-bath townhome in South County. The home features a newly updated kitchen with newer appliances, fresh paint, new carpet, and laminate flooring throughout. Living room with gas fireplace for cozy nights .
The finished lower level offers additional living space, a full bathroom,—perfect for a family room, office, or entertainment area. Enjoy the outdoors from the private deck and fenced-in yard.
Additional highlights include two assigned parking spaces and access to the community pool. With plenty of updates and versatile living space, this townhome is move-in ready and a great place to call home!
Active
Listed by: Realty Executives of St. Louis • Skip E Eder • 314-368-4719
$265,900
2533 Grayford Walk, Saint Louis, MO 63129
3beds
1,498sqft
Townhouse
Built in 1984
871 Square Feet Lot
$263,000 Zestimate®
$178/sqft
$496/mo HOA
What's special
Fenced-in yardFresh paintNew carpetPrivate deckLaminate flooring throughout
- 22 days
- 744
- 18
Zillow last checked:
Listing updated:
Listed by:
Skip E Eder 314-368-4719,
Realty Executives of St. Louis
Source: MARIS,MLS#: 26052521 Originating MLS: St. Louis Association of REALTORS
Originating MLS: St. Louis Association of REALTORSFacts & features
Interior
Bedrooms & bathrooms
- Bedrooms: 3
- Bathrooms: 4
- Full bathrooms: 3
- 1/2 bathrooms: 1
- Main level bathrooms: 1
Heating
- Forced Air
Cooling
- Central Air
Appliances
- Laundry: In Basement
Features
- Breakfast Bar, Ceiling Fan(s)
- Flooring: Carpet, Combination, Laminate, Vinyl
- Basement: Concrete,Full
- Number of fireplaces: 1
- Fireplace features: Gas
Interior area
- Total structure area: 1,498
- Total interior livable area: 1,498 sqft
- Finished area above ground: 1,498
- Finished area below ground: 400
Property
Parking
- Parking features: Asphalt
Features
- Levels: Three Or More
- Patio & porch: Deck
- Has private pool: Yes
- Fencing: Back Yard
Lot
- Size: 871 Square Feet
- Features: Back Yard
Details
- Parcel number: 30H111385
- Special conditions: Listing As Is
Construction
Type & style
- Home type: Townhouse
- Architectural style: Traditional
- Property subtype: Townhouse
- Attached to another structure: Yes
Materials
- Brick Veneer, Vinyl Siding
- Foundation: Concrete Perimeter
- Roof: Architectural Shingle
Condition
- Updated/Remodeled
- New construction: No
- Year built: 1984
Utilities & green energy
- Electric: Ameren
- Sewer: Public Sewer
- Water: Private
- Utilities for property: Cable Available, Electricity Connected, Natural Gas Connected
Community & HOA
Community
- Subdivision: Graystone Manor Sec 4 Ph 2
HOA
- Has HOA: Yes
- Amenities included: Association Management, Common Ground
- Services included: Maintenance Parking/Roads, Roof, Snow Removal, Trash
- HOA fee: $496 monthly
- HOA name: Graystone Manor
Location
- Region: Saint Louis
Financial & listing details
- Price per square foot: $178/sqft
- Tax assessed value: $211,600
- Annual tax amount: $2,520
- Date on market: 8/14/2026
- Cumulative days on market: 23 days
- Listing terms: Cash,Conventional
- Ownership: Private
- Electric utility on property: Yes
Estimated market value
$263,000
$250,000 - $276,000
$2,097/mo
Price history
| Date | Event | Price |
|---|---|---|
| 8/14/2026 | Listed for sale | $265,900$178/sqft |
Source:  MARIS #26052521 Report a problem MARIS #26052521 Report a problem | ||
| 5/23/2017 | Listing removed | $1,350$1/sqft |
Source: Realty Executives of St. Louis #17024292 Report a problem | ||
| 3/2/2017 | Listed for rent | $1,350$1/sqft |
Source: Realty Executives of St. Louis #16080753 Report a problem | ||
| 6/29/2004 | Sold | -- |
Source: Public Record Report a problem | ||
Public tax history
| Year | Property taxes | Tax assessment |
|---|---|---|
| 2025 | $2,520 +1.5% | $40,200 +9.2% |
| 2024 | $2,482 +1.3% | $36,810 |
| 2023 | $2,451 +35.3% | $36,810 +35.1% |
| 2022 | $1,811 +3.3% | $27,240 |
| 2021 | $1,753 +5.7% | $27,240 +11.2% |
| 2020 | $1,659 -7.1% | $24,500 |
| 2019 | $1,787 +7.9% | $24,500 +12.3% |
| 2018 | $1,656 +1.5% | $21,810 |
| 2017 | $1,631 +0.1% | $21,810 -8.6% |
| 2016 | $1,629 -12.1% | $23,850 |
| 2015 | $1,853 | $23,850 +14.6% |
| 2014 | $1,853 +23.2% | $20,810 |
| 2013 | $1,503 | $20,810 -6.5% |
| 2012 | -- | $22,250 |
| 2011 | -- | $22,250 -9.6% |
| 2010 | $1,586 +4.2% | $24,610 |
| 2009 | $1,522 -3.8% | $24,610 -8.9% |
| 2008 | $1,583 +12.1% | $27,020 |
| 2007 | $1,411 | $27,020 +22.8% |
| 2006 | $1,411 -3% | $22,000 |
| 2005 | $1,454 | $22,000 +21% |
| 2003 | -- | $18,180 +5.2% |
| 2002 | $1,238 +15.2% | $17,280 |
| 2001 | $1,075 | $17,280 |
Find assessor info on the county website
Monthly payment
Est. payment
Payment breakdown
Explore the cost of this home by adjusting the details. Changes won't be saved.Climate risks
Neighborhood: 63129
Nearby schools
Schools provided by the listing agent
- Elementary: Oakville Elem.
- Middle: Oakville Middle
- High: Oakville Sr. High
Source: MARIS. This data may not be complete. We recommend contacting the local school district to confirm school assignments for this home.
Similar homes
- $195,0002 bd2 ba1k sqft4434 Pegasus Dr, Saint Louis, MO 63129For Sale

 MLS ID #26024113, Frank E Krajczar, RedKey Realty Leaders. MARIS
 - $250,0003 bd2 ba2.2k sqft2614 Baltusrol Dr, Saint Louis, MO 63129For Sale
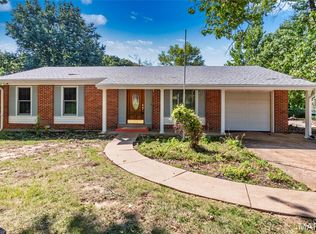 MLS ID #26053235, Ryan Kerlick, Berkshire Hathaway HomeServices Select Properties. MARIS
 - $324,0003 bd3 ba1.8k sqft6018 Gatling Dr, Saint Louis, MO 63129For Sale
 MLS ID #26054357, Mark Kim, Koda Realty. MARIS
 - $325,0003 bd3 ba1.7k sqft6310 Heintz Rd, Saint Louis, MO 63129For Sale
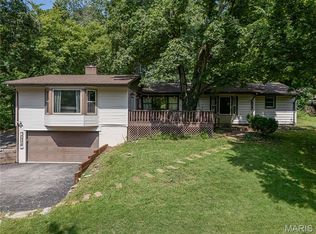 MLS ID #26048499, Zach J Fagas, Compass Realty Group. MARIS
 - $389,0003 bd3 ba2.1k sqft5661 Chalet Hill Dr, Saint Louis, MO 63129For SaleMLS ID #26056035, Alicia M Robinson, Coldwell Banker Realty - Gundaker. MARIS
- $319,9003 bd2 ba1.6k sqft4626 Yorkchester Dr, Saint Louis, MO 63129For SaleMLS ID #26046771, Brueggemann Tadlock, Keller Williams Realty St. Louis. MARIS
- $210,0003 bd2 ba925 sqft135 Linnview Dr, Saint Louis, MO 63129For SaleMLS ID #26038895, Lauren M Risley, Keller Williams Realty St. Louis. MARIS
- $259,0003 bd3 ba1.3k sqft13322 Hiddendale Ln, Ballwin, MO 63021For SaleMLS ID #26046366, Shirisha Mandala, Worth Clark Realty. MARIS
- $189,9003 bd3 ba1.3k sqft4327 Chateau De Ville Dr, Saint Louis, MO 63129For SaleMLS ID #26038596, Bobby Schroeder, Keller Williams Chesterfield. MARIS
- $275,0003 bd3 ba1.3k sqft2116 Westmoreland Dr, Imperial, MO 63052For SaleMLS ID #26052785, Sage J Boehner, EXP Realty, LLC. MARIS
- $259,0002 bd2 ba1.4k sqft195 Rutherglen Dr, Valley Park, MO 63088For SaleMLS ID #26053926, Belinda K Rhoads, RedKey Realty Leaders. MARIS
- $300,0003 bd2 ba2k sqft1778 Terrace Dr, Arnold, MO 63010For SaleMLS ID #26054774, Paige G Slabby, Rooted Real Estate & Auction Co.. MARIS
- $274,9003 bd3 ba2k sqft1341 Snapdragon Ct, Saint Louis, MO 63146For SaleMLS ID #26051346, Mark & Neil Gellman, EXP Realty, LLC. MARIS
- $230,0003 bd2 ba1.4k sqft2101 Linnus Dr, High Ridge, MO 63049For SaleMLS ID #26052040, Lisa Rozier, Nettwork Global. MARIS
- $225,0002 bd2 ba1.1k sqft13711 La Conte Ct, Saint Louis, MO 63128For SaleMLS ID #26042761, Nick D McGeehon, Real Broker LLC. MARIS
- $229,0003 bd3 ba1.7k sqft230 Braeshire Dr APT E, Ballwin, MO 63021For SaleMLS ID #26055464, Zafer Syed, RE/MAX Results. MARIS
- $279,9003 bd3 ba2k sqft2553 Tricia Ln, High Ridge, MO 63049For SaleMLS ID #26048926, Linda R Frierdich, Century 21 Advantage. MARIS
- $219,9003 bd3 ba1.6k sqft1478 Durango Ct, Fenton, MO 63026For SaleMLS ID #26051539, Rick McClew, Coldwell Banker Realty - Gundaker. MARIS
- $299,9903 bd2 ba1.2k sqft3152 Lupine Dr, Arnold, MO 63010For SaleMLS ID #26053630, Connie Bequette, Connie Bequette Real Estate LLC. MARIS
- $260,0002 bd1 ba876 sqft1018 Top Dr, Arnold, MO 63010For SaleMLS ID #26051123, Rhonda J Lamb, RE/MAX Best Choice St. Louis. MARIS
