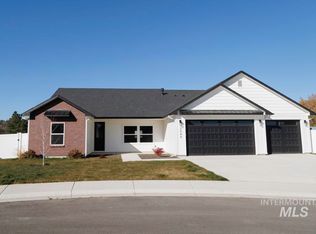
Welcome to this stunning home, where style and functionality meet in perfect harmony. This beautiful residence boasts vaulted ceilings with impressive beam work, creating a spacious and airy atmosphere throughout. The inviting great room features a striking rock fireplace with a custom mantel, providing both warmth and charm. Set on a generous half-acre lot, this home offers privacy and room to enjoy the outdoors. Step through the 12-foot entry and be greeted by elegant crown molding and upgraded light fixtures that enhance the home's sophisticated design. The gourmet kitchen is equipped with upgraded appliances and a large storage pantry, ensuring plenty of space for your culinary endeavors. Entertaining underneath the vaulted patio and BBQ area is ideal for hosting guests. The master suite is a true retreat, featuring a large walk-in shower and a luxurious soaking tub. This home blends exceptional craftsmanship with modern upgrades to create a space that's as functional as it is beautiful.
Sold
Price Unknown
2537 Jane Ct, Fruitland, ID 83619
3beds
3baths
2,124sqft
Single Family Residence
Built in 2024
0.49 Acres Lot
$588,000 Zestimate®
$--/sqft
$2,606 Estimated rent
Home value
$588,000
Estimated sales range
Not available
$2,606/mo
Zestimate® history
Owner options
List your home for rent
$2,606/mo
Rent Zestimate®
Find your next renter with Zillow Rental Manager. Plus, with online applications, you can quickly screen prospective tenants – for free.
$2,606/mo
Rent Zestimate®
Refinance and save
$400/mo
Est. payment
Refinancing to a lower rate could help reduce your monthly payments and save thousands over the life of the loan.
$400/mo
Est. payment
Explore your selling options
Work with a Zillow partner agent
Leverage their expertise and Zillow's premium Showcase listings to get your home seen by more buyers.
Get startedList with your own agent
Get your home in front of millions of buyers by listing it on Zillow.
Learn how to do itSell it yourself
Take full control of how buyers see your home on Zillow by listing For Sale by Owner (FSBO).
List your homeWhat's special
Airy atmosphereImpressive beam workBbq areaElegant crown moldingVaulted patioLarge storage pantryGourmet kitchen
Zillow last checked:
Listing updated:
Listed by:
Stephanie Fiddler 208-230-3226,
Homes of Idaho
Bought with:
Diana Luoma
Hunter of Homes, LLC
Source: IMLS,MLS#: 98930387
Facts & features
Interior
Bedrooms & bathrooms
- Bedrooms: 3
- Bathrooms: 3
- Main level bathrooms: 2
- Main level bedrooms: 3
Primary bedroom
- Level: Main
- Area: 240
- Dimensions: 15 x 16
Bedroom 2
- Level: Main
Bedroom 3
- Level: Main
Heating
- Forced Air, Natural Gas, Hot Water
Cooling
- Central Air
Appliances
- Included: Gas Water Heater, Tank Water Heater, Dishwasher, Disposal, Microwave, Oven/Range Freestanding, Refrigerator, Gas Oven, Gas Range
Features
- Bath-Master, Bed-Master Main Level, Formal Dining, Great Room, Walk-In Closet(s), Breakfast Bar, Pantry, Kitchen Island, Granite Counters, Number of Baths Main Level: 2
- Flooring: Tile, Carpet
- Has basement: No
- Has fireplace: Yes
- Fireplace features: Gas
Interior area
- Total structure area: 2,124
- Total interior livable area: 2,124 sqft
- Finished area above ground: 2,124
Property
Parking
- Total spaces: 4
- Parking features: Attached, Electric Vehicle Charging Station(s), Driveway
- Attached garage spaces: 4
- Has uncovered spaces: Yes
Features
- Levels: One
- Patio & porch: Covered Patio/Deck
- Fencing: Vinyl
Lot
- Size: 0.49 Acres
- Dimensions: 313 x 75
- Features: 10000 SF - .49 AC, Garden, Sidewalks, Cul-De-Sac, Auto Sprinkler System, Drip Sprinkler System, Pressurized Irrigation Sprinkler System, Irrigation Sprinkler System
Details
- Parcel number: Lot 7 block 2
Construction
Type & style
- Home type: SingleFamily
- Property subtype: Single Family Residence
Materials
- Brick, Concrete, Frame, Masonry, Stone, Wood Siding
- Foundation: Crawl Space
- Roof: Architectural Style
Condition
- New Construction
- New construction: Yes
- Year built: 2024
Details
- Warranty included: Yes
Utilities & green energy
- Water: Public
- Utilities for property: Sewer Connected, Cable Connected, Broadband Internet
Community & HOA
Community
- Subdivision: Rivers Edge
HOA
- Has HOA: Yes
- HOA fee: $400 annually
Location
- Region: Fruitland
Financial & listing details
- Annual tax amount: $685
- Date on market: 12/3/2024
- Ownership: Fee Simple,Fractional Ownership: No
Price history
Price history is unavailable.
Public tax history
Tax history is unavailable.
Neighborhood: 83619
Nearby homes
- $--4 bd3 ba2.2k sqft2510 Day Dr, Fruitland, ID 83619Sold
- $291,4003 bd2 ba1.6k sqft1525 NW 26th Ave, Fruitland, ID 83619Off Market

- $--3 bd2 ba1.9k sqft2549 Jane Ct, Fruitland, ID 83619Sold
- $210,0002 bd2 ba1k sqft1545 NW 26th Ave, Fruitland, ID 83619Off Market
- $--3 bd2 ba1.7k sqft2550 Jane Ct, Fruitland, ID 83619Sold
- $--3 bd3 ba2.1k sqft2512 Day Dr, Fruitland, ID 83619Sold
- $131,300-- bd2 ba924 sqft1513 NW 26th Ave, Fruitland, ID 83619Off Market
- $---- bd2 ba1.8k sqft1557 NW 26th Ave, Fruitland, ID 83619Sold
Nearby schools
GreatSchools rating
- 4/10Fruitland Middle SchoolGrades: 5-8Distance: 2.4 mi
- 6/10Fruitland High SchoolGrades: 9-12Distance: 2.1 mi
- NAFruitland Elementary SchoolGrades: PK-4Distance: 2.5 mi
Schools provided by the listing agent
- Elementary: Fruitland
- Middle: Fruitland
- High: Fruitland
- District: Fruitland School District #373
Source: IMLS. This data may not be complete. We recommend contacting the local school district to confirm school assignments for this home.
Get a cash offer in 3 minutes
Find out how much your home could sell for in as little as 3 minutes with a no-obligation cash offer.
Estimated market value
$588,000
Get a cash offer in 3 minutes
Find out how much your home could sell for in as little as 3 minutes with a no-obligation cash offer.
Estimated market value
$588,000
- Idaho
- Payette County
- Fruitland
- 83619
- 2537 Jane Ct
