Welcome to this incredible property, situated on a huge lot with plenty of space to build your dream shop or create additional outdoor amenities. Inside, the open floor plan offers a seamless flow, perfect for both daily living and entertaining. The cozy living room features a charming brick fireplace, adding warmth and character to the space. The kitchen is a chef’s dream, equipped with upgraded appliances that blend style and functionality. Adjacent to the kitchen is a versatile main level area that can be used as a bonus room, formal dining space, or whatever suits your needs. Vaulted ceilings elevate the entire home, creating an expansive and airy feel. The large front door welcomes you with a sense of grandeur, and accent walls with a stunning tongue-and-groove ceiling provide an added layer of rustic charm. This home effortlessly combines modern comforts with unique design elements, creating a space that's both stylish and inviting. This property offers endless potential.
Sold
Price Unknown
2549 Jane Ct, Fruitland, ID 83619
3beds
2baths
1,993sqft
Single Family Residence
Built in 2024
0.33 Acres Lot
$535,900 Zestimate®
$--/sqft
$2,588 Estimated rent
Home value
$535,900
Estimated sales range
Not available
$2,588/mo
Zestimate® history
Owner options
List your home for rent
$2,588/mo
Rent Zestimate®
Find your next renter with Zillow Rental Manager. Plus, with online applications, you can quickly screen prospective tenants – for free.
$2,588/mo
Rent Zestimate®
Refinance and save
$400/mo
Est. payment
Refinancing to a lower rate could help reduce your monthly payments and save thousands over the life of the loan.
$400/mo
Est. payment
Explore your selling options
Work with a Zillow partner agent
Leverage their expertise and Zillow's premium Showcase listings to get your home seen by more buyers.
Get startedList with your own agent
Get your home in front of millions of buyers by listing it on Zillow.
Learn how to do itSell it yourself
Take full control of how buyers see your home on Zillow by listing For Sale by Owner (FSBO).
List your homeWhat's special
Charming brick fireplaceOpen floor planUnique design elementsTongue-and-groove ceilingAccent wallsVersatile main level areaHuge lot
Zillow last checked:
Listing updated:
Listed by:
Diana Luoma 208-965-0179,
Hunter of Homes, LLC
Bought with:
Diana Luoma
Hunter of Homes, LLC
Source: IMLS,MLS#: 98930388
Facts & features
Interior
Bedrooms & bathrooms
- Bedrooms: 3
- Bathrooms: 2
- Main level bathrooms: 2
- Main level bedrooms: 3
Primary bedroom
- Level: Main
Bedroom 2
- Level: Main
Bedroom 3
- Level: Main
Heating
- Natural Gas, Hot Water
Cooling
- Central Air
Appliances
- Included: Gas Water Heater, Tank Water Heater, Dishwasher, Disposal, Microwave, Oven/Range Freestanding, Refrigerator, Gas Oven, Gas Range
Features
- Bath-Master, Bed-Master Main Level, Formal Dining, Family Room, Great Room, Rec/Bonus, Double Vanity, Walk-In Closet(s), Breakfast Bar, Pantry, Kitchen Island, Granite Counters, Number of Baths Main Level: 2
- Flooring: Carpet
- Has basement: No
- Has fireplace: Yes
- Fireplace features: Gas
Interior area
- Total structure area: 1,993
- Total interior livable area: 1,993 sqft
- Finished area above ground: 1,993
Property
Parking
- Total spaces: 3
- Parking features: Attached, Electric Vehicle Charging Station(s), Driveway
- Attached garage spaces: 3
- Has uncovered spaces: Yes
Features
- Levels: One
- Patio & porch: Covered Patio/Deck
- Fencing: Vinyl
Lot
- Size: 0.33 Acres
- Dimensions: 99 x 152
- Features: 10000 SF - .49 AC, Garden, Sidewalks, Cul-De-Sac, Auto Sprinkler System, Drip Sprinkler System, Pressurized Irrigation Sprinkler System, Irrigation Sprinkler System
Details
- Parcel number: Lot 8 Block 2
Construction
Type & style
- Home type: SingleFamily
- Property subtype: Single Family Residence
Materials
- Brick, Concrete, Frame, Masonry, Stone, Wood Siding
- Foundation: Crawl Space
- Roof: Architectural Style
Condition
- New Construction
- New construction: Yes
- Year built: 2024
Details
- Warranty included: Yes
Utilities & green energy
- Water: Public
- Utilities for property: Sewer Connected, Cable Connected, Broadband Internet
Community & HOA
Community
- Subdivision: Rivers Edge
HOA
- Has HOA: Yes
- HOA fee: $400 annually
Location
- Region: Fruitland
Financial & listing details
- Annual tax amount: $685
- Date on market: 12/3/2024
- Ownership: Fee Simple,Fractional Ownership: No
Price history
Price history is unavailable.
Public tax history
Tax history is unavailable.
Neighborhood: 83619
Nearby homes
- $--3 bd2 ba1.7k sqft2550 Jane Ct, Fruitland, ID 83619Sold
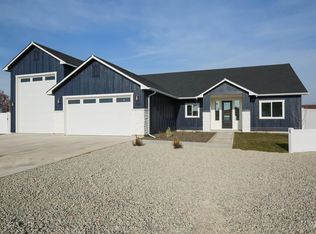
- $--3 bd3 ba2.1k sqft2530 Jane Ct, Fruitland, ID 83619Sold
- $--4 bd3 ba2.2k sqft2510 Day Dr, Fruitland, ID 83619Sold
- $--3 bd3 ba2.1k sqft2537 Jane Ct, Fruitland, ID 83619Sold
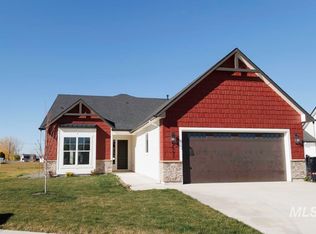
- $---- bd2 ba1.8k sqft1557 NW 26th Ave, Fruitland, ID 83619Sold
- $204,6002 bd2 ba1k sqft1545 NW 26th Ave, Fruitland, ID 83619Off Market
- $462,4003 bd2 ba1.6k sqft1583 NW 26th Ave, Fruitland, ID 83619Off Market
- $284,6003 bd2 ba1.6k sqft1525 NW 26th Ave, Fruitland, ID 83619Off Market
Nearby schools
GreatSchools rating
- 4/10Fruitland Middle SchoolGrades: 5-8Distance: 2.4 mi
- 6/10Fruitland High SchoolGrades: 9-12Distance: 2.1 mi
- NAFruitland Elementary SchoolGrades: PK-4Distance: 2.5 mi
Schools provided by the listing agent
- Elementary: Fruitland
- Middle: Fruitland
- High: Fruitland
- District: Fruitland School District #373
Source: IMLS. This data may not be complete. We recommend contacting the local school district to confirm school assignments for this home.
Get a cash offer in 3 minutes
Find out how much your home could sell for in as little as 3 minutes with a no-obligation cash offer.
Estimated market value
$535,900
Get a cash offer in 3 minutes
Find out how much your home could sell for in as little as 3 minutes with a no-obligation cash offer.
Estimated market value
$535,900
- Idaho
- Payette County
- Fruitland
- 83619
- 2549 Jane Ct
