Big Reduction in price!! Are you looking for space and room to move around as well as convivence? This might be the one!! This Beautiful dream home in Venice Acres is finally here—offering a perfect blend of modern upgrades, timeless charm, and unbeatable value! This meticulously maintained home has been thoughtfully enhanced with premium features, ensuring comfort, convenience, and peace of mind for years to come. Step inside and discover a beautifully updated interior, featuring brand-new 2024 LG Stainless ThinQ kitchen appliances and a new roof (December 2023), complete with a wind mitigation report for insurance savings and a 25-year transferable warranty backed by GAF. Recent upgrades over the last 3.5 years include: - Freshly repainted exterior (including the shed) - Hurricane-rated windows & double entry doors for superior protection - New well & upgraded equipment for reliable water access - New water heater & stylishly updated bathrooms - Limited irrigation system for the rear property - Upgraded exterior lighting to enhance curb appeal And that’s not all—this home is designed for Florida living at its finest! Enjoy hurricane-rated pocket sliders that open seamlessly to the outdoor space, plus upgraded electrical service at the rear patio—perfect for a pool or hot tub setup. Located in the sought-after Venice Acres community, this home offers a unique combination of space, privacy, and convenience—just minutes from beaches, shopping, and top-rated schools. Don’t miss out! Schedule your private showing today and experience this stunning home for yourself!
Sold for $600,000
$600,000
2537 NORTHWAY DRIVE, VENICE, FL 34292
4beds
2,086sqft
Single Family Residence
Built in 1990
1.23 Acres Lot
$577,700 Zestimate®
$288/sqft
$2,906 Estimated rent
Home value
$577,700
$520,000 - $641,000
$2,906/mo
Zestimate® history
Owner options
List your home for rent
$2,906/mo
Rent Zestimate®
Find your next renter with Zillow Rental Manager. Plus, with online applications, you can quickly screen prospective tenants – for free.
$2,906/mo
Rent Zestimate®
Refinance and save
$3,919/mo
Est. payment
Refinancing to a lower rate could help reduce your monthly payments and save thousands over the life of the loan.
$3,919/mo
Est. payment
Explore your selling options
Work with a Zillow partner agent
Leverage their expertise and Zillow's premium Showcase listings to get your home seen by more buyers.
Get startedList with your own agent
Get your home in front of millions of buyers by listing it on Zillow.
Learn how to do itSell it yourself
Take full control of how buyers see your home on Zillow by listing For Sale by Owner (FSBO).
List your homeWhat's special
New roofStylishly updated bathroomsNew water heaterFreshly repainted exteriorDouble entry doorsRear patioLimited irrigation system
Zillow last checked:
Listing updated:
Listed by:
Chris Davis 941-499-0098,
TEAM OCEAN BREEZE 941-275-6345,
Andrea Davis 941-275-6345,
TEAM OCEAN BREEZE
Bought with:
Shannon Thinnes, 3365730
EXP REALTY LLC
Source: Stellar MLS,MLS#: N6137202 Originating MLS: Venice
Originating MLS: Venice
Facts & features
Interior
Bedrooms & bathrooms
- Bedrooms: 4
- Bathrooms: 2
- Full bathrooms: 2
Primary bedroom
- Features: Walk-In Closet(s)
- Level: First
- Area: 214.06 Square Feet
- Dimensions: 15.4x13.9
Bedroom 1
- Features: Walk-In Closet(s)
- Level: First
- Area: 121 Square Feet
- Dimensions: 11x11
Bedroom 2
- Features: Walk-In Closet(s)
- Level: First
- Area: 144.1 Square Feet
- Dimensions: 11x13.1
Bedroom 3
- Features: Built-in Closet
- Level: First
- Area: 129.95 Square Feet
- Dimensions: 11.5x11.3
Balcony porch lanai
- Level: First
- Area: 515.97 Square Feet
- Dimensions: 35.1x14.7
Dinette
- Level: First
- Area: 170.24 Square Feet
- Dimensions: 12.8x13.3
Dining room
- Level: First
- Area: 150.52 Square Feet
- Dimensions: 14.2x10.6
Great room
- Level: First
- Area: 364.08 Square Feet
- Dimensions: 22.2x16.4
Kitchen
- Features: Pantry
- Level: First
- Area: 179.76 Square Feet
- Dimensions: 16.8x10.7
Laundry
- Level: First
- Area: 75.97 Square Feet
- Dimensions: 10.7x7.1
Heating
- Central
Cooling
- Central Air
Appliances
- Included: Dishwasher, Dryer, Electric Water Heater, Kitchen Reverse Osmosis System, Microwave, Range, Refrigerator, Washer, Water Softener
- Laundry: Inside, Laundry Room
Features
- Ceiling Fan(s), Eating Space In Kitchen, High Ceilings, Open Floorplan, Primary Bedroom Main Floor, Solid Surface Counters, Split Bedroom, Walk-In Closet(s)
- Flooring: Carpet, Ceramic Tile
- Doors: Sliding Doors
- Windows: Window Treatments
- Has fireplace: No
Interior area
- Total structure area: 3,465
- Total interior livable area: 2,086 sqft
Property
Parking
- Total spaces: 3
- Parking features: Driveway, Garage Door Opener, Ground Level
- Attached garage spaces: 3
- Has uncovered spaces: Yes
- Details: Garage Dimensions: 20x38
Features
- Levels: One
- Stories: 1
- Patio & porch: Enclosed, Patio
- Exterior features: Irrigation System, Lighting, Private Mailbox, Rain Gutters, Storage
- Has view: Yes
- View description: Trees/Woods
Lot
- Size: 1.23 Acres
- Features: Cul-De-Sac, Landscaped, Level, Oversized Lot, Private, Zoned for Horses
- Residential vegetation: Mature Landscaping, Oak Trees, Trees/Landscaped
Details
- Additional structures: Shed(s)
- Parcel number: 0400070005
- Zoning: RE2
- Special conditions: None
Construction
Type & style
- Home type: SingleFamily
- Architectural style: Florida,Ranch
- Property subtype: Single Family Residence
Materials
- Block
- Foundation: Slab
- Roof: Shingle
Condition
- Completed
- New construction: No
- Year built: 1990
Utilities & green energy
- Sewer: Septic Tank
- Water: Well
- Utilities for property: Cable Connected, Electricity Connected
Community & HOA
Community
- Pet fee: $0 monthly
- Subdivision: VENICE ACRES
HOA
- Has HOA: Yes
- HOA fee: $47 monthly
- HOA name: Argus Management of Venice, Inc. - Denise Majka
- HOA phone: 941-408-7413
Location
- Region: Venice
Financial & listing details
- Price per square foot: $288/sqft
- Tax assessed value: $474,800
- Annual tax amount: $3,647
- Date on market: 2/14/2025
- Cumulative days on market: 116 days
- Listing terms: Cash,Conventional,FHA,VA Loan
- Ownership: Fee Simple
- Total actual rent: 0
- Electric utility on property: Yes
- Road surface type: Paved, Asphalt
Price history
| Date | Event | Price |
|---|---|---|
| 7/24/2025 | Sold | $600,000-6.1%$288/sqft |
Source:  Stellar MLS #N6137202 Report a problem Stellar MLS #N6137202 Report a problem | ||
| 6/10/2025 | Pending sale | $639,000$306/sqft |
Source: Stellar MLS #N6137202 Report a problem | ||
| 6/3/2025 | Price change | $639,000-1.5%$306/sqft |
Source: Stellar MLS #N6137202 Report a problem | ||
| 4/15/2025 | Price change | $649,000-1.5%$311/sqft |
Source: Stellar MLS #N6137202 Report a problem | ||
| 3/24/2025 | Price change | $659,000-0.5%$316/sqft |
Source: Stellar MLS #N6137202 Report a problem | ||
| 3/12/2025 | Price change | $662,000-1.9%$317/sqft |
Source: Stellar MLS #N6137202 Report a problem | ||
| 2/27/2025 | Price change | $675,000-0.6%$324/sqft |
Source: Stellar MLS #N6137202 Report a problem | ||
| 2/14/2025 | Listed for sale | $679,000-14.6%$326/sqft |
Source: Stellar MLS #N6137202 Report a problem | ||
| 7/11/2024 | Listing removed | $795,000$381/sqft |
Source: Stellar MLS #N6127622 Report a problem | ||
| 5/13/2024 | Price change | $795,000-2.9%$381/sqft |
Source: Stellar MLS #N6127622 Report a problem | ||
| 2/23/2024 | Price change | $819,000-3.5%$393/sqft |
Source: Stellar MLS #N6127622 Report a problem | ||
| 1/21/2024 | Price change | $849,000-1.8%$407/sqft |
Source: Stellar MLS #N6127622 Report a problem | ||
| 12/31/2023 | Price change | $865,000-0.5%$415/sqft |
Source: Stellar MLS #N6127622 Report a problem | ||
| 12/9/2023 | Price change | $869,500-0.3%$417/sqft |
Source: Stellar MLS #N6127622 Report a problem | ||
| 11/27/2023 | Price change | $872,500-0.3%$418/sqft |
Source: Stellar MLS #N6127622 Report a problem | ||
| 11/10/2023 | Price change | $875,000-0.5%$419/sqft |
Source: Stellar MLS #N6127622 Report a problem | ||
| 7/7/2023 | Listed for sale | $879,000$421/sqft |
Source: Stellar MLS #N6127622 Report a problem | ||
Public tax history
| Year | Property taxes | Tax assessment |
|---|---|---|
| 2025 | $3,791 +4% | $296,170 +2.9% |
| 2024 | $3,647 +2.3% | $287,823 +0.6% |
| 2023 | $3,564 +1.9% | $286,088 +3% |
| 2022 | $3,499 +1.5% | $277,755 +3% |
| 2021 | $3,448 +8.6% | $269,665 +10.6% |
| 2020 | $3,175 +3.7% | $243,851 +2.3% |
| 2019 | $3,062 | $238,369 +1.9% |
| 2018 | $3,062 +2.6% | $233,924 +2.1% |
| 2017 | $2,985 -1.8% | $229,113 -16.4% |
| 2016 | $3,038 +1.6% | $274,000 +10.9% |
| 2015 | $2,990 -1.2% | $247,100 +15.2% |
| 2014 | $3,026 +1.2% | $214,530 |
| 2013 | $2,992 +3.1% | $214,530 +1.7% |
| 2012 | $2,903 +4.4% | $210,944 +3% |
| 2011 | $2,780 -11.1% | $204,800 -9.2% |
| 2010 | $3,129 +6.7% | $225,500 -0.1% |
| 2009 | $2,933 | $225,651 +0.1% |
| 2008 | $2,933 -2.3% | $225,426 +3% |
| 2007 | $3,003 | $218,860 +2.5% |
| 2006 | -- | $213,522 +3% |
| 2005 | -- | $207,303 +3% |
| 2004 | $3,110 -0.9% | $201,265 +1.9% |
| 2003 | $3,138 +0.4% | $197,512 +2.4% |
| 2002 | $3,126 +7.1% | $192,883 +1.6% |
| 2001 | $2,918 +2.6% | $189,845 +3% |
| 2000 | $2,844 | $184,316 |
Find assessor info on the county website
Neighborhood: Pinebrook
Nearby homes
- $574,6003 bd3 ba2.4k sqft2533 Northway Dr, Venice, FL 34292Off Market
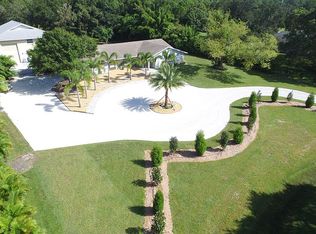
- $507,5005 bd3 ba2.1k sqft2541 Northway Dr, Venice, FL 34292Sold

- $617,3004 bd3 ba2.2k sqft2534 Northway Dr, Venice, FL 34292Off Market

- $450,7003 bd2 ba1.9k sqft2529 Northway Dr, Venice, FL 34292Off Market
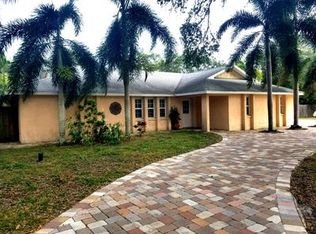
- $769,2005 bd4 ba3.4k sqft2530 Northway Dr, Venice, FL 34292Off Market
- $630,3003 bd2 ba2.5k sqft2538 Northway Dr, Venice, FL 34292Off Market
- $944,2004 bd4 ba3.8k sqft655 N Clermont Rd, Venice, FL 34292Off Market
- $605,8004 bd3 ba2k sqft2526 Northway Dr, Venice, FL 34292Off Market
Nearby schools
GreatSchools rating
- 6/10Garden Elementary SchoolGrades: K-5Distance: 2.5 mi
- 7/10Venice Middle SchoolGrades: 6-8Distance: 3.4 mi
- 7/10Venice Senior High SchoolGrades: 9-12Distance: 3.4 mi
Schools provided by the listing agent
- Elementary: Garden Elementary
- Middle: Venice Area Middle
- High: Venice Senior High
Source: Stellar MLS. This data may not be complete. We recommend contacting the local school district to confirm school assignments for this home.
Get a cash offer in 3 minutes
Find out how much your home could sell for in as little as 3 minutes with a no-obligation cash offer.
Estimated market value
$577,700
Get a cash offer in 3 minutes
Find out how much your home could sell for in as little as 3 minutes with a no-obligation cash offer.
Estimated market value
$577,700
- Florida
- Sarasota County
- Venice
- 34292
- Pinebrook
- 2537 NORTHWAY DRIVE
Nearby cities
Nearby neighborhoods
Nearby zip codes
Other Venice Topics
