Welcome to this spacious 5-bedroom, 3-bath pool home nestled on a generous 1.22-acre lot in the sought-after community of Venice Acres. Super clean and move-in ready, this one family owned home offers abundant space both inside and out—perfect for those seeking extra land and privacy. Enjoy the flexibility of two en-suite bedrooms, providing private retreats for family or guests. The main living areas feature updated luxury vinyl plank flooring for a modern look that’s also easy to maintain. The inviting family room includes a cozy wood-burning fireplace and sliding glass doors leading to the expansive covered lanai and pool area, beautifully accented with stylish patio pavers. Energy efficiency is a standout feature, with the owned photovoltaic (PV) solar panels that convey with the sale, helping to keep electric bills low saving hundreds of dollars a year. Outdoor living is truly exceptional thanks to the 18 x 12 deck just beyond the pool cage—ideal for barbecues and entertaining larger gatherings. Additional highlights include a 12 x 24 shed equipped with electricity, perfect for storage or a workshop, newer refrigerator, and a whole-home Culligan water filtration system for peace of mind. Need to hook up an RV? There is a 30 amp outlet conveniently located. The home’s NEW ROOF (2023) adds even more value and security. NO CDD FEES, super low HOA fees at just $565 a year, and in an X flood zone so no flood insurance required with most lenders. Just a short drive to the beautiful beaches along the Gulf, downtown Venice with so many boutique shops and cafe style dining, the expanding Wellen Park area, and just under 4 miles to the new state-of-the-art Sarasota Memorial Hospital with quick easy access onto I-75. This is a rare opportunity to own a spacious pool home on acreage in a prime Venice location—come see all that this property has to offer!
Sold for $507,500
$507,500
2541 NORTHWAY DRIVE, VENICE, FL 34292
5beds
2,134sqft
Single Family Residence
Built in 1980
1.22 Acres Lot
$498,100 Zestimate®
$238/sqft
$3,457 Estimated rent
Home value
$498,100
$453,000 - $548,000
$3,457/mo
Zestimate® history
Owner options
List your home for rent
$3,457/mo
Rent Zestimate®
Find your next renter with Zillow Rental Manager. Plus, with online applications, you can quickly screen prospective tenants – for free.
$3,457/mo
Rent Zestimate®
Refinance and save
$3,381/mo
Est. payment
Refinancing to a lower rate could help reduce your monthly payments and save thousands over the life of the loan.
$3,381/mo
Est. payment
Explore your selling options
Work with a Zillow partner agent
Leverage their expertise and Zillow's premium Showcase listings to get your home seen by more buyers.
Get startedList with your own agent
Get your home in front of millions of buyers by listing it on Zillow.
Learn how to do itSell it yourself
Take full control of how buyers see your home on Zillow by listing For Sale by Owner (FSBO).
List your homeWhat's special
Zillow last checked:
Listing updated:
Listed by:
Laurie Sandoval 941-662-8190,
RE/MAX PALM REALTY OF VENICE 941-451-2025
Bought with:
Trisha Browne, 3144923
ENGEL & VOLKERS CLERMONT
Source: Stellar MLS,MLS#: D6142940 Originating MLS: Venice
Originating MLS: Venice
Facts & features
Interior
Bedrooms & bathrooms
- Bedrooms: 5
- Bathrooms: 3
- Full bathrooms: 3
Primary bedroom
- Features: Ceiling Fan(s), En Suite Bathroom, Walk-In Closet(s)
- Level: First
- Area: 187.71 Square Feet
- Dimensions: 12.11x15.5
Bedroom 2
- Features: Ceiling Fan(s), Walk-In Closet(s)
- Level: First
- Area: 139.2 Square Feet
- Dimensions: 11.6x12
Bedroom 3
- Features: Ceiling Fan(s), Built-in Closet
- Level: First
- Area: 134.56 Square Feet
- Dimensions: 11.6x11.6
Bedroom 4
- Features: Ceiling Fan(s), Built-in Closet
- Level: First
- Area: 147.62 Square Feet
- Dimensions: 12.1x12.2
Bedroom 5
- Features: Ceiling Fan(s), En Suite Bathroom, Built-in Closet
- Level: First
- Area: 149.94 Square Feet
- Dimensions: 11.9x12.6
Balcony porch lanai
- Level: First
- Area: 1326 Square Feet
- Dimensions: 34x39
Dining room
- Level: First
- Area: 178.25 Square Feet
- Dimensions: 11.5x15.5
Family room
- Level: First
- Area: 387.75 Square Feet
- Dimensions: 14.1x27.5
Foyer
- Level: First
- Area: 86.31 Square Feet
- Dimensions: 6.3x13.7
Kitchen
- Features: Breakfast Bar, Ceiling Fan(s)
- Level: First
- Area: 95.06 Square Feet
- Dimensions: 9.8x9.7
Living room
- Level: First
- Area: 200.02 Square Feet
- Dimensions: 14.6x13.7
Heating
- Electric
Cooling
- Central Air
Appliances
- Included: Dishwasher, Dryer, Microwave, Range, Refrigerator, Water Filtration System
- Laundry: Inside, Laundry Room
Features
- Ceiling Fan(s), Primary Bedroom Main Floor, Split Bedroom, Thermostat
- Flooring: Carpet, Luxury Vinyl, Tile
- Doors: Sliding Doors
- Has fireplace: Yes
- Fireplace features: Family Room, Wood Burning
Interior area
- Total structure area: 3,019
- Total interior livable area: 2,134 sqft
Property
Parking
- Total spaces: 2
- Parking features: Garage - Attached
- Attached garage spaces: 2
Features
- Levels: One
- Stories: 1
- Patio & porch: Covered, Deck, Front Porch, Patio, Screened
- Exterior features: Private Mailbox, Storage
- Has private pool: Yes
- Pool features: Gunite
- Spa features: In Ground
Lot
- Size: 1.22 Acres
- Features: Cul-De-Sac, Oversized Lot
Details
- Additional structures: Shed(s)
- Parcel number: 0400070006
- Zoning: RE2
- Special conditions: None
Construction
Type & style
- Home type: SingleFamily
- Property subtype: Single Family Residence
Materials
- Wood Frame
- Foundation: Slab
- Roof: Shingle
Condition
- New construction: No
- Year built: 1980
Utilities & green energy
- Sewer: Septic Tank
- Water: Private, Well
- Utilities for property: Cable Connected, Electricity Connected
Community & HOA
Community
- Features: Deed Restrictions
- Pet fee: $0 monthly
- Subdivision: VENICE ACRES
HOA
- Has HOA: Yes
- HOA fee: $47 monthly
- HOA name: Argus Management of Venice
- HOA phone: 941-408-7418
Location
- Region: Venice
Financial & listing details
- Price per square foot: $238/sqft
- Tax assessed value: $433,600
- Annual tax amount: $5,959
- Date on market: 7/1/2025
- Cumulative days on market: 80 days
- Ownership: Fee Simple
- Total actual rent: 0
- Electric utility on property: Yes
- Road surface type: Asphalt
Price history
| Date | Event | Price |
|---|---|---|
| 12/5/2025 | Sold | $507,500-10.9%$238/sqft |
Source:  Stellar MLS #D6142940 Report a problem Stellar MLS #D6142940 Report a problem | ||
| 9/19/2025 | Pending sale | $569,900$267/sqft |
Source: Stellar MLS #D6142940 Report a problem | ||
| 8/12/2025 | Price change | $569,900-3.4%$267/sqft |
Source: Stellar MLS #D6142940 Report a problem | ||
| 7/1/2025 | Listed for sale | $589,900-7.8%$276/sqft |
Source: Stellar MLS #D6142940 Report a problem | ||
| 4/28/2025 | Listing removed | $640,000$300/sqft |
Source: Stellar MLS #N6133202 Report a problem | ||
| 1/25/2025 | Price change | $640,000-7.9%$300/sqft |
Source: Stellar MLS #N6133202 Report a problem | ||
| 12/2/2024 | Listed for sale | $695,000$326/sqft |
Source: Stellar MLS #N6133202 Report a problem | ||
| 11/17/2024 | Listing removed | $695,000$326/sqft |
Source: Stellar MLS #N6133202 Report a problem | ||
| 6/1/2024 | Listed for sale | $695,000$326/sqft |
Source: Stellar MLS #N6133202 Report a problem | ||
Public tax history
| Year | Property taxes | Tax assessment |
|---|---|---|
| 2025 | $5,749 -3.5% | $433,600 -4.9% |
| 2024 | $5,960 +118.4% | $456,000 +105.7% |
| 2023 | $2,729 -0.2% | $221,703 +3% |
| 2022 | $2,734 +2.3% | $215,246 +3% |
| 2021 | $2,673 +0.2% | $208,977 +1.4% |
| 2020 | $2,669 +3.9% | $206,092 +2.3% |
| 2019 | $2,568 | $201,458 +1.9% |
| 2018 | $2,568 +1.3% | $197,702 +2.1% |
| 2017 | $2,535 -0.9% | $193,636 -16.8% |
| 2016 | $2,558 | $232,600 +15% |
| 2015 | $2,558 +0.4% | $202,200 +10.3% |
| 2014 | $2,548 +0.2% | $183,400 |
| 2013 | $2,544 +1.5% | $183,400 +0.6% |
| 2012 | $2,506 +4.4% | $182,310 +3% |
| 2011 | $2,401 -6% | $177,000 -3.9% |
| 2010 | $2,555 +9.3% | $184,127 +2.7% |
| 2009 | $2,338 | $179,286 +0.1% |
| 2008 | $2,338 -3.5% | $179,107 +3% |
| 2007 | $2,422 | $173,890 +2.5% |
| 2006 | -- | $169,649 +3% |
| 2005 | -- | $164,708 +3% |
| 2004 | $2,489 -41.6% | $159,911 -41.4% |
| 2003 | $4,265 +72.4% | $272,829 +78.6% |
| 2002 | $2,474 +7.1% | $152,763 +1.6% |
| 2001 | $2,310 +2.5% | $150,357 +3% |
| 2000 | $2,255 | $145,978 |
Find assessor info on the county website
Neighborhood: Pinebrook
Nearby homes
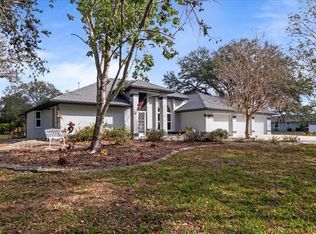
- $600,0004 bd2 ba2k sqft2537 Northway Dr, Venice, FL 34292Sold
- $630,3003 bd2 ba2.5k sqft2538 Northway Dr, Venice, FL 34292Off Market
- $574,6003 bd3 ba2.4k sqft2533 Northway Dr, Venice, FL 34292Off Market
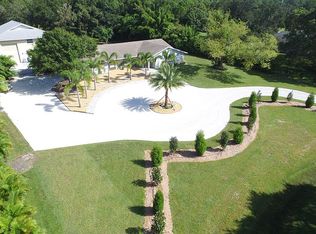
- $500,0004 bd2 ba3.4k sqft2542 Northway Dr, Venice, FL 34292Sold

- $617,3004 bd3 ba2.2k sqft2534 Northway Dr, Venice, FL 34292Off Market
- $769,2005 bd4 ba3.4k sqft2530 Northway Dr, Venice, FL 34292Off Market
- $450,7003 bd2 ba1.9k sqft2529 Northway Dr, Venice, FL 34292Off Market
- $944,2004 bd4 ba3.8k sqft655 N Clermont Rd, Venice, FL 34292Off Market
Nearby schools
GreatSchools rating
- 6/10Garden Elementary SchoolGrades: K-5Distance: 2.6 mi
- 7/10Venice Middle SchoolGrades: 6-8Distance: 3.4 mi
- 7/10Venice Senior High SchoolGrades: 9-12Distance: 3.4 mi
Schools provided by the listing agent
- Elementary: Garden Elementary
- Middle: Venice Area Middle
- High: Venice Senior High
Source: Stellar MLS. This data may not be complete. We recommend contacting the local school district to confirm school assignments for this home.
Get a cash offer in 3 minutes
Find out how much your home could sell for in as little as 3 minutes with a no-obligation cash offer.
Estimated market value
$498,100
Get a cash offer in 3 minutes
Find out how much your home could sell for in as little as 3 minutes with a no-obligation cash offer.
Estimated market value
$498,100
- Florida
- Sarasota County
- Venice
- 34292
- Pinebrook
- 2541 NORTHWAY DRIVE
Nearby cities
Nearby neighborhoods
Nearby zip codes
Other Venice Topics
