Skip main navigation
Closed
  • $550,000

    2537 Pick Dr, Glenview, IL 60025

    3beds
    1,244sqft
    Single Family Residence
    Built in 1957
    9,618 Square Feet Lot
    $474,800 Zestimate®
    $442/sqft
    $3,442 Estimated rent

    Home value

    $474,800

    $418,000 - $537,000

    $3,442/mo

    Zestimate® history
    Loading
    Loading...

    Owner options

    List your home for rent

    $3,442/mo

    Rent Zestimate®

    Find your next renter with Zillow Rental Manager. Plus, with online applications, you can quickly screen prospective tenants – for free.

    Learn more

    $3,442/mo

    Rent Zestimate®

    Refinance and save

    $3,905/mo

    Est. payment

    Refinancing to a lower rate could help reduce your monthly payments and save thousands over the life of the loan.

    See today's rates

    $3,905/mo

    Est. payment

    Explore your selling options

    Work with a Zillow partner agent

    Leverage their expertise and Zillow's premium Showcase listings to get your home seen by more buyers.

    Get started

    List with your own agent

    Get your home in front of millions of buyers by listing it on Zillow.

    Learn how to do it

    Sell it yourself

    Take full control of how buyers see your home on Zillow by listing For Sale by Owner (FSBO).

    List your home

    What's special

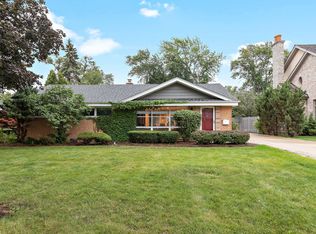
    Lovingly maintained by its original owners, this beautifully cared-for home offers 3 bedrooms and 2 full bathrooms with thoughtful updates throughout. Hardwood floors lie beneath the carpeting throughout the second level, where three generously sized bedrooms provide comfortable and versatile living space. The light-filled kitchen has been tastefully renovated with Corian countertops, a Sub-Zero refrigerator, Thermador double oven, pecan cherry cabinets, pull-out pantry, and pull-out cabinet drawers-perfectly blending functionality and style. Andersen windows enhance the bedrooms and kitchen, bringing in abundant natural light. The finished basement expands the home's living area with a spacious recreation room, stunning brick wood-burning fireplace, ample storage and crawlspace, plus a full bathroom with shower. A large laundry room with utility sink completes the lower level. Step outside to a true backyard oasis featuring a beautiful in-ground pool, paver patio, mature perennials, irrigation system, and a fully fenced yard-ideal for entertaining or relaxing. Additional highlights include a one-car garage and a quiet interior street location. All this just a short distance to the Glenview Metra Station, The Glen Town Center, award-winning schools, and vibrant downtown Glenview. A wonderful opportunity in an exceptional location.

    Zillow last checked:

    Listing updated:

    Listed by:

    Kaitlin Allen 847-957-6500,

    @properties Christie's International Real Estate,

    Michele Zordan,

    @properties Christie's International Real Estate

    Bought with:

    Blaise Chapman

    @properties Christie's International Real Estate

    Source: MRED as distributed by MLS GRID,MLS#: 12549693MLS Logo

    Facts & features

    Interior

    Bedrooms & bathrooms
    • Bedrooms: 3
    • Bathrooms: 2
    • Full bathrooms: 2
    Rooms
    • Room types: Foyer, Utility Room-Lower Level, Walk In Closet
    Primary bedroom
    • Features: Flooring (Carpet), Window Treatments (Blinds)
    • Level: Second
    • Area: 180 Square Feet
    • Dimensions: 15X12
    Bedroom 2
    • Features: Flooring (Carpet), Window Treatments (Blinds)
    • Level: Second
    • Area: 121 Square Feet
    • Dimensions: 11X11
    Bedroom 3
    • Features: Flooring (Carpet), Window Treatments (Blinds)
    • Level: Second
    • Area: 132 Square Feet
    • Dimensions: 12X11
    Family room
    • Features: Flooring (Carpet), Window Treatments (Blinds)
    • Level: Basement
    • Area: 348 Square Feet
    • Dimensions: 29X12
    Foyer
    • Features: Flooring (Laminate)
    • Level: Main
    • Area: 49 Square Feet
    • Dimensions: 7X7
    Kitchen
    • Features: Kitchen (Eating Area-Table Space, Pantry, SolidSurfaceCounter, Updated Kitchen), Flooring (Laminate), Window Treatments (Blinds, Curtains/Drapes)
    • Level: Main
    • Area: 182 Square Feet
    • Dimensions: 14X13
    Laundry
    • Features: Flooring (Laminate)
    • Level: Basement
    • Area: 63 Square Feet
    • Dimensions: 9X7
    Living room
    • Features: Flooring (Carpet), Window Treatments (Curtains/Drapes)
    • Level: Main
    • Area: 260 Square Feet
    • Dimensions: 20X13
    Other
    • Features: Flooring (Other)
    • Level: Basement
    • Area: 140 Square Feet
    • Dimensions: 14X10
    Walk in closet
    • Features: Flooring (Hardwood)
    • Level: Second
    • Area: 15 Square Feet
    • Dimensions: 5X3
    Heating
    • Natural Gas, Forced Air
    Cooling
    • Central Air
    Appliances
    • Included: Double Oven, Microwave, Dishwasher, High End Refrigerator, Washer, Dryer, Disposal, Cooktop
    • Laundry: Gas Dryer Hookup, In Unit, Sink
    Features
    • Pantry
    • Flooring: Wood
    • Doors: Storm Door(s), Pocket Door(s)
    • Basement: Finished,Crawl Space,Storage Space,Daylight
    • Attic: Unfinished
    • Number of fireplaces: 1
    • Fireplace features: Wood Burning, Family Room
    Interior area
    • Total structure area: 1,941
    • Total interior livable area: 1,244 sqft

    Property

    Parking
    • Total spaces: 1
    • Parking features: Asphalt, Garage Door Opener, Yes, Garage Owned, Attached, Garage
    • Attached garage spaces: 1
    • Has uncovered spaces: Yes
    Accessibility
    • Accessibility features: No Disability Access
    Features
    • Patio & porch: Patio
    • Pool features: In Ground
    • Fencing: Invisible,Fenced
    Lot
    • Size: 9,618 Square Feet
    • Dimensions: 132 x 74 x 131 x 74
    • Features: Mature Trees
    Details
    • Parcel number: 09121020390000
    • Special conditions: None
    • Other equipment: Ceiling Fan(s), Sump Pump, Backup Sump Pump;

    Construction

    Type & style
    • Home type: SingleFamily
    • Property subtype: Single Family Residence
    Materials
    • Vinyl Siding, Brick
    Condition
    • New construction: No
    • Year built: 1957

    Utilities & green energy

    • Sewer: Public Sewer
    • Water: Lake Michigan, Public

    Community & HOA

    Community
    • Features: Street Paved
    • Security: Carbon Monoxide Detector(s)
    HOA
    • Services included: None
    Location
    • Region: Glenview

    Financial & listing details

    • Price per square foot: $442/sqft
    • Annual tax amount: $6,684
    • Date on market: 2/6/2026
    • Listing terms: Conventional
    • Ownership: Fee Simple

    Price history

    DateEventPrice
    4/17/2026Sold$550,000$442/sqft
    Source: MRED as distributed by MLS GRID #12549693 Report a problem
    3/9/2026Contingent$550,000$442/sqft
    Source: MRED as distributed by MLS GRID #12549693 Report a problem
    2/25/2026Listed for sale$550,000$442/sqft
    Source: MRED as distributed by MLS GRID #12549693 Report a problem
    2/16/2026Contingent$550,000$442/sqft
    Source: MRED as distributed by MLS GRID #12549693 Report a problem
    2/6/2026Listed for sale$550,000$442/sqft
    Source: MRED as distributed by MLS GRID #12549693 Report a problem

    Public tax history

    Tax history is unavailable.

    Neighborhood: 60025

    Nearby schools

    GreatSchools rating
    Schools provided by the listing agent
    • Elementary: Hoffman Elementary School
    • Middle: Springman Middle School
    • High: Glenbrook South High School
    • District: 34

    Source: MRED as distributed by MLS GRID. This data may not be complete. We recommend contacting the local school district to confirm school assignments for this home.

    Get a cash offer in 3 minutes
    Find out how much your home could sell for in as little as 3 minutes with a no-obligation cash offer.
    Estimated market value
    $474,800
    Get a cash offer in 3 minutes
    Find out how much your home could sell for in as little as 3 minutes with a no-obligation cash offer.
    Estimated market value
    $474,800