Skip main navigation
Closed
  • $514,900

    2543 Pick Dr, Glenview, IL 60025

    3beds
    1,804sqft
    Single Family Residence
    Built in 1959
    9,618 Square Feet Lot
    $514,900 Zestimate®
    $285/sqft
    $4,134 Estimated rent

    Home value

    $514,900

    $448,000 - $592,000

    $4,134/mo

    Zestimate® history
    Loading
    Loading...

    Owner options

    List your home for rent

    $4,134/mo

    Rent Zestimate®

    Find your next renter with Zillow Rental Manager. Plus, with online applications, you can quickly screen prospective tenants – for free.

    Learn more

    $4,134/mo

    Rent Zestimate®

    Refinance and save

    $3,671/mo

    Est. payment

    Refinancing to a lower rate could help reduce your monthly payments and save thousands over the life of the loan.

    See today's rates

    $3,671/mo

    Est. payment

    Explore your selling options

    Work with a Zillow partner agent

    Leverage their expertise and Zillow's premium Showcase listings to get your home seen by more buyers.

    Get started

    List with your own agent

    Get your home in front of millions of buyers by listing it on Zillow.

    Learn how to do it

    Sell it yourself

    Take full control of how buyers see your home on Zillow by listing For Sale by Owner (FSBO).

    List your home

    What's special

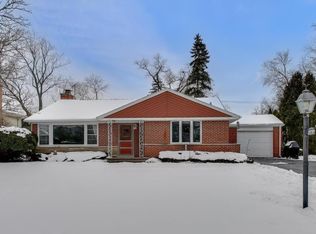
    The updated and expanded brick ranch you have been waiting for in a great central Glenview location. Enter into an amazing open concept living space with light-stained hardwood floors, gray walls, crown molding, recessed can lighting, and tons of windows for natural light. Plenty of room for both a living and dining area. The stunning kitchen features white shaker cabinets with a large nine-foot gray accent island, quartz countertops, Carrara mini-beveled backsplash, gold hardware, and Samsung stainless steel appliances package. A large separate family room features similar decor plus a gas fireplace and a set of doors leading out to the recently expanded patio. The private master suite features an updated bathroom with a deep soaker tub with modern tile, and a pretty vanity with Carrara marble countertop. The two additional bedrooms share an updated hall bathroom. Completing the home is a convenient mud room area with stacked washer/dryer. Additional Features Detached one car garage with a connected workshop Expanded patio New roof 2020 Two new furnaces 2022 One New AC 2022, other approximately 4 years old

    This property is off market, which means it's not currently listed for sale or rent on Zillow. This may be different from what's available on other websites or public sources.
    Zillow last checked:

    Listing updated:

    Listed by:

    Anne DuBray 847-724-5800,

    Coldwell Banker Realty

    Bought with:

    Anne DuBray

    Coldwell Banker Realty

    Source: MRED as distributed by MLS GRID,MLS#: 11644541MLS Logo

    Facts & features

    Interior

    Bedrooms & bathrooms
    • Bedrooms: 3
    • Bathrooms: 2
    • Full bathrooms: 2
    Rooms
    • Room types: Workshop
    Primary bedroom
    • Features: Flooring (Hardwood), Window Treatments (Blinds), Bathroom (Full)
    • Level: Main
    • Area: 210 Square Feet
    • Dimensions: 15X14
    Bedroom 2
    • Features: Flooring (Hardwood), Window Treatments (Blinds)
    • Level: Main
    • Area: 154 Square Feet
    • Dimensions: 14X11
    Bedroom 3
    • Features: Flooring (Hardwood), Window Treatments (Blinds)
    • Level: Main
    • Area: 121 Square Feet
    • Dimensions: 11X11
    Dining room
    • Features: Flooring (Hardwood), Window Treatments (Blinds)
    • Level: Main
    • Area: 150 Square Feet
    • Dimensions: 15X10
    Family room
    • Features: Flooring (Hardwood), Window Treatments (Blinds)
    • Level: Main
    • Area: 336 Square Feet
    • Dimensions: 21X16
    Kitchen
    • Features: Kitchen (Island), Flooring (Hardwood), Window Treatments (Blinds)
    • Level: Main
    • Area: 150 Square Feet
    • Dimensions: 15X10
    Laundry
    • Features: Flooring (Hardwood), Window Treatments (Blinds)
    • Level: Main
    • Area: 96 Square Feet
    • Dimensions: 12X8
    Living room
    • Features: Flooring (Hardwood), Window Treatments (Blinds)
    • Level: Main
    • Area: 299 Square Feet
    • Dimensions: 23X13
    Other
    • Level: Main
    • Area: 108 Square Feet
    • Dimensions: 12X9
    Heating
    • Natural Gas, Forced Air, Sep Heating Systems - 2+, Zoned
    Cooling
    • Central Air, Zoned
    Appliances
    • Included: Range, Microwave, Dishwasher, Refrigerator, Washer, Dryer, Stainless Steel Appliance(s), Range Hood
    • Laundry: Main Level
    Features
    • 1st Floor Bedroom, 1st Floor Full Bath
    • Flooring: Hardwood
    • Basement: Crawl Space
    • Number of fireplaces: 1
    • Fireplace features: Gas Starter, Family Room
    Interior area
    • Total structure area: 0
    • Total interior livable area: 1,804 sqft

    Property

    Parking
    • Total spaces: 1
    • Parking features: Concrete, On Site, Garage Owned, Detached, Garage
    • Garage spaces: 1
    Accessibility
    • Accessibility features: No Disability Access
    Features
    • Stories: 1
    • Patio & porch: Patio
    Lot
    • Size: 9,618 Square Feet
    • Dimensions: 74X132
    Details
    • Additional structures: Shed(s)
    • Parcel number: 09121020380000
    • Special conditions: None

    Construction

    Type & style
    • Home type: SingleFamily
    • Architectural style: Ranch
    • Property subtype: Single Family Residence
    Materials
    • Brick
    • Foundation: Concrete Perimeter
    • Roof: Asphalt
    Condition
    • New construction: No
    • Year built: 1959
    • Major remodel year: 2018

    Utilities & green energy

    • Sewer: Public Sewer
    • Water: Lake Michigan, Public

    Community & HOA

    Community
    • Features: Street Paved
    HOA
    • Services included: None
    Location
    • Region: Glenview

    Financial & listing details

    • Price per square foot: $285/sqft
    • Annual tax amount: $6,226
    • Date on market: 10/4/2022
    • Listing terms: Conventional
    • Ownership: Fee Simple

    Price history

    DateEventPrice
    11/10/2022Sold$515,000-4.5%$285/sqft
    Source: MRED as distributed by MLS GRID #11644541 Report a problem
    10/9/2022Contingent$539,000$299/sqft
    Source: MRED as distributed by MLS GRID #11644541 Report a problem
    10/4/2022Listed for sale$539,000+23.9%$299/sqft
    Source: MRED as distributed by MLS GRID #11644541 Report a problem
    1/7/2019Sold$435,000$241/sqft
    Source: MRED as distributed by MLS GRID #10138021 Report a problem

    Public tax history

    Tax history is unavailable.

    Neighborhood: 60025

    Nearby schools

    GreatSchools rating
    Schools provided by the listing agent
    • Elementary: Henking Elementary School
    • Middle: Springman Middle School
    • High: Glenbrook South High School
    • District: 34

    Source: MRED as distributed by MLS GRID. This data may not be complete. We recommend contacting the local school district to confirm school assignments for this home.

    Get a cash offer in 3 minutes
    Find out how much your home could sell for in as little as 3 minutes with a no-obligation cash offer.
    Estimated market value
    $514,900
    Get a cash offer in 3 minutes
    Find out how much your home could sell for in as little as 3 minutes with a no-obligation cash offer.
    Estimated market value
    $514,900