Skip main navigation
Active
  • Listed by: Coldwell Banker Danforth • Michael Nowbar-Nekahi
    $459,000

    2537 S 288th Street #3, Federal Way, WA 98003

    4beds
    1,717sqft
    : 
    Loading
    Get pre-qualified
    Townhouse
    Built in 1999
    -- sqft lot
    $457,500 Zestimate®
    $267/sqft
    $434/mo HOA

    What's special

    Cozy gas fireplaceRecently renovatedWalk-in closetExpansive primary suiteVaulted ceilingsLight-filled open main level
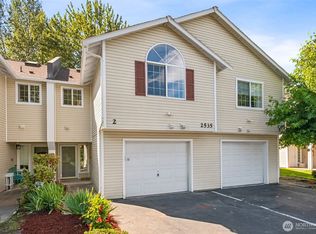
    Recently renovated and beautifully appointed, this spacious 4-bedroom, 3-bath townhome in the gated Garden Townhomes community offers an elevated blend of comfort, privacy, and convenience. The light-filled open main level is anchored by a cozy gas fireplace and framed by views of the lush private backyard, creating an inviting setting for both everyday living and entertaining. Upstairs, the expansive primary suite features vaulted ceilings, a walk-in closet, and a private full bath, while the additional bedrooms (1 down, 2 up) provide generous flexibility for guests or a home office. Upstairs laundry adds ease and functionality, and all stainless appliances are included for a seamless, turnkey move-in experience. Ideally located near shopping, dining, parks, and commuter routes, with SeaTac just 20 minutes away and close proximity to the new Federal Way Link Extension and transit station, this exceptional home offers refined living in a highly desirable location.
    26 days
    |
    1,090
    |
    66
    |

    Likely to sell faster than

    Zillow last checked:

    Listing updated:

    Listed by:

    Michael Nowbar-Nekahi,

    Coldwell Banker Danforth

    Source: NWMLS as distributed by MLS GRID,MLS#: 2540825MLS Logo

    Loading...

      Facts & features

      Interior

      Bedrooms & bathrooms
      • Bedrooms: 4
      • Bathrooms: 3
      • Full bathrooms: 3
      • Main level bathrooms: 1
      • Main level bedrooms: 1
      Primary bedroom
      • Level: Second
      Bedroom
      • Level: Second
      Bedroom
      • Level: Second
      Bedroom
      • Level: Main
      Bathroom full
      • Level: Second
      Bathroom full
      • Level: Second
      Bathroom full
      • Level: Main
      Entry hall
      • Level: Main
      Kitchen with eating space
      • Level: Main
      Living room
      • Level: Main
      Utility room
      • Level: Second
      Heating
      • Fireplace, Forced Air, Electric, Natural Gas
      Cooling
      • None
      Appliances
      • Included: Dishwasher, Dryer, Microwave, Refrigerator, Stove(s)/Range(s), Washer, Dishwasher(s), Dryer(s), Microwave(s), Refrigerator(s), Washer(s), Water Heater: Gas, Water Heater Location: Attic, Cooking - Electric Hookup, Cooking-Electric, Dryer-Electric
      • Laundry: Electric Dryer Hookup, Washer Hookup
      Features
      • Flooring: Vinyl Plank
      • Windows: Insulated Windows, Skylight(s), Coverings: Blinds
      • Number of fireplaces: 1
      • Fireplace features: Gas, Main Level: 1, Fireplace
      Interior area
      • Total structure area: 1,717
      • Total interior livable area: 1,717 sqft

      Property

      Parking
      • Total spaces: 2
      • Parking features: Uncovered
      • Uncovered spaces: 2
      Features
      • Levels: Multi/Split
      • Entry location: Main
      • Patio & porch: Cooking-Electric, Dryer-Electric, Fireplace, Ground Floor, Insulated Windows, Primary Bathroom, Skylight(s), Vaulted Ceiling(s), Walk-In Closet(s), Washer, Water Heater
      • Has view: Yes
      • View description: See Remarks, Territorial
      Lot
      • Features: Dead End Street, Paved
      Details
      • Parcel number: 2698000350
      • Special conditions: Standard

      Construction

      Type & style
      • Home type: Townhouse
      • Architectural style: Townhouse
      • Property subtype: Townhouse
      Materials
      • Metal/Vinyl
      • Roof: Composition
      Condition
      • Year built: 1999
      • Major remodel year: 1999

      Utilities & green energy

      • Electric: Company: Puget Sound Energy
      • Sewer: Company: Lakehaven Water
      • Water: Company: Lakehaven Water
      • Utilities for property: Xfinity, Xfinity
      Green energy
      • Energy efficient items: Insulated Windows

      Community & HOA

      Community
      • Features: Cable TV, Gated
      • Security: Security Service
      • Subdivision: Federal Way
      HOA
      • Services included: Common Area Maintenance, Maintenance Grounds, Road Maintenance, Security
      • HOA fee: $434 monthly
      • HOA phone: 253-927-3076
      Location
      • Region: Federal Way

      Financial & listing details

      • Price per square foot: $267/sqft
      • Annual tax amount: $4,645
      • Date on market: 6/15/2026
      • Cumulative days on market: 28 days
      • Listing terms: Conventional
      • Inclusions: Dishwasher(s), Dryer(s), Microwave(s), Refrigerator(s), Stove(s)/Range(s), Washer(s)

        Estimated market value

        $457,500

        $435,000 - $480,000

        $3,097/mo

        Price history

        DateEventPrice
        6/16/2026Listed for sale$459,000+188.7%$267/sqft
        Source: NWMLS as distributed by MLS GRID #2540825 Report a problem
        3/6/2002Sold$159,000$93/sqft
        Source: NWMLS as distributed by MLS GRID #21154144 Report a problem

        Public tax history

        Tax history is unavailable.

        Monthly payment

        Est. payment

        Payment breakdown

        Explore the cost of this home by adjusting the details. Changes won't be saved.
        All calculations are estimates and provided by Zillow, Inc. for informational purposes only. Actual amounts may vary.
        HOA fees may include property taxes on listings classified as Co-Ops. Contact the listing agent and/or owner for fee details.
        Mortgage interest rates are dependent on a number of factors, including credit score, down payment, and repayment length. Interest rate data provided by Zillow Group Marketplace, Inc. as of 1/1/1970 from various mortgage lenders with which we have lead or other similar arrangements; the Estimated Payment is an average of those rates.
        See how much you could borrow to make a competitive offer.

        Climate risks

        Neighborhood: 98003

        Getting around

        55 / 100
        Somewhat Walkable
        36 / 100
        Some Transit
        47 / 100
        Somewhat Bikeable

        Nearby schools

        GreatSchools rating
        Schools provided by the listing agent
        • Elementary: Valhalla Elem
        • Middle: Kilo Jnr High
        • High: Thomas Jefferson Hig

        Source: NWMLS as distributed by MLS GRID. This data may not be complete. We recommend contacting the local school district to confirm school assignments for this home.

        A local agent can set up tours, give advice and negotiate with sellers.

        Browse local experts

        Similar homes