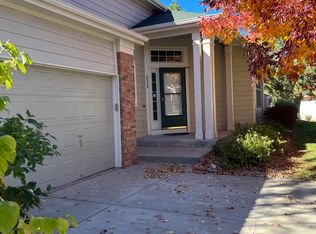
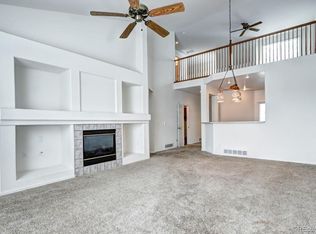
Welcome home to this immaculate, sparkling move-in ready townhouse! This beautiful home provides ground level living, if needed, but also has a spacious second floor and huge basement. It has an airy feel with vaulted ceilings and an open concept design. The home boasts gorgeous hardwood floors throughout the main living areas and decorative tile floors in the bathrooms. The main floor primary bedroom includes a luxurious, 5-piece bath with an oversized tub plus dual closets. Kitchen, living/dining room with gas fireplace, laundry room and guest bath are also on the ground floor. A versatile loft overlooks the living room, providing additional space for a home office or family room. The second floor also offers a large second bedroom with a walk-in closet and full bath. Step outside to a private patio with an automatic awning, perfect for relaxing either in the sun or shade at the push of a button. This gated location is very quiet and serene with all amenities just a few minutes away making for an extremely desirable subdivision! The home is equipped with a MyQ smart system option for the garage door. There are several features that are less than a year old such as the high efficiency furnace, A/C, water heater, microwave, dishwasher and roof. Community amenities include a pool and clubhouse and tree shaded walking paths, making this townhome an ideal blend of comfort and convenience.
Sold for $490,000
$490,000
2537 S Tucson Circle, Aurora, CO 80014
2beds
2,852sqft
Townhouse
Built in 1999
2,309 Square Feet Lot
$435,900 Zestimate®
$172/sqft
$2,609 Estimated rent
Home value
$435,900
$414,000 - $458,000
$2,609/mo
Zestimate® history
Owner options
List your home for rent
$2,609/mo
Rent Zestimate®
Find your next renter with Zillow Rental Manager. Plus, with online applications, you can quickly screen prospective tenants – for free.
$2,609/mo
Rent Zestimate®
Refinance and save
$3,336/mo
Est. payment
Refinancing to a lower rate could help reduce your monthly payments and save thousands over the life of the loan.
$3,336/mo
Est. payment
Explore your selling options
Work with a Zillow partner agent
Leverage their expertise and Zillow's premium Showcase listings to get your home seen by more buyers.
Get startedList with your own agent
Get your home in front of millions of buyers by listing it on Zillow.
Learn how to do itSell it yourself
Take full control of how buyers see your home on Zillow by listing For Sale by Owner (FSBO).
List your homeWhat's special
Zillow last checked:
Listing updated:
Listed by:
Jeff Gadd 720-231-2509,
Coldwell Banker Realty 18
Bought with:
Dalton Hines, 100098757
Thrive Real Estate Group
Source: REcolorado as distributed by MLS GRID,MLS#: 2488109
Facts & features
Interior
Bedrooms & bathrooms
- Bedrooms: 2
- Bathrooms: 3
- Full bathrooms: 2
- 1/2 bathrooms: 1
- Main level bathrooms: 2
- Main level bedrooms: 1
Primary bedroom
- Level: Main
Bedroom
- Level: Upper
Primary bathroom
- Level: Main
Bathroom
- Level: Main
Bathroom
- Level: Upper
Kitchen
- Level: Main
Laundry
- Level: Main
Living room
- Level: Main
Loft
- Level: Upper
Utility room
- Level: Basement
Heating
- Forced Air
Cooling
- Central Air
Appliances
- Included: Cooktop, Dishwasher, Disposal, Dryer, Freezer, Gas Water Heater, Microwave, Refrigerator, Self Cleaning Oven, Washer
- Laundry: In Unit
Features
- Ceiling Fan(s), Five Piece Bath, High Ceilings, Laminate Counters, Open Floorplan, Smoke Free, Vaulted Ceiling(s)
- Flooring: Carpet, Tile, Wood
- Windows: Double Pane Windows, Window Coverings, Window Treatments
- Basement: Full,Unfinished
- Number of fireplaces: 1
- Fireplace features: Gas Log, Living Room
- Common walls with other units/homes: No One Above,2+ Common Walls
Interior area
- Total structure area: 2,852
- Total interior livable area: 2,852 sqft
- Finished area above ground: 1,700
- Finished area below ground: 0
Property
Parking
- Total spaces: 2
- Parking features: Garage - Attached
- Attached garage spaces: 2
Features
- Levels: Two
- Stories: 2
- Patio & porch: Covered, Front Porch, Patio
- Fencing: Full
Lot
- Size: 2,309 Square Feet
Details
- Parcel number: 033844386
- Special conditions: Standard
Construction
Type & style
- Home type: Townhouse
- Property subtype: Townhouse
- Attached to another structure: Yes
Materials
- Frame, Rock, Wood Siding
- Foundation: Slab
- Roof: Composition
Condition
- Updated/Remodeled
- Year built: 1999
Utilities & green energy
- Electric: 110V, 220 Volts
- Sewer: Public Sewer
- Water: Public
- Utilities for property: Cable Available, Electricity Connected, Natural Gas Available
Community & HOA
Community
- Security: Carbon Monoxide Detector(s), Radon Detector, Security Entrance, Smoke Detector(s), Video Doorbell
- Subdivision: Danbury Park
HOA
- Has HOA: Yes
- Amenities included: Clubhouse, Pool
- Services included: Reserve Fund, Insurance, Maintenance Grounds, Maintenance Structure, Recycling, Snow Removal, Trash
- HOA fee: $448 monthly
- HOA name: Danbury Park Management
- HOA phone: 303-750-0994
Location
- Region: Aurora
Financial & listing details
- Price per square foot: $172/sqft
- Tax assessed value: $473,100
- Annual tax amount: $1,947
- Date on market: 6/6/2024
- Listing terms: 1031 Exchange,Cash,Conventional,FHA,VA Loan
- Exclusions: Bed In Primary Bedroom/Make An Offer, Massage Couch And Tv Are Included
- Ownership: Individual
- Electric utility on property: Yes
- Road surface type: Paved
Price history
| Date | Event | Price |
|---|---|---|
| 7/24/2024 | Sold | $490,000-1.8%$172/sqft |
Source:  REcolorado as distributed by MLS GRID #2488109 Report a problem REcolorado as distributed by MLS GRID #2488109 Report a problem | ||
| 6/27/2024 | Pending sale | $499,000$175/sqft |
Source: REcolorado as distributed by MLS GRID #2488109 Report a problem | ||
| 6/6/2024 | Listed for sale | $499,000+6.4%$175/sqft |
Source: REcolorado as distributed by MLS GRID #2488109 Report a problem | ||
| 7/18/2023 | Sold | $469,000+80.7%$164/sqft |
Source: Public Record Report a problem | ||
| 2/25/2014 | Sold | $259,500+37.1%$91/sqft |
Source: Public Record Report a problem | ||
| 1/7/2000 | Sold | $189,265$66/sqft |
Source: Public Record Report a problem | ||
Public tax history
| Year | Property taxes | Tax assessment |
|---|---|---|
| 2025 | $2,362 +13.4% | $29,569 -1.8% |
| 2024 | $2,083 +7% | $30,103 -11.8% |
| 2023 | $1,947 -0.6% | $34,116 +26.9% |
| 2022 | $1,959 | $26,876 -2.8% |
| 2021 | -- | $27,649 +6.1% |
| 2020 | $1,871 +3.8% | $26,048 |
| 2019 | $1,802 | $26,048 +6.6% |
| 2018 | $1,802 +1.5% | $24,444 |
| 2017 | $1,776 | $24,444 +17.5% |
| 2016 | -- | $20,807 |
| 2015 | -- | $20,807 +20.1% |
| 2014 | $1,534 +96.9% | $17,321 -14.4% |
| 2013 | $779 | $20,230 |
| 2012 | -- | $20,230 |
| 2011 | $1,330 +2.7% | $20,230 +18.1% |
| 2010 | $1,294 -14.5% | $17,130 |
| 2009 | $1,513 | $17,130 -13.5% |
| 2008 | -- | $19,805 |
| 2007 | -- | $19,805 +3.9% |
| 2006 | -- | $19,064 |
| 2005 | -- | $19,064 +0.9% |
| 2002 | $1,393 -5.4% | $18,900 -0.3% |
| 2001 | $1,472 | $18,950 |
Find assessor info on the county website
Neighborhood: Heather Ridge
Nearby homes
- $438,6002 bd4 ba1.7k sqft2545 S Tucson Cir, Aurora, CO 80014Off Market
- $396,3002 bd2 ba1.2k sqft2535 S Tucson Cir, Aurora, CO 80014Off Market
- $458,0002 bd3 ba2.8k sqft2547 S Tucson Cir, Aurora, CO 80014Sold
- $421,8002 bd3 ba1.7k sqft2555 S Tucson Cir, Aurora, CO 80014Off Market
- $413,7003 bd3 ba1.2k sqft2548 S Tucson Cir, Aurora, CO 80014Off Market
- $412,7002 bd3 ba1.7k sqft2546 S Tucson Cir, Aurora, CO 80014Off Market
- $463,0002 bd4 ba2.6k sqft2538 S Tucson Cir, Aurora, CO 80014Off Market
- $435,0002 bd3 ba2.2k sqft12756 E Harvard Cir, Aurora, CO 80014Sold
Nearby schools
GreatSchools rating
- 3/10Ponderosa Elementary SchoolGrades: PK-5Distance: 1.3 mi
- 3/10Prairie Middle SchoolGrades: 6-8Distance: 0.7 mi
- 6/10Overland High SchoolGrades: 9-12Distance: 0.7 mi
Schools provided by the listing agent
- Elementary: Polton
- Middle: Prairie
- High: Overland
- District: Cherry Creek 5
Source: REcolorado as distributed by MLS GRID. This data may not be complete. We recommend contacting the local school district to confirm school assignments for this home.
Get a cash offer in 3 minutes
Find out how much your home could sell for in as little as 3 minutes with a no-obligation cash offer.
Estimated market value
$435,900
Get a cash offer in 3 minutes
Find out how much your home could sell for in as little as 3 minutes with a no-obligation cash offer.
Estimated market value
$435,900
- Colorado
- Arapahoe County
- Aurora
- 80014
- Heather Ridge
- 2537 S Tucson Circle
Nearby cities
Nearby neighborhoods
Nearby zip codes
Other Aurora Topics
