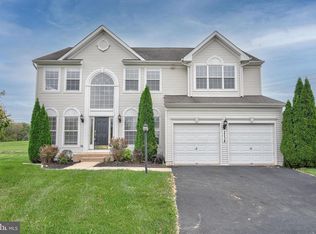
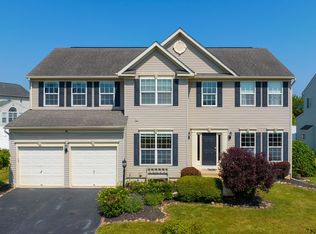
Nestled in the charming Brownstone Manor community, this delightful 5-bedroom, 3.5-bathroom home offers a perfect blend of comfort and style. Built in 2007, this traditional-style residence boasts a spacious 4,184 square feet of thoughtfully designed living space, ideal for both relaxation and entertaining. Step inside to discover an inviting open floor plan that seamlessly connects the family room and kitchen, creating a warm atmosphere for gatherings. The family room, adorned with plush carpeting, is perfect for cozy evenings. The kitchen is a chef's dream, featuring a large island, built-in range, and a convenient pantry, ensuring ample storage and prep space. The built-in microwave and double oven make meal preparation a breeze, while the adjoining formal dining room, complete with elegant chair railings and crown moldings, sets the stage for memorable dinner parties. Retreat to the primary suite, where you'll find a luxurious bathroom equipped with a soaking tub, perfect for unwinding after a long day. The walk-in closet provides generous storage, making organization effortless. Each additional bedroom is spacious and bright, offering versatility for guests, a home office, or hobbies. The house also feature 2 zone HVAC for comfort. The fully finished basement, complete with walkout stairs, adds even more living space, perfect for a game room, home gym, or additional storage. The upper-floor laundry room adds convenience to your daily routine, making chores a little easier. Outside, enjoy the community amenities that enhance your lifestyle, including a sparkling outdoor pool, fitness center, and basketball courts. The beautifully maintained common areas and recreation facilities foster a sense of community and provide endless opportunities for leisure and fun. Parking is a breeze with an oversized attached garage and ample driveway space for guests. This home is not just a place to live; it's a place to create lasting memories. With its blend of modern conveniences and community charm, it's ready to welcome you home. Don't miss the opportunity to make this beautiful residence your own!
Sold for $429,900
$429,900
2538 Brownstone Ct, Dover, PA 17315
5beds
4,184sqft
Single Family Residence
Built in 2007
8,712 Square Feet Lot
$448,700 Zestimate®
$103/sqft
$3,107 Estimated rent
Home value
$448,700
$426,000 - $471,000
$3,107/mo
Zestimate® history
Owner options
List your home for rent
$3,107/mo
Rent Zestimate®
Find your next renter with Zillow Rental Manager. Plus, with online applications, you can quickly screen prospective tenants – for free.
$3,107/mo
Rent Zestimate®
Refinance and save
$2,995/mo
Est. payment
Refinancing to a lower rate could help reduce your monthly payments and save thousands over the life of the loan.
$2,995/mo
Est. payment
Explore your selling options
Work with a Zillow partner agent
Leverage their expertise and Zillow's premium Showcase listings to get your home seen by more buyers.
Get startedList with your own agent
Get your home in front of millions of buyers by listing it on Zillow.
Learn how to do itSell it yourself
Take full control of how buyers see your home on Zillow by listing For Sale by Owner (FSBO).
List your homeWhat's special
Outdoor poolBasketball courtsFully finished basementOversized attached garageSoaking tubFamily roomBuilt-in range
Zillow last checked:
Listing updated:
Listed by:
James Reynolds 717-571-3966,
Coldwell Banker Realty
Bought with:
Philip Accardo, RS313545
Keller Williams Keystone Realty
Source: Bright MLS,MLS#: PAYK2088042
Facts & features
Interior
Bedrooms & bathrooms
- Bedrooms: 5
- Bathrooms: 4
- Full bathrooms: 3
- 1/2 bathrooms: 1
- Main level bathrooms: 1
Rooms
- Room types: Living Room, Dining Room, Primary Bedroom, Bedroom 2, Bedroom 3, Bedroom 4, Bedroom 5, Kitchen, Family Room, Breakfast Room, Sun/Florida Room, Laundry, Office, Recreation Room, Utility Room, Media Room, Bathroom 2, Bathroom 3, Bonus Room, Primary Bathroom, Half Bath
Primary bedroom
- Features: Attached Bathroom, Flooring - Carpet, Walk-In Closet(s)
- Level: Upper
- Area: 380 Square Feet
- Dimensions: 20 x 19
Bedroom 2
- Features: Flooring - Carpet
- Level: Upper
- Area: 154 Square Feet
- Dimensions: 14 x 11
Bedroom 3
- Features: Flooring - Carpet
- Level: Upper
- Area: 110 Square Feet
- Dimensions: 11 x 10
Bedroom 4
- Features: Flooring - Carpet, Walk-In Closet(s)
- Level: Upper
- Area: 143 Square Feet
- Dimensions: 13 x 11
Bedroom 5
- Features: Flooring - Carpet, Walk-In Closet(s)
- Level: Upper
- Area: 121 Square Feet
- Dimensions: 11 x 11
Primary bathroom
- Features: Soaking Tub, Bathroom - Walk-In Shower, Countertop(s) - Solid Surface, Flooring - Vinyl
- Level: Upper
- Area: 156 Square Feet
- Dimensions: 13 x 12
Bathroom 2
- Features: Bathroom - Tub Shower, Countertop(s) - Solid Surface, Flooring - Vinyl
- Level: Upper
- Area: 55 Square Feet
- Dimensions: 11 x 5
Bathroom 3
- Features: Flooring - Vinyl, Countertop(s) - Solid Surface
- Level: Lower
- Area: 40 Square Feet
- Dimensions: 8 x 5
Bonus room
- Features: Flooring - Carpet, Basement - Finished
- Level: Lower
- Area: 168 Square Feet
- Dimensions: 14 x 12
Breakfast room
- Features: Flooring - Vinyl
- Level: Main
- Area: 150 Square Feet
- Dimensions: 15 x 10
Dining room
- Features: Chair Rail, Crown Molding, Flooring - Carpet
- Level: Main
- Area: 176 Square Feet
- Dimensions: 16 x 11
Family room
- Features: Flooring - Carpet
- Level: Main
- Area: 266 Square Feet
- Dimensions: 19 x 14
Half bath
- Features: Flooring - HardWood
- Level: Main
- Area: 42 Square Feet
- Dimensions: 7 x 6
Kitchen
- Features: Countertop(s) - Solid Surface, Dining Area, Double Sink, Flooring - Vinyl, Kitchen Island, Kitchen - Gas Cooking, Recessed Lighting, Pantry
- Level: Main
- Area: 420 Square Feet
- Dimensions: 21 x 20
Laundry
- Features: Flooring - Vinyl
- Level: Upper
- Area: 35 Square Feet
- Dimensions: 7 x 5
Living room
- Features: Crown Molding, Flooring - Carpet
- Level: Main
- Area: 154 Square Feet
- Dimensions: 14 x 11
Media room
- Features: Basement - Finished, Flooring - Carpet
- Level: Lower
- Area: 234 Square Feet
- Dimensions: 18 x 13
Office
- Features: Flooring - Carpet
- Level: Main
- Area: 99 Square Feet
- Dimensions: 11 x 9
Recreation room
- Features: Basement - Finished, Flooring - Carpet
- Level: Lower
- Area: 868 Square Feet
- Dimensions: 31 x 28
Other
- Features: Ceiling Fan(s), Flooring - Carpet
- Level: Main
- Area: 238 Square Feet
- Dimensions: 17 x 14
Utility room
- Features: Basement - Unfinished, Flooring - Concrete
- Level: Lower
- Area: 361 Square Feet
- Dimensions: 19 x 19
Heating
- Forced Air, Natural Gas
Cooling
- Central Air, Electric
Appliances
- Included: Microwave, Built-In Range, Dishwasher, Dryer, Double Oven, Washer, Gas Water Heater
- Laundry: Upper Level, Laundry Room
Features
- Soaking Tub, Ceiling Fan(s), Chair Railings, Crown Molding, Double/Dual Staircase, Family Room Off Kitchen, Open Floorplan, Formal/Separate Dining Room, Kitchen Island, Pantry, Primary Bath(s), Recessed Lighting, Walk-In Closet(s), 9'+ Ceilings
- Flooring: Carpet, Vinyl
- Windows: Low Emissivity Windows
- Basement: Full,Finished,Walk-Out Access
- Has fireplace: No
Interior area
- Total structure area: 4,545
- Total interior livable area: 4,184 sqft
- Finished area above ground: 3,152
- Finished area below ground: 1,032
Property
Parking
- Total spaces: 6
- Parking features: Built In, Garage Faces Front, Oversized, Asphalt, Attached, Driveway, On Street
- Garage spaces: 2
- Uncovered spaces: 4
- Details: Garage Sqft: 422
Accessibility
- Accessibility features: None
Features
- Levels: Two
- Stories: 2
- Pool features: Community
Lot
- Size: 8,712 Square Feet
Details
- Additional structures: Above Grade, Below Grade
- Parcel number: 240003500370000000
- Zoning: RESIDENTIAL
- Special conditions: Standard
Construction
Type & style
- Home type: SingleFamily
- Architectural style: Traditional
- Property subtype: Single Family Residence
Materials
- Stick Built
- Foundation: Concrete Perimeter
- Roof: Architectural Shingle
Condition
- Good
- New construction: No
- Year built: 2007
Utilities & green energy
- Sewer: Public Sewer
- Water: Public
Community & HOA
Community
- Features: Pool
- Subdivision: Brownstone Manor
HOA
- Has HOA: Yes
- Amenities included: Basketball Court, Clubhouse, Community Center, Fitness Center, Jogging Path, Party Room, Pool, Tot Lots/Playground
- Services included: Common Area Maintenance, Management, Pool(s), Recreation Facility, Reserve Funds
- HOA fee: $90 monthly
- HOA name: BROWNSTONE MANOR
Location
- Region: Dover
- Municipality: DOVER TWP
Financial & listing details
- Price per square foot: $103/sqft
- Tax assessed value: $259,700
- Annual tax amount: $8,519
- Date on market: 8/13/2025
- Listing agreement: Exclusive Right To Sell
- Listing terms: Cash,Conventional,FHA,VA Loan
- Inclusions: Dishwasher, Microwave, Stove, Double Oven, Refrigerator, Washer, Dryer, Drapes / Curtains, Shed
- Exclusions: Refrigerator In Garage, Drapes In Office
- Ownership: Fee Simple
Price history
| Date | Event | Price |
|---|---|---|
| 11/3/2025 | Sold | $429,900+0.2%$103/sqft |
Source:  Bright MLS #PAYK2088042 Report a problem Bright MLS #PAYK2088042 Report a problem | ||
| 10/2/2025 | Pending sale | $429,000$103/sqft |
Source: Bright MLS #PAYK2088042 Report a problem | ||
| 9/26/2025 | Price change | $429,000-2.5%$103/sqft |
Source: Bright MLS #PAYK2088042 Report a problem | ||
| 9/3/2025 | Price change | $439,900-2.2%$105/sqft |
Source: Bright MLS #PAYK2088042 Report a problem | ||
| 8/13/2025 | Listed for sale | $449,900+28.6%$108/sqft |
Source: Bright MLS #PAYK2088042 Report a problem | ||
| 10/16/2009 | Listing removed | $349,900$84/sqft |
Source: RE/MAX A-1 REALTY INC #20906805 Report a problem | ||
| 8/31/2009 | Price change | $349,900-2.8%$84/sqft |
Source: RE/MAX A-1 REALTY INC #20906805 Report a problem | ||
| 6/20/2009 | Listed for sale | $359,900+5.1%$86/sqft |
Source: RE/MAX A-1 REALTY INC #20906805 Report a problem | ||
| 7/24/2007 | Sold | $342,420$82/sqft |
Source: Public Record Report a problem | ||
Public tax history
| Year | Property taxes | Tax assessment |
|---|---|---|
| 2025 | $8,520 +0.9% | $259,700 |
| 2024 | $8,442 | $259,700 |
| 2023 | $8,442 +8% | $259,700 |
| 2022 | $7,820 -2.6% | $259,700 |
| 2021 | $8,029 +3.6% | $259,700 |
| 2020 | $7,750 +1.3% | $259,700 |
| 2019 | $7,654 +2.6% | $259,700 |
| 2018 | $7,462 +366.5% | $259,700 |
| 2017 | $1,600 | $259,700 |
| 2016 | -- | $259,700 |
| 2015 | -- | $259,700 |
| 2014 | -- | $259,700 |
| 2013 | -- | $259,700 |
| 2012 | -- | $259,700 |
| 2011 | -- | $259,700 +2.5% |
| 2010 | -- | $253,400 |
| 2009 | -- | $253,400 +845.5% |
| 2008 | -- | $26,800 |
| 2007 | -- | $26,800 |
Find assessor info on the county website
Neighborhood: Weigelstown
Nearby homes
- $399,9005 bd5 ba4.1k sqft2542 Brownstone Ct, Dover, PA 17315Pending

- $441,9006 bd4 ba3.3k sqft2534 Brownstone Ct, Dover, PA 17315Off Market
- $444,2005 bd4 ba3.9k sqft2546 Brownstone Ct, Dover, PA 17315Off Market

- $400,0004 bd3 ba3.1k sqft2543 Brownstone Ct, Dover, PA 17315Sold
- $515,3004 bd2 ba3.3k sqft2535 Brownstone Ct, Dover, PA 17315Off Market
- $450,4004 bd3 ba3.2k sqft2539 Brownstone Ct, Dover, PA 17315Off Market
- $456,3004 bd3 ba3.2k sqft2547 Brownstone Ct, Dover, PA 17315Off Market
- $437,3004 bd3 ba3.8k sqft2550 Brownstone Ct, Dover, PA 17315Off Market
Nearby schools
GreatSchools rating
- 5/10Weigelstown El SchoolGrades: K-5Distance: 0.9 mi
- 5/10Dover Area Middle SchoolGrades: 6-8Distance: 1 mi
- 6/10Dover Area High SchoolGrades: 9-12Distance: 1.2 mi
Schools provided by the listing agent
- Elementary: Weigelstown
- Middle: Dover Area Intrmd
- High: Dover Area
- District: Dover Area
Source: Bright MLS. This data may not be complete. We recommend contacting the local school district to confirm school assignments for this home.


Get pre-qualified for a loan
At Zillow Home Loans, we can pre-qualify you in as little as 5 minutes with no impact to your credit score.An equal housing lender. NMLS #10287.
Sell for more on Zillow
Get a Zillow Showcase℠ listing at no additional cost and you could sell for .
$448,700
2% more
+$8,974
With Zillow Showcase(estimated)
$457,674
- Pennsylvania
- York County
- Dover
- 17315
- Weigelstown
- 2538 Brownstone Ct
Nearby cities
Nearby neighborhoods
Nearby zip codes
Other Dover Topics
