Located in the desirable Brownstone Manor community, this home offers over 4,100 square feet of living space. The home features 5 bedrooms and 3.5 bathrooms. The lower level is finished and offers lots of entertaining space or an additional bedroom with a full bathroom. Outdoors, there is a large deck that overlooks the fenced in yard. The amenities include an outdoor swimming pool, community and fitness room, walking paths and well kept common areas.
Pending
$399,900
2542 Brownstone Ct, Dover, PA 17315
5beds
4,146sqft
:
Get pre-qualified$2,805/mo
Single Family Residence
Built in 2007
8,999 Square Feet Lot
$405,800 Zestimate®
$96/sqft
$90/mo HOA
What's special
Outdoor swimming pool
- 28 days |
- 532 |
- 25 |
Likely to sell faster than
Zillow last checked:
Listing updated:
Listed by:
Gregory Jean 717-825-7983,
Keller Williams Keystone Realty 7177555599
Source: Bright MLS,MLS#: PAYK2105664
Facts & features
Interior
Bedrooms & bathrooms
- Bedrooms: 5
- Bathrooms: 5
- Full bathrooms: 4
- 1/2 bathrooms: 1
- Main level bathrooms: 1
Rooms
- Room types: Living Room, Dining Room, Kitchen, Family Room, Bonus Room
Bonus room
- Level: Lower
Dining room
- Level: Main
Family room
- Level: Main
Kitchen
- Level: Main
Living room
- Level: Main
Heating
- Forced Air, Natural Gas
Cooling
- Central Air, Electric
Appliances
- Included: Gas Water Heater
Features
- Basement: Finished
- Has fireplace: No
Interior area
- Total structure area: 4,146
- Total interior livable area: 4,146 sqft
- Finished area above ground: 3,246
- Finished area below ground: 900
Property
Parking
- Total spaces: 8
- Parking features: Garage Faces Front, Garage Door Opener, Inside Entrance, Oversized, Attached, Driveway, Off Street
- Attached garage spaces: 2
- Uncovered spaces: 4
Accessibility
- Accessibility features: Doors - Swing In
Features
- Levels: Three
- Stories: 3
- Pool features: Community
- Fencing: Vinyl
Lot
- Size: 8,999 Square Feet
Details
- Additional structures: Above Grade, Below Grade
- Parcel number: 240003500360000000
- Zoning: RESIDENTIAL
- Special conditions: Standard
Construction
Type & style
- Home type: SingleFamily
- Architectural style: Colonial
- Property subtype: Single Family Residence
Materials
- Vinyl Siding, Aluminum Siding
- Foundation: Concrete Perimeter
Condition
- New construction: No
- Year built: 2007
Utilities & green energy
- Sewer: Public Sewer
- Water: Public
Community & HOA
Community
- Subdivision: Brownstone Manor
HOA
- Has HOA: Yes
- Services included: Common Area Maintenance, Pool(s), Recreation Facility, Reserve Funds
- HOA fee: $90 monthly
- HOA name: CAMCO
Location
- Region: Dover
- Municipality: DOVER TWP
Financial & listing details
- Price per square foot: $96/sqft
- Tax assessed value: $217,620
- Annual tax amount: $7,280
- Date on market: 6/26/2026
- Listing agreement: Exclusive Right To Sell
- Listing terms: Cash,Conventional,FHA,VA Loan
- Inclusions: Kitchen Appliances, Washer And Dryer, Shed
- Ownership: Fee Simple
Estimated market value
$405,800
$386,000 - $426,000
$3,297/mo
Price history
| Date | Event | Price |
|---|---|---|
| 7/1/2026 | Pending sale | $399,900$96/sqft |
Source:  Bright MLS #PAYK2105664 Report a problem Bright MLS #PAYK2105664 Report a problem | ||
| 6/26/2026 | Listed for sale | $399,900+27.8%$96/sqft |
Source: Bright MLS #PAYK2105664 Report a problem | ||
| 1/5/2026 | Sold | $313,000-19.3%$75/sqft |
Source: Public Record Report a problem | ||
| 7/16/2007 | Sold | $388,075$94/sqft |
Source: Public Record Report a problem | ||
Public tax history
| Year | Property taxes | Tax assessment |
|---|---|---|
| 2025 | $7,139 +0.9% | $217,620 |
| 2024 | $7,074 | $217,620 |
| 2023 | $7,074 +8% | $217,620 |
| 2022 | $6,553 -2.6% | $217,620 |
| 2021 | $6,728 +3.6% | $217,620 |
| 2020 | $6,494 +1.3% | $217,620 |
| 2019 | $6,414 +2.6% | $217,620 |
| 2018 | $6,253 +366.5% | $217,620 |
| 2017 | $1,341 | $217,620 |
| 2016 | -- | $217,620 |
| 2015 | -- | $217,620 |
| 2014 | -- | $217,620 |
| 2013 | -- | $217,620 -30.7% |
| 2012 | -- | $313,810 |
| 2011 | -- | $313,810 |
| 2010 | -- | $313,810 |
| 2009 | -- | $313,810 +1069.2% |
| 2008 | -- | $26,840 |
| 2007 | -- | $26,840 |
Find assessor info on the county website
Monthly payment
Est. payment
Payment breakdown
Explore the cost of this home by adjusting the details. Changes won't be saved.Climate risks
Neighborhood: Weigelstown
Nearby schools
GreatSchools rating
- 5/10Weigelstown El SchoolGrades: K-5Distance: 0.9 mi
- 5/10Dover Area Middle SchoolGrades: 6-8Distance: 1 mi
- 6/10Dover Area High SchoolGrades: 9-12Distance: 1.2 mi
Schools provided by the listing agent
- District: Dover Area
Source: Bright MLS. This data may not be complete. We recommend contacting the local school district to confirm school assignments for this home.
- $440,1005 bd4 ba3.9k sqft2546 Brownstone Ct, Dover, PA 17315Off Market

- $429,9005 bd4 ba4.1k sqft2538 Brownstone Ct, Dover, PA 17315Sold

- $429,2004 bd3 ba3.8k sqft2550 Brownstone Ct, Dover, PA 17315Off Market

- $400,0004 bd3 ba3.1k sqft2543 Brownstone Ct, Dover, PA 17315Sold
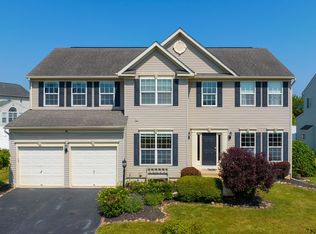
- $439,2006 bd4 ba3.3k sqft2534 Brownstone Ct, Dover, PA 17315Off Market
- $452,8004 bd3 ba3.2k sqft2547 Brownstone Ct, Dover, PA 17315Off Market
- $446,0004 bd3 ba3.2k sqft2539 Brownstone Ct, Dover, PA 17315Off Market
- $444,0004 bd4 ba4.6k sqft2551 Brownstone Ct, Dover, PA 17315Sold
A local agent can set up tours, give advice and negotiate with sellers.
Similar homes
- $415,0004 bd3 ba2.4k sqft2822 Ridings Way, York, PA 17408For Sale

 MLS ID #PAYK2108074, Murat Muradov, Coldwell Banker Realty. Bright MLS
 - $395,0003 bd3 ba2.3k sqft2896 Olde Field Dr, York, PA 17408For Sale
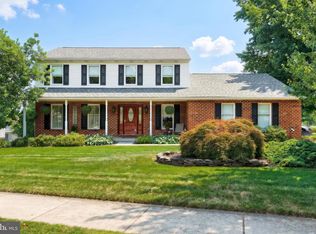 MLS ID #PAYK2107772, Glenda Kane, Realty One Group Generations. Bright MLS
 - $479,9003 bd3 ba2.3k sqft3855 Country Dr, Dover, PA 17315New Construction
 MLS ID #PAYK2100190, Adam Flinchbaugh, Keller Williams Keystone Realty. Bright MLS
 - $506,0004 bd3 ba2.9k sqft5600 Fish And Game Rd, Dover, PA 17315For Sale
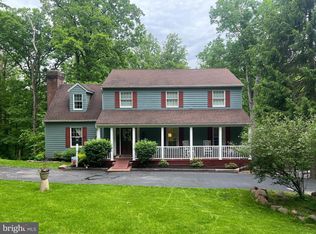 MLS ID #PAYK2104446, Deb Berkheimer, Keller Williams Keystone Realty. Bright MLS
 - $415,0004 bd3 ba2.4k sqft31 N Alpine Dr, York, PA 17408For SaleMLS ID #PAYK2106096, MICHAEL ALESSANDRONI, Keller Williams Keystone Realty. Bright MLS
- $--4 bd4 ba3.3k sqft10 Windermere Ct, York, PA 17402AuctionServiceLink Auction
- $389,9004 bd3 ba2.2k sqft3513 Hardwood Ter, Spring Grove, PA 17362For SaleMLS ID #PAYK2107470, Jerry Riggleman, Real of Pennsylvania. Bright MLS
- $--4 bd4 ba2.6k sqft250 Thoroughbred Dr, York Haven, PA 17370AuctionAuction.com 2
- $--4 bd3 ba2.4k sqft1939 Patriot St, York, PA 17408AuctionServiceLink Auction
- $415,0003 bd4 ba2.3k sqft145 Lakeside Dr, Lewisberry, PA 17339For SaleMLS ID #PAYK2107640, Jonathan Rothenberger, JMG Pennsylvania. Bright MLS
- $400,0004 bd3 ba2.1k sqft215 Thoroughbred Dr, York Haven, PA 17370For SaleMLS ID #PAYK2106106, JOY DANIELS, Joy Daniels Real Estate Group, Ltd. Bright MLS
- $--4 bd3 ba2.1k sqft245 Surrey Ln, York, PA 17402AuctionAuction.com 2
- $454,9006 bd4 ba4.7k sqft2251 Tall Oaks Ln, York, PA 17406For SaleMLS ID #PAYK2105230, Ignatius Musti, Berkshire Hathaway HomeServices Homesale Realty. Bright MLS
- $510,0004 bd4 ba3.1k sqft2455 Brandywine Ln, York, PA 17404For SaleMLS ID #PAYK2106004, Jeff Cleaver, Berkshire Hathaway HomeServices Homesale Realty. Bright MLS
- $--4 bd2 ba2.2k sqft457 Heisey Rd, Mechanicsburg, PA 17055AuctionServiceLink Auction
- $--4 bd3 ba2.9k sqft1590 Pleader Ln, York, PA 17402AuctionXome
- $509,9004 bd3 ba2.4k sqft2082 Westbury Ct, Red Lion, PA 17356For SaleMLS ID #PAYK2107286, Guy Peters, Berkshire Hathaway HomeServices Homesale Realty. Bright MLS
- $464,5004 bd4 ba3.2k sqft3123 King Richards Ct S, York, PA 17408For SaleMLS ID #PAYK2099350, Sherri Rose, Iron Valley Real Estate Hanover. Bright MLS
- $364,9003 bd3 ba2.3k sqft425 Lakeview Dr, Spring Grove, PA 17362For SaleMLS ID #PAYK2103188, Debora H Speaks, RE/MAX Quality Service, Inc.. Bright MLS
- $445,0006 bd4 ba3.6k sqft7485 Seneca Ridge Dr, York, PA 17403For SaleMLS ID #PAYK2107602, Tony White, Berkshire Hathaway HomeServices Homesale Realty. Bright MLS
