Millwood Custom Homes, certified energy builder. Opportunity to be the first owner in this brand new home! 1st floor primary suite with a luxurious en-suite bath! Upgraded kitchen with a center island that flows seamlessly into the living room and dining areas - ideal for entertaining. A study is located on the main floor - perfect for a private office. A convenient laundry room and powder room complete the main level. The upper level offers two guest bedrooms, a loft area, and a full bath. Great location - easy commute to I-83 and Rt. 30. Close to restaurants, shopping, and local amenities.
New construction
$479,900
3855 Country Dr, Dover, PA 17315
3beds
2,375sqft
:
Get pre-qualified$3,219/mo
Single Family Residence
Built in 2026
0.53 Acres Lot
$479,200 Zestimate®
$202/sqft
$24/mo HOA
What's special
Loft areaConvenient laundry roomLuxurious en-suite bathIdeal for entertaining
- 102 days |
- 505 |
- 19 |
Zillow last checked:
Listing updated:
Listed by:
Adam Flinchbaugh 717-288-7766,
Keller Williams Keystone Realty 7177555599
Source: Bright MLS,MLS#: PAYK2100190
Facts & features
Interior
Bedrooms & bathrooms
- Bedrooms: 3
- Bathrooms: 3
- Full bathrooms: 2
- 1/2 bathrooms: 1
- Main level bathrooms: 2
- Main level bedrooms: 1
Rooms
- Room types: Living Room, Dining Room, Primary Bedroom, Bedroom 2, Bedroom 3, Kitchen, Study, Laundry, Loft, Primary Bathroom, Full Bath, Half Bath
Primary bedroom
- Features: Walk-In Closet(s)
- Level: Main
- Area: 225 Square Feet
- Dimensions: 15 X 15
Bedroom 2
- Level: Upper
- Area: 196 Square Feet
- Dimensions: 14 X 14
Bedroom 3
- Level: Upper
- Area: 143 Square Feet
- Dimensions: 11 X 13
Primary bathroom
- Features: Double Sink, Bathroom - Walk-In Shower
- Level: Main
- Area: 80 Square Feet
- Dimensions: 10 X 8
Dining room
- Level: Main
- Area: 225 Square Feet
- Dimensions: 15 X 15
Other
- Features: Bathroom - Tub Shower
- Level: Upper
- Area: 35 Square Feet
- Dimensions: 5 X 7
Half bath
- Level: Main
- Area: 24 Square Feet
- Dimensions: 4 X 6
Kitchen
- Features: Pantry, Kitchen Island
- Level: Main
- Area: 169 Square Feet
- Dimensions: 13 X 13
Laundry
- Level: Main
- Area: 48 Square Feet
- Dimensions: 6 X 8
Living room
- Features: Fireplace - Gas
- Level: Main
- Area: 195 Square Feet
- Dimensions: 13 X 15
Loft
- Level: Upper
- Area: 195 Square Feet
- Dimensions: 13 X 15
Study
- Level: Main
- Area: 132 Square Feet
- Dimensions: 11 X 12
Heating
- Forced Air, Natural Gas
Cooling
- Central Air, Electric
Appliances
- Included: Electric Water Heater
- Laundry: Laundry Room
Features
- Has basement: No
- Has fireplace: No
Interior area
- Total structure area: 2,375
- Total interior livable area: 2,375 sqft
- Finished area above ground: 2,375
- Finished area below ground: 0
Property
Parking
- Total spaces: 3
- Parking features: Covered, Garage Faces Front, Attached
- Attached garage spaces: 3
Accessibility
- Accessibility features: Accessible Entrance
Features
- Levels: One and One Half
- Stories: 1.5
- Pool features: None
Lot
- Size: 0.53 Acres
Details
- Additional structures: Above Grade, Below Grade
- Parcel number: 240001701260000000
- Zoning: RS
- Special conditions: Standard
Construction
Type & style
- Home type: SingleFamily
- Architectural style: Traditional
- Property subtype: Single Family Residence
Materials
- Stick Built
- Foundation: Slab
- Roof: Architectural Shingle
Condition
- Excellent
- New construction: Yes
- Year built: 2026
Utilities & green energy
- Sewer: Public Sewer
- Water: Public
Community & HOA
Community
- Subdivision: Donwood Estates
HOA
- Has HOA: Yes
- HOA fee: $24 monthly
- HOA name: DONWOOD ESTATES
Location
- Region: Dover
- Municipality: DOVER TWP
Financial & listing details
- Price per square foot: $202/sqft
- Tax assessed value: $31,730
- Annual tax amount: $1,061
- Date on market: 4/13/2026
- Listing agreement: Exclusive Right To Sell
- Listing terms: Cash,Conventional,FHA,VA Loan
- Ownership: Fee Simple
Estimated market value
$479,200
$455,000 - $503,000
$2,596/mo
Price history
| Date | Event | Price |
|---|---|---|
| 4/13/2026 | Listed for sale | $479,900+34.1%$202/sqft |
Source:  Bright MLS #PAYK2100190 Report a problem Bright MLS #PAYK2100190 Report a problem | ||
| 11/21/2020 | Listing removed | $357,800$151/sqft |
Source: Berkshire Hathaway HomeServices Homesale Realty #PAYK138918 Report a problem | ||
| 8/7/2020 | Price change | $357,800+4.3%$151/sqft |
Source: Berkshire Hathaway HomeServices Homesale Realty #PAYK138918 Report a problem | ||
| 1/5/2019 | Price change | $342,9000%$144/sqft |
Source: Berkshire Hathaway HomeServices Homesale Realty #PAYK105436 Report a problem | ||
| 10/18/2018 | Price change | $342,990+0%$144/sqft |
Source: Berkshire Hathaway HomeServices Homesale Realty #PAYK105436 Report a problem | ||
| 8/1/2018 | Price change | $342,900+5.2%$144/sqft |
Source: Berkshire Hathaway HomeServices Homesale Realty #PAYK105436 Report a problem | ||
| 6/16/2018 | Listed for sale | $325,990$137/sqft |
Source: Berkshire Hathaway HomeServices Homesale Realty #1000308060 Report a problem | ||
Public tax history
| Year | Property taxes | Tax assessment |
|---|---|---|
| 2025 | $1,041 +0.9% | $31,730 |
| 2024 | $1,031 | $31,730 |
| 2023 | $1,031 +7.9% | $31,730 |
| 2022 | $955 -2.6% | $31,730 |
| 2021 | $981 +3.6% | $31,730 |
| 2020 | $947 +1.3% | $31,730 |
| 2019 | $935 +2.6% | $31,730 |
| 2018 | $912 +366.5% | $31,730 |
| 2017 | $195 | $31,730 |
| 2016 | -- | $31,730 |
| 2015 | -- | $31,730 |
| 2014 | -- | $31,730 |
| 2013 | -- | $31,730 |
| 2012 | -- | $31,730 |
| 2011 | -- | $31,730 |
| 2010 | -- | $31,730 |
| 2009 | -- | $31,730 |
| 2008 | -- | $31,730 |
Find assessor info on the county website
Monthly payment
Est. payment
Payment breakdown
Explore the cost of this home by adjusting the details. Changes won't be saved.Climate risks
Neighborhood: Weigelstown
Nearby schools
GreatSchools rating
- 5/10Weigelstown El SchoolGrades: K-5Distance: 0.9 mi
- 5/10Dover Area Middle SchoolGrades: 6-8Distance: 0.8 mi
- 6/10Dover Area High SchoolGrades: 9-12Distance: 1.1 mi
Schools provided by the listing agent
- High: Dover Area
- District: Dover Area
Source: Bright MLS. This data may not be complete. We recommend contacting the local school district to confirm school assignments for this home.
- $--0.53 Acres3855 Country Dr #126, Dover, PA 17315Off Market

- $474,9005 bd3 ba2.2k sqft3851 Country Dr, Dover, PA 17315Sold
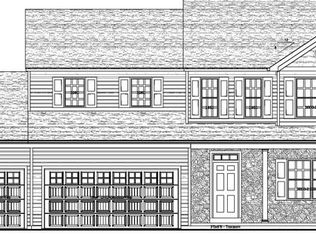
- $463,1004 bd2 ba1.9k sqft3844 Country Dr, Dover, PA 17315Off Market
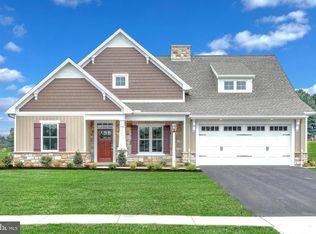
- $516,6724 bd3 ba2.4k sqft3847 Country Dr, Dover, PA 17315Sold
- $520,8003 bd3 ba2.3k sqft3836 Country Dr, Dover, PA 17315Sold
- $448,0004 bd3 ba2.6k sqft3815 Country Dr, Dover, PA 17315Sold
- $469,9004 bd3 ba2.3k sqft3840 Country Dr, Dover, PA 17315Sold
- $447,0004 bd3 ba3.3k sqft2300 Donwood Dr, Dover, PA 17315Off Market
A local agent can set up tours, give advice and negotiate with sellers.
Similar homes
- $388,9003 bd2 ba1.7k sqft2658 Victorian Dr Lot 76, Dover, PA 17315New Construction
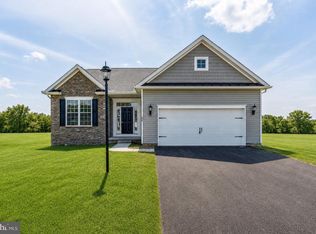
 MLS ID #PAYK2103658, Griffin Fortney, Joseph A Myers Real Estate, Inc.. Bright MLS
 - $460,0004 bd3 ba2.5k sqft3660 Pebble Run Dr, Dover, PA 17315For Sale
 MLS ID #PAYK2100134, Katie Klenk, Keller Williams Legacy. Bright MLS
 - from $379,9904 bd3 ba2.3k sqftBlack Cherry Plan, The Seasons, Dover, PA 17315New Construction
 Berks Homes
 - $429,9903 bd2 ba2.2k sqft2042 Paperback Way, York, PA 17408New Construction
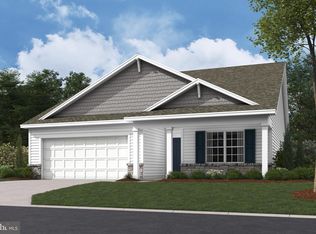 MLS ID #PAYK2104084, Jeff Salgado, D.R. Horton Realty of Pennsylvania. Bright MLS
 - $306,2103 bd3 ba1.4k sqftNone Available, Dover, PA 17315New ConstructionMLS ID #PAYK2107304, Lindsey Wood, Joseph A Myers Real Estate, Inc.. Bright MLS
- $301,2603 bd3 ba1.4k sqftNone Available, Dover, PA 17315New ConstructionMLS ID #PAYK2102670, Lindsey Wood, Joseph A Myers Real Estate, Inc.. Bright MLS
- $300,8503 bd3 ba1.4k sqft3833 Castle Dr Lot 198, Dover, PA 17315New ConstructionMLS ID #PAYK2104544, Lindsey Wood, Joseph A Myers Real Estate, Inc.. Bright MLS
- $284,6353 bd3 ba1.4k sqftNone Available, Dover, PA 17315New ConstructionMLS ID #PAYK2104546, Lindsey Wood, Joseph A Myers Real Estate, Inc.. Bright MLS
- $300,8503 bd3 ba1.4k sqft3813 Castle Dr Lot 208, Dover, PA 17315New ConstructionMLS ID #PAYK2105798, Lindsey Wood, Joseph A Myers Real Estate, Inc.. Bright MLS
- $259,4003 bd3 ba1.4k sqftNone Available, Dover, PA 17315New ConstructionMLS ID #PAYK2101708, Lindsey Wood, Joseph A Myers Real Estate, Inc.. Bright MLS
- $263,4003 bd3 ba1.4k sqftNone Available, Dover, PA 17315New ConstructionMLS ID #PAYK2101710, Lindsey Wood, Joseph A Myers Real Estate, Inc.. Bright MLS
- $389,9004 bd3 ba2k sqft98 Clover Run, Abbottstown, PA 17301For SaleMLS ID #PAYK2107842, Judd Gemmill, The Exchange Real Estate Company LLC. Bright MLS
- $469,9004 bd3 ba2.3k sqft525 Dietz Rd, York, PA 17402For SaleMLS ID #PAYK2105046, Brittani Snyder, Iron Valley Real Estate of York County. Bright MLS
- $489,9904 bd3 ba3.1k sqft392 Kelso Dr, Camp Hill, PA 17011New ConstructionMLS ID #PAYK2106880, Heather Richardson, NVR, INC.. Bright MLS
- $460,0004 bd3 ba2.7k sqft25 Steeple Chase Dr, York Haven, PA 17370For SaleMLS ID #PAYK2105934, keysi Alcantara Espinosa, Coldwell Banker Realty. Bright MLS
- $505,9004 bd3 ba2.4k sqft925 Ripple Dr, Hanover, PA 17331For SaleMLS ID #PAYK2105610, Jessica Kureth, Iron Valley Real Estate Hanover. Bright MLS
- $402,9904 bd3 ba2.2k sqft2049 Paperback Way, York, PA 17408New ConstructionBright MLS
- $424,9004 bd3 ba2k sqft322 Valley View Cir #138, York, PA 17408New ConstructionMLS ID #PAYK2101570, Gregg Clymer, Coldwell Banker Realty. Bright MLS
- $439,9904 bd3 ba2.7k sqft2047 Paperback Way, York, PA 17408New ConstructionBright MLS
- $439,9904 bd3 ba2.7k sqft2051 Paperback Way, York, PA 17408New ConstructionBright MLS
