Skip main navigation
Sold for $835,000
  • $835,000

    2538 Carter Grove Cir, Windermere, FL 34786

    4beds
    2,523sqft
    Single Family Residence
    Built in 1996
    0.53 Acres Lot
    $833,800 Zestimate®
    $331/sqft
    $4,263 Estimated rent

    Home value

    $833,800

    $759,000 - $917,000

    $4,263/mo

    Zestimate® history
    Loading
    Loading...

    Owner options

    List your home for rent

    $4,263/mo

    Rent Zestimate®

    Find your next renter with Zillow Rental Manager. Plus, with online applications, you can quickly screen prospective tenants – for free.

    Learn more

    $4,263/mo

    Rent Zestimate®

    Refinance and save

    $5,977/mo

    Est. payment

    Refinancing to a lower rate could help reduce your monthly payments and save thousands over the life of the loan.

    See today's rates

    $5,977/mo

    Est. payment

    Explore your selling options

    Work with a Zillow partner agent

    Leverage their expertise and Zillow's premium Showcase listings to get your home seen by more buyers.

    Get started

    List with your own agent

    Get your home in front of millions of buyers by listing it on Zillow.

    Learn how to do it

    Sell it yourself

    Take full control of how buyers see your home on Zillow by listing For Sale by Owner (FSBO).

    List your home

    What's special

    High ceilingsHuge backyard spaceFlexible open floor planBeautiful curb appealGrand foyer entry
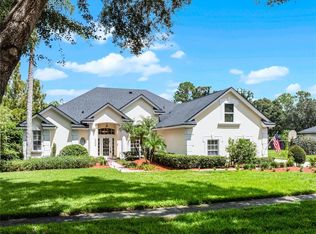
    **WINDERMERE DREAM HOME ALERT -- MANORS AT BUTLER BAY** **OVER 1/2 ACRE LOT** **DEEDED BUTLER CHAIN OF LAKES RAMP & ACCESS** **PRIVATE POOL & SPA** **FOUR BEDROOMS + THREE FULL BATHS + OFFICE SPACE -- ALL ON ONE LEVEL** **WOOD FLOORING** **LOW HOA** Welcome to your Windermere Dream Home…located in the highly desired (and rarely available!) quaint community of THE MANORS at Butler Bay. This very special community of less than 100 homes offers its residents an incredible LIFESTYLE…well-built custom homes on large private lots (rarely found these days!) + HIGHLY DESIRED SCHOOLS including walkable (or golf cart!) to Windermere Elementary + walk or bike or golf cart to Downtown Windermere for coffee, brunch, pizza, shopping, Friday farmer’s market, brand new ACE Hardware and various festivals & events + PLUS property ownership includes deeded lake access & private boat ramps for the famed Butler Chain of Lakes via the Town of Windermere as well as private access to Windermere tennis courts & park. Starting with beautiful curb appeal and a welcoming front entry, this home was recently painted (whole exterior - May 2025) and is located on a PREMIUM lot measuring over ½ acre with HUGE backyard space. Fantastic & FLEXIBLE open floor plan with a grand foyer entry, high ceilings and FOUR bedrooms on a three-way split plan plus THREE full bathrooms (including pool bath access) and an additional office or flex space…all on ONE level. Beautiful wood flooring throughout all living spaces (carpet only in secondary bedrooms). Custom crown molding and wood work. Live the Florida lifestyle OUTDOORS in your private pool, spa & patio OASIS…peace, privacy & serenity right at home. Exterior Paint (May 2025). Water Heater (Feb 2025). Roof (2016). HVAC (Trane - May 2015). Enjoy lots of space for storage or workshop in this deep garage measuring 20’ x 29’ and an extra long driveway for ample parking space. The PERFECT location -- tucked away from it all yet conveniently located to grocery, shopping, dining, medical in every direction (Windermere, Maguire Road, Winter Garden, Dr. Phillips). Easy access to major highways & roadways for easy commute & travel to anywhere in Central Florida & beyond. Enjoy living just NINE (9!) miles to Walt Disney World, EIGHT (8!) miles to Universal Studios and just twenty-one (21!) miles to Orlando International Airport. WELCOME HOME!

    Zillow last checked:

    Listing updated:

    Listing Provided by:

    Tara Moore 407-765-3700,

    TARA MOORE REAL ESTATE 407-738-5588

    Bought with:

    Veronica Cole, 3400282

    THE REAL ESTATE COLLECTION LLC

    Ellyn Siviglia, 3400294

    THE REAL ESTATE COLLECTION LLC

    Source: Stellar MLS,MLS#: O6313671MLS LogoOriginating MLS: Orlando Regional

    Facts & features

    Interior

    Bedrooms & bathrooms
    • Bedrooms: 4
    • Bathrooms: 3
    • Full bathrooms: 3
    Primary bedroom
    • Features: Walk-In Closet(s)
    • Level: First
    • Area: 315 Square Feet
    • Dimensions: 15x21
    Bedroom 2
    • Features: Built-in Closet
    • Level: First
    • Area: 120 Square Feet
    • Dimensions: 10x12
    Bedroom 3
    • Features: Built-in Closet
    • Level: First
    • Area: 140 Square Feet
    • Dimensions: 10x14
    Bedroom 4
    • Features: Built-in Closet
    • Level: First
    • Area: 130 Square Feet
    • Dimensions: 10x13
    Dining room
    • Level: First
    • Area: 221 Square Feet
    • Dimensions: 13x17
    Family room
    • Level: First
    • Area: 289 Square Feet
    • Dimensions: 17x17
    Foyer
    • Level: First
    • Area: 80 Square Feet
    • Dimensions: 8x10
    Kitchen
    • Level: First
    • Area: 238 Square Feet
    • Dimensions: 14x17
    Living room
    • Level: First
    • Area: 234 Square Feet
    • Dimensions: 13x18
    Office
    • Level: First
    • Area: 132 Square Feet
    • Dimensions: 11x12
    Heating
    • Central
    Cooling
    • Central Air
    Appliances
    • Included: Dishwasher, Disposal, Microwave, Range, Refrigerator
    • Laundry: Inside, Laundry Room
    Features
    • Ceiling Fan(s), Kitchen/Family Room Combo, Open Floorplan, Primary Bedroom Main Floor, Solid Wood Cabinets, Split Bedroom, Stone Counters, Thermostat, Walk-In Closet(s)
    • Flooring: Carpet, Hardwood
    • Doors: French Doors
    • Windows: Blinds, Drapes, Rods, Window Treatments
    • Has fireplace: No
    Interior area
    • Total structure area: 3,153
    • Total interior livable area: 2,523 sqft

    Property

    Parking
    • Total spaces: 2
    • Parking features: Driveway, Garage Door Opener, Garage Faces Side, Oversized
    • Attached garage spaces: 2
    • Has uncovered spaces: Yes
    • Details: Garage Dimensions: 20x29
    Features
    • Levels: One
    • Stories: 1
    • Patio & porch: Patio
    • Exterior features: Irrigation System, Lighting, Private Mailbox, Rain Gutters, Sidewalk
    • Has private pool: Yes
    • Pool features: Gunite, In Ground, Salt Water
    • Has spa: Yes
    • Spa features: In Ground
    • Waterfront features: Lake, Lake Privileges
    • Body of water: BUTLER CHAIN OF LAKES
    Lot
    • Size: 0.53 Acres
    • Features: City Lot, Landscaped, Oversized Lot, Sidewalk
    • Residential vegetation: Mature Landscaping, Trees/Landscaped
    Details
    • Parcel number: 062328111500780
    • Zoning: SFR
    • Special conditions: None

    Construction

    Type & style
    • Home type: SingleFamily
    • Architectural style: Traditional
    • Property subtype: Single Family Residence
    Materials
    • Block, Stucco
    • Foundation: Slab
    • Roof: Shingle
    Condition
    • New construction: No
    • Year built: 1996

    Utilities & green energy

    • Sewer: Septic Tank
    • Water: Well
    • Utilities for property: BB/HS Internet Available, Cable Available, Electricity Connected, Propane, Sprinkler Well

    Community & neighborhood

    Security
    • Security features: Security System
    Community
    • Community features: Lake, Private Boat Ramp, Water Access, Deed Restrictions, Park, Sidewalks, Tennis Court(s)
    Location
    • Region: Windermere
    • Subdivision: MANORS AT BUTLER BAY PH 02

    HOA & financial

    HOA
    • Has HOA: Yes
    • HOA fee: $60 monthly
    • Amenities included: Park, Tennis Court(s)
    • Association name: DAVE JORGENSEN, HOA PRESIDENT
    • Association phone: 407-234-8424
    Other fees
    • Pet fee: $0 monthly
    Other financial information
    • Total actual rent: 0

    Other

    Other facts
    • Listing terms: Cash,Conventional,VA Loan
    • Ownership: Fee Simple
    • Road surface type: Paved

    Price history

    DateEventPrice
    7/3/2025Sold$835,000-2.9%$331/sqft
    Source: Stellar MLS #O6313671 Report a problem
    6/9/2025Pending sale$860,000$341/sqft
    Source: Stellar MLS #O6313671 Report a problem
    5/29/2025Listed for sale$860,000+179.7%$341/sqft
    Source: Stellar MLS #O6313671 Report a problem
    12/6/2001Sold$307,500+36.1%$122/sqft
    Source: Public Record Report a problem
    1/29/1998Sold$226,000+465%$90/sqft
    Source: Public Record Report a problem
    7/24/1995Sold$40,000$16/sqft
    Source: Public Record Report a problem

    Public tax history

    YearProperty taxesTax assessment
    2024$6,065 +3.4%$372,497 +3%
    2023$5,865 +3.1%$361,648 +3%
    2022$5,690 +1.8%$351,115 +3%
    2021$5,587 +0.3%$340,888 +1.4%
    2020$5,572 +0.9%$336,181 +2.3%
    2019$5,524 +1.2%$328,623 +1.9%
    2018$5,457 $322,496 -15.4%
    2017$5,457 +4.1%$381,403 +2.1%
    2016$5,243 +0.2%$373,508 +3.4%
    2015$5,231 +1.5%$361,344 +5.1%
    2014$5,154 +2.2%$343,804 +14.5%
    2013$5,045 -0.9%$300,273 -0.2%
    2012$5,093 -3.1%$300,772 -2.3%
    2011$5,257 +4.5%$307,909 -4.6%
    2010$5,033 $322,843 -6.3%
    2009-- $344,700 -26%
    2008$4,239 -1.4%$465,581 -10.8%
    2007$4,298 -7.3%$521,921 +25.8%
    2006$4,637 0%$414,975 +31%
    2005$4,639 +11%$316,695 +14.3%
    2004$4,179 +0%$277,174 +0.4%
    2003$4,177 +6.9%$275,974 +6.5%
    2002$3,909 +21%$259,059 +6.1%
    2001$3,231 -15.6%$244,278 +14.4%
    2000$3,827 $213,481

    Find assessor info on the county website

    Neighborhood: 34786

    Nearby schools

    GreatSchools rating
    Schools provided by the listing agent
    • Elementary: Windermere Elem
    • Middle: Gotha Middle
    • High: Olympia High

    Source: Stellar MLS. This data may not be complete. We recommend contacting the local school district to confirm school assignments for this home.

    Get a cash offer in 3 minutes
    Find out how much your home could sell for in as little as 3 minutes with a no-obligation cash offer.
    Estimated market value
    $833,800
    Get a cash offer in 3 minutes
    Find out how much your home could sell for in as little as 3 minutes with a no-obligation cash offer.
    Estimated market value
    $833,800